Skip main navigation
Sold for $2,550,000
  • $2,550,000

    1453 Stickley Ave, Celebration, FL 34747

    5beds
    6,647sqft
    Single Family Residence
    Built in 2006
    0.37 Acres Lot
    $2,419,900 Zestimate®
    $384/sqft
    $7,055 Estimated rent

    Home value

    $2,419,900

    Estimated sales range

    Not available

    $7,055/mo

    Zestimate® history
    Loading
    Loading...

    Owner options

    List your home for rent

    $7,055/mo

    Rent Zestimate®

    Find your next renter with Zillow Rental Manager. Plus, with online applications, you can quickly screen prospective tenants – for free.

    Learn more

    $7,055/mo

    Rent Zestimate®

    Refinance and save

    $17,110/mo

    Est. payment

    Refinancing to a lower rate could help reduce your monthly payments and save thousands over the life of the loan.

    See today's rates

    $17,110/mo

    Est. payment

    Explore your selling options

    Work with a Zillow partner agent

    Leverage their expertise and Zillow's premium Showcase listings to get your home seen by more buyers.

    Get started

    List with your own agent

    Get your home in front of millions of buyers by listing it on Zillow.

    Learn how to do it

    Sell it yourself

    Take full control of how buyers see your home on Zillow by listing For Sale by Owner (FSBO).

    List your home

    What's special

    Hot tubOutdoor kitchenState-of-the-art gourmet kitchenSparkling poolTank-less hot water systemDining areaCentral vacuum system
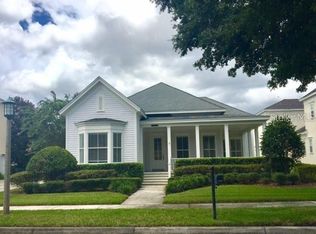
    Casual elegance, convenience, and comfort collide in this masterpiece Celebration estate home located in the coveted Artisan Park Village. Built in 2006 and designed for upscale, yet comfortable family living every detail was meticulously thought out in the creation of this Issa Homes showpiece. Eye-catching curb appeal will stop you in your tracks as you take in the exquisite view of this home. Boasting 6,647 sq ft with 5 bedrooms, 5 & ½ baths, office, loft, and bonus/theatre room, this home is feature rich. Flooded with natural light, the interior exudes comfort and cheer. Inside you will find a state-of-the-art gourmet kitchen featuring double ovens and an 8-burner gas range, prep kitchen complete with refrigerator, butlers pantry with dishwasher and wine refrigerator, master bath with separate his/her facilities, master closet with laundry on site, private 2nd floor master patio with gorgeous views, second master suite on the first floor with a private entrance, closet organization systems, central vacuum system, tank-less hot water system, stunning woodwork throughout, and so much more. The home is equipped with dual pane Pella windows and doors and a Monier Lifetile roof. Step outside to the amazing outdoor amenities featuring a sparkling pool, hot tub, outdoor kitchen, dining area, and fireplace, all in an exceptional setting with breathtaking preserve and water views. The yard also features a spacious storage shed. Come see and explore this unique and well-appointed home to fully appreciate all that it has to offer! Residents of Artisan Park enjoy the private Artisan Park Clubhouse along with all that Celebration has to offer its residents. Celebration amenities include community pools, parks, playgrounds, over 26 miles of walking/biking trails, and an abundant venue of entertainment and dining options right in town - they are all yours to luxuriate in from sun up to sun down.

    Zillow last checked:

    Listing updated:

    Listing Provided by:

    Laurentiu Stanica 786-562-7960,

    STANICA REALTY GROUP 786-562-7960

    Bought with:

    Keith Renner, 3215671

    NECTAR REAL ESTATE

    Source: Stellar MLS,MLS#: O6170797MLS LogoOriginating MLS: Orlando Regional

    Facts & features

    Interior

    Bedrooms & bathrooms
    • Bedrooms: 5
    • Bathrooms: 6
    • Full bathrooms: 5
    • 1/2 bathrooms: 1
    Primary bedroom
    • Features: Walk-In Closet(s)
    • Level: Second
    • Dimensions: 16x15
    Bedroom 2
    • Features: Built-in Closet
    • Level: First
    • Dimensions: 16x15
    Bedroom 3
    • Features: Built-in Closet
    • Level: Second
    • Dimensions: 15x12
    Bedroom 4
    • Features: Built-in Closet
    • Level: Second
    • Dimensions: 16x15
    Primary bathroom
    • Features: Bath w Spa/Hydro Massage Tub, Dual Sinks, Tub with Separate Shower Stall
    • Level: Second
    Bonus room
    • Features: No Closet
    • Level: Second
    • Dimensions: 32x13
    Dinette
    • Level: First
    • Dimensions: 14x9
    Dining room
    • Level: First
    • Dimensions: 16x14
    Family room
    • Level: First
    • Dimensions: 24x20
    Kitchen
    • Features: Breakfast Bar, Kitchen Island, Pantry
    • Level: First
    • Dimensions: 16x16
    Living room
    • Level: First
    • Dimensions: 24x20
    Heating
    • Central, Zoned
    Cooling
    • Central Air, Zoned
    Appliances
    • Included: Bar Fridge, Dishwasher, Disposal, Exhaust Fan, Freezer, Gas Water Heater, Microwave, Range, Range Hood, Refrigerator, Tankless Water Heater, Trash Compactor, Wine Refrigerator
    • Laundry: Inside
    Features
    • Cathedral Ceiling(s), Ceiling Fan(s), Central Vacuum, Eating Space In Kitchen, Kitchen/Family Room Combo, Open Floorplan, Primary Bedroom Main Floor, Vaulted Ceiling(s), Walk-In Closet(s), Wet Bar
    • Flooring: Brick/Stone, Ceramic Tile, Hardwood
    • Doors: French Doors, Outdoor Grill, Outdoor Kitchen, Outdoor Shower
    • Windows: Blinds
    • Has fireplace: Yes
    • Fireplace features: Gas
    Interior area
    • Total structure area: 8,243
    • Total interior livable area: 6,647 sqft

    Property

    Parking
    • Total spaces: 3
    • Parking features: Driveway, Garage Door Opener, Garage Faces Rear, Garage Faces Side, Golf Cart Parking, On Street, Oversized, Portico
    • Attached garage spaces: 3
    • Has uncovered spaces: Yes
    Features
    • Levels: Two
    • Stories: 2
    • Patio & porch: Covered, Deck, Patio, Porch
    • Exterior features: Lighting, Outdoor Grill, Outdoor Kitchen, Outdoor Shower, Rain Gutters, Sidewalk, Sprinkler Metered
    • Has private pool: Yes
    • Pool features: Child Safety Fence, Gunite, Heated, In Ground, Other
    • Has spa: Yes
    • Spa features: Heated
    • Has view: Yes
    • View description: Garden, Park/Greenbelt, Trees/Woods, Water, Pond
    • Has water view: Yes
    • Water view: Water,Pond
    • Waterfront features: Pond
    Lot
    • Size: 0.37 Acres
    • Features: Conservation Area, Corner Lot, Greenbelt, In County, Sidewalk
    • Residential vegetation: Mature Landscaping, Trees/Landscaped
    Details
    • Additional structures: Outdoor Kitchen, Shed(s), Workshop
    • Parcel number: 072528284700012100
    • Zoning: OPUD
    • Special conditions: None

    Construction

    Type & style
    • Home type: SingleFamily
    • Property subtype: Single Family Residence
    Materials
    • Block, Stucco
    • Foundation: Slab
    • Roof: Tile
    Condition
    • New construction: No
    • Year built: 2006

    Utilities & green energy

    • Sewer: Public Sewer
    • Water: Public
    • Utilities for property: BB/HS Internet Available, Cable Connected, Electricity Connected, Public, Sprinkler Recycled, Street Lights, Underground Utilities
    Green energy
    • Energy efficient items: Appliances, Thermostat

    Community & neighborhood

    Security
    • Security features: Smoke Detector(s)
    Community
    • Community features: Deed Restrictions, Fitness Center, Golf, Park, Playground, Pool
    Location
    • Region: Celebration
    • Subdivision: CELEBRATION AREA 05

    HOA & financial

    HOA
    • Has HOA: Yes
    • HOA fee: $248 monthly
    • Amenities included: Fitness Center, Park, Playground, Recreation Facilities, Tennis Court(s)
    • Services included: Community Pool
    • Association name: Celebration Residential Owners Association (CROA)
    • Association phone: 407-566-1200
    Other fees
    • Pet fee: $0 monthly
    Other financial information
    • Total actual rent: 0

    Other

    Other facts
    • Listing terms: Cash,Conventional
    • Ownership: Fee Simple
    • Road surface type: Paved

    Price history

    DateEventPrice
    2/19/2025Sold$2,550,000-1.9%$384/sqft
    Source: Stellar MLS #O6170797 Report a problem
    1/4/2025Pending sale$2,599,000$391/sqft
    Source: Stellar MLS #O6170797 Report a problem
    12/9/2024Price change$2,599,000-3.7%$391/sqft
    Source: Stellar MLS #O6170797 Report a problem
    7/21/2024Price change$2,699,000-10%$406/sqft
    Source: Stellar MLS #O6170797 Report a problem
    7/12/2024Price change$2,999,000-4.8%$451/sqft
    Source: Stellar MLS #O6170797 Report a problem
    6/19/2024Price change$3,149,000-4.5%$474/sqft
    Source: Stellar MLS #O6170797 Report a problem
    4/15/2024Price change$3,299,000-4.4%$496/sqft
    Source: Stellar MLS #O6170797 Report a problem
    3/22/2024Listed for sale$3,450,000+116.3%$519/sqft
    Source: Stellar MLS #O6170797 Report a problem
    5/14/2015Listing removed$1,595,000+18.1%$240/sqft
    Source: Regal Real Estate Professionals #O5347198 Report a problem
    4/3/2015Sold$1,350,000-27%$203/sqft
    Source: Stellar MLS #O5347198 Report a problem
    12/11/2014Listing removed$1,850,000$278/sqft
    Source: RE/MAX MARKETPLACE #O5219432 Report a problem
    9/12/2014Price change$1,850,000-2.6%$278/sqft
    Source: RE/MAX MARKETPLACE #O5219432 Report a problem
    8/11/2014Price change$1,900,000-13.6%$286/sqft
    Source: RE/MAX MARKETPLACE #O5219432 Report a problem
    4/4/2014Listed for sale$2,200,000+17.3%$331/sqft
    Source: RE/MAX MARKETPLACE #O5219432 Report a problem
    12/2/2012Listing removed$1,875,000$282/sqft
    Source: RE/MAX MARKETPLACE #O5040448 Report a problem
    6/6/2012Price change$1,875,000-1.3%$282/sqft
    Source: RE/MAX Marketplace #O5040448 Report a problem
    4/20/2011Price change$1,900,000-5%$286/sqft
    Source: RE/MAX Marketplace #O5040448 Report a problem
    12/10/2010Price change$1,999,000-20%$301/sqft
    Source: Orlando Kissimmee Realty dba Keller Williams at the Lakes #S4644442 Report a problem
    4/24/2010Price change$2,500,000-16.6%$376/sqft
    Source: Tate Investments Team #S4644442 Report a problem
    12/15/2009Listed for sale$2,999,000$451/sqft
    Source: Tate Investments Team #S4644442 Report a problem
    10/24/2009Listing removed$2,999,000$451/sqft
    Source: Jay Crow #S4644442 Report a problem
    10/27/2008Listed for sale$2,999,000+11.1%$451/sqft
    Source: Jay Crow #S4644442 Report a problem
    8/15/2008Listing removed$2,700,000$406/sqft
    Source: Century 21 #o4828127 Report a problem
    7/13/2008Listed for sale$2,700,000+8.2%$406/sqft
    Source: Century 21 #o4828127 Report a problem
    4/14/2006Sold$2,495,000+516%$375/sqft
    Source: Public Record Report a problem
    2/28/2005Sold$405,000$61/sqft
    Source: Public Record Report a problem

    Public tax history

    YearProperty taxesTax assessment
    2025$22,055 +4.1%$2,127,200 +16.8%
    2024$21,191 +2.3%$1,821,700 +3.6%
    2023$20,714 +3.2%$1,757,700 +10.4%
    2022$20,069 +0.6%$1,592,500 +22.9%
    2021$19,940 +0.4%$1,295,500 +4.2%
    2020$19,860 -2.8%$1,243,300 -1.5%
    2019$20,430 $1,261,900 +1.4%
    2018$20,430 +0.2%$1,244,088 +2.1%
    2017$20,380 -0.3%$1,218,500 +0.7%
    2016$20,434 -0.4%$1,210,600 +2.8%
    2015$20,514 -24.3%$1,177,900 -25.2%
    2014$27,110 $1,574,400 +13.4%
    2013-- $1,388,200 +4.5%
    2012-- $1,328,600 -39.9%
    2007-- $2,211,500 +1575.4%
    2006-- $132,000

    Find assessor info on the county website

    Neighborhood: Artisan Park

    Nearby schools

    GreatSchools rating
    Schools provided by the listing agent
    • Elementary: Celebration K-8
    • Middle: Celebration K-8
    • High: Celebration High

    Source: Stellar MLS. This data may not be complete. We recommend contacting the local school district to confirm school assignments for this home.

    Get a cash offer in 3 minutes
    Find out how much your home could sell for in as little as 3 minutes with a no-obligation cash offer.
    Estimated market value
    $2,419,900
    Get a cash offer in 3 minutes
    Find out how much your home could sell for in as little as 3 minutes with a no-obligation cash offer.
    Estimated market value
    $2,419,900