PRICE IMPROVEMENT! This exquisite gem has endless opportunities: a wellness center, wedding event venue, and Airbnb. Not looking to own a bed and breakfast? This would also make a fantastic stately residential home! This distinctive 19th-century Oakland Manor House sits on an .8-acre park-like setting in the charming town of Oakland. Carefully restored to preserve and enhance its original beauty with abundant woodworking, tall windows, 10’ ceilings, and elegant staircases. French doors connect the formal dining and living room to a grand Florida room with a hot tub and outdoor porch. A modern island kitchen features stainless steel appliances, 3 sinks, and a large pantry. A luxury updated master suite with a soaking tub is on the first floor, along with a private apartment with its own kitchen and separate entrance. The 2nd floor offers 4 themed bedroom suites, an upstairs living room/ lounge, and a porch with views of Lake Apopka. All rooms have an internet-based locking system. The Oakland Manor House is conveniently located within 30 minutes of downtown Orlando, Disney, and Universal Studios. The West Orange Trail runs through the neighborhood. Easy biking distance to Winter Garden, which offers restaurants, farmer’s market, brewery, and music venues. The Oakland Nature Preserve is another nearby treasure. This is a unique opportunity to own a part of Oakland's history. Bring your business ideas or reside in your own retreat. The sky is the limit!
For sale
Price cut: $249K (6/28)
$1,250,000
620 N Tubb St, Oakland, FL 34760
6beds
5,614sqft
:
Get pre-qualified$8,116/mo
Single Family Residence
Built in 1903
0.6 Acres Lot
$1,192,600 Zestimate®
$223/sqft
$-- HOA
What's special
Outdoor porchLarge pantryModern island kitchenElegant staircasesTall windowsAbundant woodworkingStainless steel appliances
- 247 days |
- 832 |
- 32 |
Zillow last checked:
Listing updated:
Listed by:
Jennifer Wilson 407-921-9977,
OAKSTRAND REALTY 888-912-5258
Source: Stellar MLS,MLS#: O6362142 Originating MLS: Suncoast Tampa
Originating MLS: Suncoast Tampa
Facts & features
Interior
Bedrooms & bathrooms
- Bedrooms: 6
- Bathrooms: 8
- Full bathrooms: 7
- 1/2 bathrooms: 1
Primary bedroom
- Features: En Suite Bathroom, Walk-In Closet(s)
- Level: First
- Area: 345 Square Feet
- Dimensions: 23x15
Bathroom 3
- Features: En Suite Bathroom
- Level: Second
- Area: 189 Square Feet
- Dimensions: 21x9
Bathroom 3
- Features: En Suite Bathroom
- Level: Second
- Area: 117 Square Feet
- Dimensions: 13x9
Bathroom 4
- Features: En Suite Bathroom
- Level: Second
- Area: 132 Square Feet
- Dimensions: 12x11
Bathroom 5
- Features: En Suite Bathroom
- Level: Second
- Area: 120 Square Feet
- Dimensions: 12x10
Bonus room
- Features: Built-in Closet
- Level: Second
- Area: 156 Square Feet
- Dimensions: 13x12
Dinette
- Level: First
- Area: 110 Square Feet
- Dimensions: 11x10
Dining room
- Level: First
- Area: 285 Square Feet
- Dimensions: 19x15
Kitchen
- Level: First
- Area: 216 Square Feet
- Dimensions: 18x12
Living room
- Level: First
- Area: 494 Square Feet
- Dimensions: 26x19
Heating
- Central, Zoned
Cooling
- Central Air, Ductless, Zoned
Appliances
- Included: Convection Oven, Cooktop, Dishwasher, Disposal, Ice Maker, Microwave, Range, Refrigerator
- Laundry: Laundry Room
Features
- Ceiling Fan(s), Crown Molding, Eating Space In Kitchen, High Ceilings, Primary Bedroom Main Floor, Solid Surface Counters, Thermostat
- Flooring: Ceramic Tile, Hardwood
- Doors: French Doors
- Has fireplace: Yes
- Fireplace features: Wood Burning
- Furnished: Yes
Interior area
- Total structure area: 6,758
- Total interior livable area: 5,614 sqft
Video & virtual tour
Property
Parking
- Total spaces: 4
- Parking features: Carport
- Carport spaces: 4
Features
- Levels: Two
- Stories: 2
- Exterior features: Balcony, Irrigation System, Lighting, Rain Gutters
Lot
- Size: 0.6 Acres
Details
- Parcel number: 202227610854070
- Zoning: R-NC
- Special conditions: None
Construction
Type & style
- Home type: SingleFamily
- Property subtype: Single Family Residence
Materials
- Stucco, Wood Frame
- Foundation: Crawlspace, Slab
- Roof: Shingle
Condition
- New construction: No
- Year built: 1903
Utilities & green energy
- Sewer: Septic Tank
- Water: Canal/Lake For Irrigation
- Utilities for property: Electricity Connected, Public, Sewer Connected, Street Lights, Water Connected
Community & HOA
Community
- Pet fee: $0 monthly
- Subdivision: OAKLAND
HOA
- Has HOA: No
Location
- Region: Oakland
Financial & listing details
- Price per square foot: $223/sqft
- Tax assessed value: $921,433
- Annual tax amount: $13,798
- Date on market: 11/21/2025
- Cumulative days on market: 247 days
- Listing terms: Cash,Conventional,FHA
- Ownership: Fee Simple
- Total actual rent: 0
- Electric utility on property: Yes
- Road surface type: Asphalt
Estimated market value
$1,192,600
$1.13M - $1.25M
$4,642/mo
Price history
| Date | Event | Price |
|---|---|---|
| 6/28/2026 | Price change | $1,250,000-16.6%$223/sqft |
Source:  Stellar MLS #O6362142 Report a problem Stellar MLS #O6362142 Report a problem | ||
| 3/10/2026 | Price change | $1,499,000-9.2%$267/sqft |
Source: Stellar MLS #O6362142 Report a problem | ||
| 11/21/2025 | Listed for sale | $1,650,000+77.5%$294/sqft |
Source: Stellar MLS #O6362142 Report a problem | ||
| 11/1/2021 | Listing removed | -- |
Source: Stellar MLS #O5924846 Report a problem | ||
| 2/19/2021 | Listed for sale | $929,750$166/sqft |
Source: Stellar MLS #O5924846 Report a problem | ||
| 2/1/2021 | Listing removed | $929,750$166/sqft |
Source: Stellar MLS #O5890028 Report a problem | ||
| 10/21/2020 | Price change | $929,750-1.7%$166/sqft |
Source: PREMIER SOTHEBYS INT'L REALTY #O5890028 Report a problem | ||
| 9/3/2020 | Listed for sale | $945,555$168/sqft |
Source: PREMIER SOTHEBYS INT'L REALTY #O5890028 Report a problem | ||
| 7/30/2020 | Listing removed | $945,555$168/sqft |
Source: UPSIDE REAL ESTATE INC #O5828047 Report a problem | ||
| 5/14/2020 | Price change | $945,555-5%$168/sqft |
Source: UPSIDE REAL ESTATE INC #O5828047 Report a problem | ||
| 12/1/2019 | Listed for sale | $995,000+61.8%$177/sqft |
Source: UPSIDE REAL ESTATE INC #O5828047 Report a problem | ||
| 12/28/2016 | Listing removed | $615,000$110/sqft |
Source: AVALAR REAL ESTATE SERVICES #O5454487 Report a problem | ||
| 11/3/2016 | Price change | $615,000-4.7%$110/sqft |
Source: AVALAR REAL ESTATE SERVICES #O5454487 Report a problem | ||
| 8/26/2016 | Price change | $645,000-4.4%$115/sqft |
Source: AVALAR REAL ESTATE SERVICES #O5454487 Report a problem | ||
| 7/21/2016 | Listed for sale | $675,000+80%$120/sqft |
Source: AVALAR REAL ESTATE SERVICES #O5454487 Report a problem | ||
| 6/19/2013 | Sold | $375,000-11.8%$67/sqft |
Source: Public Record Report a problem | ||
| 6/15/2013 | Listed for sale | $425,000$76/sqft |
Source: Avalar Real Estate Services Report a problem | ||
| 4/30/2013 | Listing removed | $425,000$76/sqft |
Source: Avalar Real Estate Services Report a problem | ||
| 3/3/2013 | Price change | $425,000-10.5%$76/sqft |
Source: RW Realty of Clermont Inc DBA Avalar Real Estate Services #G4675378 Report a problem | ||
| 2/9/2013 | Price change | $475,000-10.3%$85/sqft |
Source: RW Realty of Clermont Inc DBA Avalar Real Estate Services #G4675378 Report a problem | ||
| 1/19/2013 | Price change | $529,800-10.2%$94/sqft |
Source: RW Realty of Clermont Inc DBA Avalar Real Estate Services #G4675378 Report a problem | ||
| 11/23/2011 | Price change | $590,000-7.8%$105/sqft |
Source: RW Realty of Clermont Inc DBA Avalar Real Estate Services #G4675378 Report a problem | ||
| 8/18/2011 | Listed for sale | $640,000+103.2%$114/sqft |
Source: RW Realty of Clermont Inc DBA Avalar Real Estate Services #G4675378 Report a problem | ||
| 10/28/1996 | Sold | $315,000$56/sqft |
Source: Public Record Report a problem | ||
Public tax history
| Year | Property taxes | Tax assessment |
|---|---|---|
| 2024 | $13,798 +11.8% | $670,850 +10% |
| 2023 | $12,340 +13.4% | $609,864 +10% |
| 2022 | $10,886 +13.3% | $554,422 +10% |
| 2021 | $9,607 +11.1% | $504,020 +10% |
| 2020 | $8,647 +11.2% | $458,200 +10% |
| 2019 | $7,773 -0.1% | $416,545 +1.8% |
| 2018 | $7,777 | $409,024 +1.8% |
| 2017 | $7,777 +0.3% | $401,696 -11.7% |
| 2016 | $7,754 -13.3% | $454,806 -0.9% |
| 2015 | $8,941 +15% | $459,117 +20.1% |
| 2014 | $7,777 +29% | $382,166 -1.1% |
| 2013 | $6,027 +1.3% | $386,500 -10.9% |
| 2012 | $5,949 +3.1% | $433,783 +32.5% |
| 2011 | $5,773 +4.8% | $327,474 -5.7% |
| 2010 | $5,508 | $347,113 -12.1% |
| 2009 | -- | $394,963 -8.1% |
| 2007 | $4,374 -25.3% | $429,956 +4.2% |
| 2006 | $5,857 -3.7% | $412,470 +18% |
| 2005 | $6,081 +79.8% | $349,413 +73.4% |
| 2001 | $3,382 +7.5% | $201,490 +3.6% |
| 2000 | $3,147 | $194,397 |
Find assessor info on the county website
Monthly payment
Est. payment
Payment breakdown
Explore the cost of this home by adjusting the details. Changes won't be saved.Climate risks
Neighborhood: 34760
Nearby schools
GreatSchools rating
- 9/10Tildenville Elementary SchoolGrades: PK-5Distance: 1.3 mi
- 4/10Lakeview Middle SchoolGrades: 6-9Distance: 1.5 mi
- 7/10West Orange High SchoolGrades: 9-12Distance: 3.8 mi
- $938,8001 bd1 ba717 sqft618 N Tubb St, Oakland, FL 34760Off Market
- $678,6003 bd2 ba2.5k sqft51 Millholland St, Oakland, FL 34760Off Market
- $100-- bd-- ba-- sqft47 Millholland St, Oakland, FL 34760Off Market
- $740,1003 bd3 ba2.5k sqft61 Millholland St, Oakland, FL 34760Off Market
- $510,0003 bd2 ba1.8k sqft2 Oakland Pointe Cir, Oakland, FL 34760Sold
- $594,2003 bd2 ba1.9k sqft41 Millholland St, Oakland, FL 34760Off Market
- $1,785,5003 bd3 ba4.3k sqft640 N Tubb St, Oakland, FL 34760Off Market
- $789,3004 bd3 ba2.6k sqft71 Millholland Way, Oakland, FL 34760Off Market
A local agent can set up tours, give advice and negotiate with sellers.
Similar homes
- $1,390,0005 bd4 ba3.7k sqft1324 Vic Kay Ct, Winter Garden, FL 34787For Sale

 MLS ID #O6427278, Erica Diaz, HOMEVEST REALTY. Stellar MLS
 - $1,300,0006 bd6 ba5.1k sqft5787 & 5789 N Apopka Vineland Rd, Orlando, FL 32818For Sale
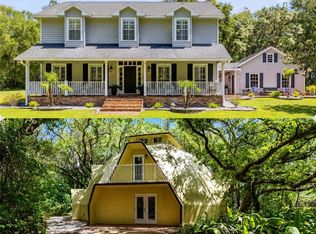 MLS ID #O6415682, Chris Creegan, CREEGAN GROUP. Stellar MLS
 - $1,299,9005 bd4 ba3.7k sqft9663 Gotha Rd, Windermere, FL 34786For Sale
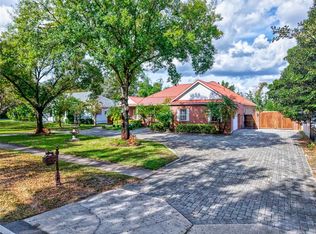 MLS ID #O6399130, Reza Shirzad, ANNE ROGERS REALTY GROUP INC. Stellar MLS
 - $1,250,0005 bd4 ba3.8k sqft7707 Horse Ferry Rd, Orlando, FL 32835For Sale
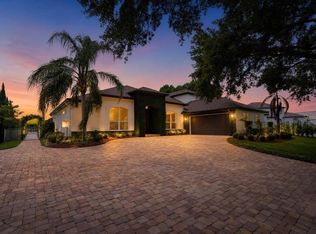 MLS ID #O6421985, Richard Kovacsik, CORINTHIAN REALTY & DEVELOPMENT LLC. Stellar MLS
 - $1,200,0004 bd3 ba3.5k sqft2009 Woody Dr, Windermere, FL 34786For SaleMLS ID #O6422132, Rebekkah Boskovich, REVEL REALTY LLC. Stellar MLS
- $1,190,0004 bd3 ba3.4k sqft2512 Tryon Pl, Windermere, FL 34786For SaleMLS ID #O6422154, Jamie Stolinas Crame, LLC, CENTURY 21 CARIOTI. Stellar MLS
- $1,499,9996 bd5 ba5.1k sqft16909 Florence View Dr, Montverde, FL 34756For SaleMLS ID #G5103436, Karin Arellano, ARELLANO REALTY & INVESTMENTS. Stellar MLS
- $1,250,0004 bd3 ba2.8k sqft6124 Foxfield Ct, Windermere, FL 34786For SaleMLS ID #O6419393, Bo Julian, JULIAN PROPERTIES, INC.. Stellar MLS
- $659,9005 bd4 ba3.2k sqft710 Regina Cir, Oakland, FL 34787For SaleMLS ID #O6415350, Brenda Anglada, COLDWELL BANKER REALTY. Stellar MLS
- $1,675,0005 bd4 ba4.4k sqft279 Zachary Wade St, Winter Garden, FL 34787For SaleMLS ID #O6408014, Andrew Philippone, INDEPENDENCE REALTY GROUP LLC. Stellar MLS
- $1,199,0005 bd5 ba5k sqft29207 Old Ml W, Tavares, FL 32778For SaleMLS ID #S5142220, Tanya Pannett, OLYMPUS EXECUTIVE REALTY INC. Stellar MLS
- $1,060,0004 bd4 ba3.4k sqft14951 Thoroughbred Ln, Montverde, FL 34756For SaleMLS ID #G5112347, Katie Dodd, ARELLANO REALTY & INVESTMENTS. Stellar MLS
- $1,245,0004 bd3 ba3.4k sqft9211 Hidden Bay Ln, Orlando, FL 32819For SaleMLS ID #O6396887, Matt Allen, MATT ALLEN REAL ESTATE LLC. Stellar MLS
- $1,200,0006 bd4 ba3.7k sqft27324 Grand Oak Ln, Tavares, FL 32778For SaleMLS ID #O6382196, Jenny Wemert, WEMERT GROUP REALTY LLC. Stellar MLS
- $1,025,0005 bd4 ba3.3k sqft13536 Sunset Lakes Cir, Winter Garden, FL 34787For SaleMLS ID #O6399227, Diane Sterling, KELLER WILLIAMS ADVANTAGE REALTY. Stellar MLS
- $1,499,9005 bd6 ba5.3k sqft9527 Queensbury Ct, Windermere, FL 34786For SaleMLS ID #O6408997, Tamar Hill, THE PROPERTY PROS REAL ESTATE, INC. Stellar MLS
- $1,499,9994 bd3 ba3.5k sqft241 N Dillard St, Winter Garden, FL 34787For SaleMLS ID #O6353975, Erica Diaz, HOMEVEST REALTY. Stellar MLS
- $1,299,0003 bd3 ba2.9k sqft10336 Lake Louisa Rd, Clermont, FL 34711For SaleMLS ID #G5105515, Vicki Thomas, COLDWELL BANKER HUBBARD HANSEN. Stellar MLS
- $999,0003 bd3 ba3.1k sqft671 Quietwater Cv, Altamonte Springs, FL 32701For SaleMLS ID #O6427503, Eric Campbell, LPT REALTY, LLC. Stellar MLS
- $1,175,0004 bd3 ba3.3k sqft715 Magnolia St, Windermere, FL 34786For SaleMLS ID #S5147648, Robert Trien, IRIS INTERNATIONAL. Stellar MLS
