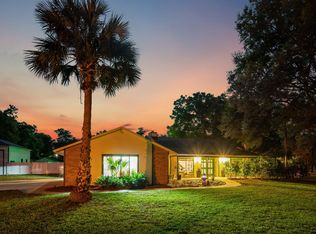
Welcome to an extraordinary lakefront retreat on the shores of beautiful Lake Adelaide, where privacy, luxury, and lifestyle come together on over 1.23 acres in one of Altamonte Springs' most exclusive hidden enclaves. Offering approximately 3,150 square feet of beautifully updated living space, this 3-bedroom, 3-bathroom custom home has been thoughtfully renovated while preserving its timeless character and breathtaking waterfront setting. From the moment you arrive, you'll appreciate the rare combination of expansive grounds, mature landscaping, and unmatched garage space featuring an attached garage plus an incredible detached garage, providing parking for up to six vehicles. Whether you're a car enthusiast, collector, hobbyist, or simply need exceptional storage, this property delivers possibilities rarely found in Central Florida. Inside, the home showcases a beautifully remodeled kitchen completed in 2023, featuring updated cabinetry, countertops, flooring, and modern finishes designed for both everyday living and entertaining. Multiple living and dining spaces flow effortlessly toward the rear of the home where large windows and glass doors capture stunning lake views throughout. The spacious primary suite offers a peaceful escape, while two additional bedrooms and three full bathrooms provide comfort for family and guests. The guest bathroom was tastefully renovated in 2024, complementing the home's numerous recent upgrades. Step outside into your own private backyard paradise. The expansive screened lanai surrounds the resurfaced swimming pool, enhanced with new pavers and an updated screen enclosure completed in 2020, creating the perfect setting for relaxing or entertaining year-round. In 2024, the pool received additional improvements including a new pump, filter, and plumbing for added peace of mind. Beyond the pool, enjoy direct access to Lake Adelaide, complete with a private dock and one of the area's most unique features, your own private boat ramp, making launching your boat, paddleboards, kayaks, or jet skis incredibly convenient without ever leaving home. Additional recent improvements include: • Roof (2016) • Durable Duraflo plumbing system (2015) • Exterior painted (2024) • Kitchen remodel and new flooring (2023) • Kitchen repaint scheduled for completion in August 2026 • Guest bathroom remodel (2024) • Water heater (2021) • Brand-new HVAC system (2025) • New pool pump, filter, and plumbing (2024) • All three garage openers replaced (2024) • Detached garage upgraded with fresh paint and epoxy flooring (2026) Perfectly positioned just minutes from Cranes Roost Park, Uptown Altamonte, AdventHealth, major shopping, dining, entertainment, and convenient access to I-4 and SR-436, this remarkable property offers the rare opportunity to enjoy peaceful lakefront living while remaining close to everything Central Florida has to offer. Properties offering this combination of acreage, waterfront, private boat access, extensive updates, and six-car garage capacity are exceptionally rare. Don't miss your opportunity to own one of Lake Adelaide's most unique homes.
For sale
Price cut: $31K (9/15)
$949,000
671 QUIETWATER COVE, ALTAMONTE SPRINGS, FL 32701
3beds
3,150sqft
Single Family Residence
Built in 1985
1.23 Acres Lot
$914,700 Zestimate®
$301/sqft
$-- HOA
What's special
Private dockExpansive screened lanaiResurfaced swimming poolExpansive groundsNew paversPrivate boat rampPrivate backyard paradise
- 86 days
- 1,229
- 126
Zillow last checked:
Listing updated:
Listed by:
Eric Campbell 321-279-8941,
LPT REALTY, LLC 877-366-2213,
Alan Arnold 407-304-7385,
LPT REALTY, LLC
Source: Stellar MLS,MLS#: O6427503 Originating MLS: Orlando Regional
Originating MLS: Orlando Regional
Facts & features
Interior
Bedrooms & bathrooms
- Bedrooms: 3
- Bathrooms: 3
- Full bathrooms: 3
Rooms
- Room types: Den/Library/Office, Family Room, Loft
Primary bedroom
- Features: Bath w Spa/Hydro Massage Tub, Split Vanities, Walk-In Closet(s)
- Level: First
- Area: 260 Square Feet
- Dimensions: 13x20
Bedroom 2
- Features: Built-in Closet
- Level: Second
- Area: 140 Square Feet
- Dimensions: 10x14
Bedroom 3
- Features: Built-in Closet
- Level: Second
- Area: 154 Square Feet
- Dimensions: 11x14
Primary bathroom
- Level: First
- Area: 32 Square Feet
- Dimensions: 4x8
Bathroom 2
- Features: Shower No Tub
- Level: First
- Area: 72 Square Feet
- Dimensions: 8x9
Bathroom 3
- Features: Tub With Shower
- Level: Second
- Area: 60 Square Feet
- Dimensions: 10x6
Dining room
- Level: First
- Area: 224 Square Feet
- Dimensions: 14x16
Family room
- Level: First
- Area: 384 Square Feet
- Dimensions: 24x16
Foyer
- Level: First
- Area: 112 Square Feet
- Dimensions: 14x8
Kitchen
- Level: First
- Area: 252 Square Feet
- Dimensions: 18x14
Laundry
- Level: First
- Area: 54 Square Feet
- Dimensions: 9x6
Living room
- Level: First
- Area: 182 Square Feet
- Dimensions: 14x13
Office
- Level: Second
- Area: 184 Square Feet
- Dimensions: 8x23
Heating
- Central, Electric
Cooling
- Central Air
Appliances
- Included: Convection Oven, Dishwasher, Dryer, Range, Refrigerator, Washer
- Laundry: Laundry Room
Features
- Cathedral Ceiling(s), Ceiling Fan(s), Primary Bedroom Main Floor, Thermostat, Vaulted Ceiling(s)
- Flooring: Carpet, Laminate, Tile
- Doors: French Doors
- Has fireplace: Yes
- Fireplace features: Living Room, Wood Burning
Interior area
- Total structure area: 6,700
- Total interior livable area: 3,150 sqft
Video & virtual tour
Property
Parking
- Total spaces: 6
- Parking features: Garage - Attached
- Attached garage spaces: 6
Features
- Levels: Two
- Stories: 2
- Patio & porch: Patio
- Exterior features: Awning(s), Private Yard, Rain Gutters, Storage
- Has private pool: Yes
- Pool features: In Ground
- Has view: Yes
- View description: Pool, Trees/Woods, Lake
- Has water view: Yes
- Water view: Lake
- Waterfront features: Lake Front, Lake Privileges, Boat Ramp - Private
- Body of water: LAKE ADELAIDE
Lot
- Size: 1.23 Acres
- Dimensions: 130 x 295
- Features: Cleared, Oversized Lot
Details
- Additional structures: Storage
- Parcel number: 132129300002A0000
- Zoning: R-1AA
- Special conditions: None
Construction
Type & style
- Home type: SingleFamily
- Architectural style: Tudor
- Property subtype: Single Family Residence
Materials
- Stucco
- Foundation: Block, Slab
- Roof: Shingle
Condition
- New construction: No
- Year built: 1985
Utilities & green energy
- Sewer: Public Sewer
- Water: Public
- Utilities for property: Cable Connected, Electricity Connected, Public, Water Connected
Community & HOA
Community
- Pet fee: $0 monthly
- Subdivision: HERMITS COVE SOUTH
HOA
- Has HOA: No
Location
- Region: Altamonte Springs
Financial & listing details
- Price per square foot: $301/sqft
- Tax assessed value: $540,690
- Annual tax amount: $3,831
- Date on market: 7/23/2026
- Cumulative days on market: 87 days
- Listing terms: Cash,Conventional,FHA,VA Loan
- Ownership: Fee Simple
- Total actual rent: 0
- Electric utility on property: Yes
- Road surface type: Asphalt, Gravel, Paved
Estimated market value
$914,700
$869,000 - $960,000
$3,972/mo
Price history
| Date | Event | Price |
|---|---|---|
| 9/15/2026 | Price change | $949,000-3.2%$301/sqft |
Source:  Stellar MLS #O6427503 Report a problem Stellar MLS #O6427503 Report a problem | ||
| 8/12/2026 | Price change | $980,000-1.9%$311/sqft |
Source: Stellar MLS #O6427503 Report a problem | ||
| 7/23/2026 | Listed for sale | $999,000$317/sqft |
Source: Stellar MLS #O6427503 Report a problem | ||
Public tax history
| Year | Property taxes | Tax assessment |
|---|---|---|
| 2025 | $4,136 +15.2% | $320,919 +2.9% |
| 2024 | $3,591 +2.6% | $311,875 +3% |
| 2023 | $3,499 +2.7% | $302,791 +3% |
| 2022 | $3,408 -6.2% | $293,972 +3% |
| 2021 | $3,633 +0.8% | $285,410 +1.4% |
| 2020 | $3,604 +1% | $281,469 +2.3% |
| 2019 | $3,568 | $275,141 +1.9% |
| 2018 | $3,568 +1% | $270,011 +2.1% |
| 2017 | $3,533 +0.6% | $264,457 +1.4% |
| 2016 | $3,514 -1.8% | $260,831 +1.4% |
| 2015 | $3,578 | $257,217 +0.8% |
| 2014 | $3,578 +4.2% | $255,176 +1.5% |
| 2013 | $3,433 +6.6% | $251,405 +1.7% |
| 2012 | $3,220 +2.4% | $247,203 +3% |
| 2011 | $3,146 +0.7% | $240,003 +1.5% |
| 2010 | $3,123 +3.8% | $236,456 +2.7% |
| 2009 | $3,009 +3.8% | $230,240 +0.1% |
| 2008 | $2,900 -1% | $230,010 +3% |
| 2007 | $2,929 -5.8% | $223,311 +2.5% |
| 2006 | $3,108 +1.7% | $217,864 +3% |
| 2005 | $3,056 +0.3% | $211,518 +3% |
| 2004 | $3,048 +0.7% | $205,357 +1.9% |
| 2003 | $3,026 +1.1% | $201,528 +2.4% |
| 2002 | $2,994 +3.8% | $196,805 +4.6% |
| 2000 | $2,883 | $188,064 |
Find assessor info on the county website
Monthly payment
Est. payment
Payment breakdown
Explore the cost of this home by adjusting the details. Changes won't be saved.Climate risks
Neighborhood: 32701
Nearby schools
Schools provided by the listing agent
- Elementary: Altamonte Elementary
- Middle: Milwee Middle
- High: Lyman High
Source: Stellar MLS. This data may not be complete. We recommend contacting the local school district to confirm school assignments for this home.
- $749,1003 bd3 ba2.6k sqft681 Quietwater Cv, Altamonte Springs, FL 32701Off Market
- $529,0003 bd2 ba2k sqft661 Quietwater Cv, Altamonte Springs, FL 32701Off Market
- $504,5004 bd3 ba2.5k sqft678 Karen Ct, Altamonte Springs, FL 32701Off Market
- $496,3004 bd2 ba2.2k sqft676 Karen Ct, Altamonte Springs, FL 32701Off Market
Similar homes
- $949,9003 bd3 ba2.2k sqft524 EDEN PARK, ALTAMONTE SPRINGS, FL 32714For Sale
 MLS ID #O6409941, Jim Ruddy, WATSON REALTY CORP. Stellar MLS
 - $969,0005 bd4 ba3k sqft1041 NORTHERN WAY, WINTER SPRINGS, FL 32708For Sale
 MLS ID #O6442956, Mariann Torres, LPT REALTY, LLC. Stellar MLS
 - $969,0004 bd4 ba4k sqft229 FLAME AVENUE, MAITLAND, FL 32751For Sale
 MLS ID #O6422450, Heather Meglino, BHHS FLORIDA REALTY. Stellar MLS
 - $949,0004 bd3 ba2.4k sqft3501 Hill Stream Avenue, Apopka, FL 32712For Sale
 MLS ID #B26011215, Flor H Rodriguez, Synergy Home Realty, LLC. BeachesMLS
 - $959,0003 bd3 ba2.4k sqft601 WESTMINSTER STREET, ORLANDO, FL 32803For SaleMLS ID #O6435412, Shawn Layton, SERHANT. Stellar MLS
- $489,9004 bd2 ba1.5k sqft313 ROBIN HILL DRIVE, ALTAMONTE SPRINGS, FL 32701For SaleMLS ID #OM733321, Kathryn Smiley, GAILEY ENTERPRISES REAL ESTATE. Stellar MLS
- $995,0004 bd5 ba3.8k sqft3591 TERRA OAKS COURT, LONGWOOD, FL 32779For SaleMLS ID #NS1088208, David Dell'Olio, ENGEL & VOLKERS NEW SMYRNA. Stellar MLS
- $820,0005 bd4 ba3.4k sqft400 PINE TREE ROAD, LAKE MARY, FL 32746For SaleMLS ID #O6443120, Chuck Ferdinandsen, CHARLES RUTENBERG REALTY ORLANDO. Stellar MLS
- $1,080,0005 bd5 ba4k sqft149 CHERRY CREEK CIRCLE, WINTER SPRINGS, FL 32708For SaleMLS ID #O6448153, Denise McKinley, RE/MAX TOWN & COUNTRY REALTY. Stellar MLS
- $949,0004 bd3 ba3.4k sqft2512 TRYON PLACE, WINDERMERE, FL 34786For SaleMLS ID #O6422154, Jamie Stolinas Crame, LLC, CENTURY 21 CARIOTI. Stellar MLS
- $775,0004 bd3 ba3.1k sqft128 W GREENTREE LANE, LAKE MARY, FL 32746For SaleMLS ID #V4948722, Pam Dean, LANE REALTY SERVICES, LLC. Stellar MLS
- $969,0003 bd3 ba2.3k sqft14140 COUNTRY ESTATE DRIVE, WINTER GARDEN, FL 34787For SaleMLS ID #O6397262, Erin Rison, CHARLES RUTENBERG REALTY ORLANDO. Stellar MLS
- $650,0003 bd4 ba2.8k sqft1501 ORANOLE ROAD, MAITLAND, FL 32751For SaleMLS ID #O6438242, Austin Wittman, CHARLES RUTENBERG REALTY ORLANDO. Stellar MLS
- $1,125,0005 bd4 ba3.8k sqft900 BRIGHTWATER CIRCLE, MAITLAND, FL 32751For SaleMLS ID #O6420911, David Alderman, ELITE EVOLUTION PROPERTIES. Stellar MLS
- $990,0003 bd2 ba3.9k sqft2335 FOREST CLUB DRIVE, ORLANDO, FL 32804For SaleMLS ID #O6433413, Terrell Daniel, ANNE ROGERS REALTY GROUP INC. Stellar MLS
- $845,0005 bd3 ba3.4k sqft4574 SAILBREEZE COURT, ORLANDO, FL 32810For SaleMLS ID #O6343698, JAN Mairn, ONE OAK REALTY CORP. Stellar MLS
- $698,0004 bd3 ba2.7k sqft992 SLEEPING ROCK COURT, WINTER SPRINGS, FL 32708For SaleMLS ID #O6446490, Wilfred Sierra Sosa, PA, RE/MAX PRIME PROPERTIES. Stellar MLS
- $825,0003 bd4 ba2.4k sqft1220 GLENCREST DRIVE, LAKE MARY, FL 32746For SaleMLS ID #O6442581, Melvyn Rodriguez LLC, EXP REALTY LLC. Stellar MLS
- $799,0004 bd2 ba2k sqft4512 BRIDGEWATER DRIVE, ORLANDO, FL 32817For SaleMLS ID #O6435249, Lauren Kuharske, KELLY PRICE & COMPANY LLC. Stellar MLS
- $919,0004 bd3 ba2.8k sqft35405 STAGECOACH TRAIL, EUSTIS, FL 32736For SaleMLS ID #O6422884, Patricia Woodhouse, RE/MAX CENTRAL REALTY. Stellar MLS
