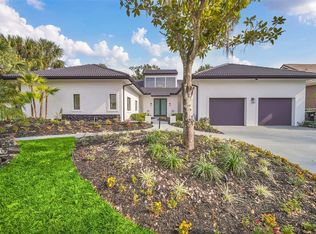
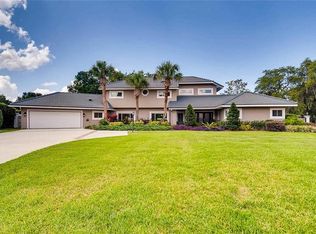
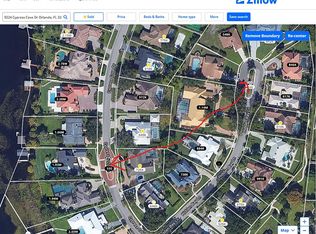
Welcome to this well-maintained home in the highly sought-after South Bay community, ideally located on a private, quiet cul-de-sac. This home features a new roof and a timeless, traditional design throughout. Set on a huge lot, this spacious four-bedroom, three-bath residence offers a classic split floor plan with a thoughtful layout designed for both everyday living and entertaining. Step inside to find real slate flooring, engineered mahogany wood floors, and rich hardwood crown molding that add warmth and character throughout the home. Multiple living spaces include a formal dining room, music room, and family room—complete with a cozy wood-burning fireplace—as well as a charming breakfast area, providing flexibility for gatherings and daily comfort. A separate wet bar area with ice maker, sink and fridge adds the perfect touch for entertaining, along with several unique architectural features that give the home its own distinctive character. The kitchen is both functional and stylish, featuring Brazilian river rock countertops, an undermount sink, under-cabinet lighting, and a premium appliance package including a Sub-Zero refrigerator, LG induction oven, Whirlpool dishwasher, and additional KitchenAid ice maker. A water softener system is also included for added convenience. The spacious private primary suite offers a true retreat with a large office or flex space, a walk-in closet with custom shelving and mirrors, and a well-appointed bathroom featuring a relaxing soaking tub and a separate shower. Every bedroom in the home is generously sized, offering comfort and flexibility, and one of the additional bathrooms has been tastefully updated with marble tile and a more luxurious design, adding a refined touch to the home. Step outside to your own private backyard oasis, complete with a serene pool area with a heated hot tub, lush green space, and an array of exotic fruit trees (see attachments for details). Whether relaxing or entertaining, this outdoor setting offers both privacy and versatility. South Bay is known for its family-friendly atmosphere, relatively low HOA dues, and strong sense of community, with events held throughout the year. Residents enjoy exclusive amenities, including tennis courts, walking trails, a community playground, and a private dock on the Butler Chain of Lakes. Zoned for A-rated Dr. Phillips schools and just minutes from Restaurant Row, world-class golf, major theme parks, and convenient highway access. Plus, enjoy the convenience of a golf cart ride to the Bay Hill Club & Lodge, with membership opportunities available—adding even more to the exceptional lifestyle this home provides.
Room types: Bonus Room, Breakfast Room Separate, Family Room, Dining Room, Living Room, Great Room, Utility Room
Primary bedroom
Features: Walk-In Closet(s)
Level: First
Area: 288 Square Feet
Dimensions: 18x16
Bedroom 2
Features: Built-in Closet
Level: First
Area: 144 Square Feet
Dimensions: 12x12
Bedroom 3
Features: Built-in Closet
Level: First
Area: 210 Square Feet
Dimensions: 14x15
Bedroom 4
Features: Built-in Closet
Level: First
Area: 168 Square Feet
Dimensions: 12x14
Primary bathroom
Features: Dual Sinks, Garden Bath, Tub with Separate Shower Stall
Level: First
Bonus room
Features: Bar, No Closet
Level: First
Area: 252 Square Feet
Dimensions: 12x21
Bonus room
Features: No Closet
Level: First
Area: 286 Square Feet
Dimensions: 22x13
Den
Level: First
Area: 182 Square Feet
Dimensions: 13x14
Dinette
Level: First
Area: 150 Square Feet
Dimensions: 15x10
Dining room
Level: First
Area: 180 Square Feet
Dimensions: 12x15
Family room
Level: First
Area: 418 Square Feet
Dimensions: 19x22
Kitchen
Features: Breakfast Bar, Pantry, Kitchen Island, Stone Counters
Level: First
Area: 150 Square Feet
Dimensions: 15x10
Living room
Level: First
Area: 180 Square Feet
Dimensions: 12x15
Heating
Central
Cooling
Central Air
Appliances
Included: Bar Fridge, Dishwasher, Disposal, Dryer, Ice Maker, Microwave, Range, Refrigerator, Washer, Water Softener
Laundry: Laundry Room
Features
Cathedral Ceiling(s), Ceiling Fan(s), High Ceilings, Open Floorplan, Other, Primary Bedroom Main Floor, Split Bedroom, Stone Counters, Vaulted Ceiling(s), Walk-In Closet(s), Wet Bar
Explore the cost of this home by adjusting the details. Changes won't be saved.
Principal & interest
$1,547
Mortgage insurance
$0
Property taxes
$170
Home insurance
$105
HOA fees
$0
Utilities
Not included
All calculations are estimates and provided by Zillow, Inc. for informational purposes only. Actual amounts may vary.
HOA fees may include property taxes on listings classified as Co-Ops. Contact the listing agent and/or owner for fee details.
Mortgage interest rates are dependent on a number of factors, including credit score, down payment, and repayment length. Interest rate data provided by Zillow Group Marketplace, Inc. as of 1/1/1970 from various mortgage lenders with which we have lead or other similar arrangements; the Estimated Payment is an average of those rates.
See how much you could borrow to make a competitive offer.