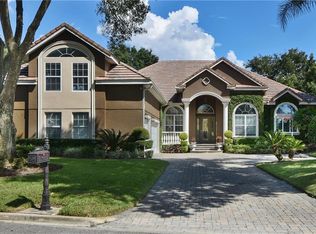
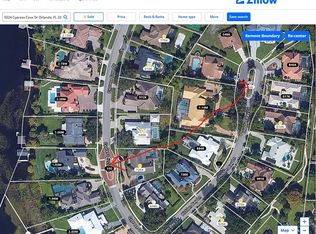
Welcome to 9217 Hidden Bay Lane, an impressive residence in the sought-after South Bay community near Bay Hill. Offering over 4,000sqft of spacious living, this home features soaring ceilings, abundant natural light, a generous primary suite and an open layout designed for both entertainment and comfortable living. Step outside to your private pool and spa surrounded by a beautifully backyard. Ideally located in the heart of Dr. Phillips, just minutes from Restaurant Row, world-class golf, shopping, dining and Orlandos renowned attractions. An exceptional opportunity in one of Orlandos most desirable locations. Schedule your private showing TODAY..!
Foreclosure
Est. $2,100,000
9217 HIDDEN BAY LANE, ORLANDO, FL 32819
4beds
4,049sqft
Single Family Residence
Built in 1987
0.3 Acres Lot
$1,939,700 Zestimate®
$519/sqft
$117/mo HOA
What's special
Abundant natural lightPrivate pool and spaGenerous primary suiteSoaring ceilings
- 16 days
- 515
- 11
Zillow last checked:
Listing updated:
Listed by:
Eduardo Sanchez Bellas 787-646-2607,
KELLER WILLIAMS CLASSIC 407-292-5400
Source: Stellar MLS,MLS#: O6446955 Originating MLS: Orlando Regional
Facts & features
Interior
Bedrooms & bathrooms
- Bedrooms: 4
- Bathrooms: 5
- Full bathrooms: 5
Rooms
- Room types: Attic, Family Room, Dining Room, Living Room, Storage Rooms
Primary bedroom
- Features: En Suite Bathroom, Walk-In Closet(s)
- Level: First
Bedroom 1
- Features: En Suite Bathroom, Walk-In Closet(s)
- Level: First
Bedroom 2
- Features: En Suite Bathroom, Walk-In Closet(s)
- Level: First
Bedroom 3
- Features: Makeup/Vanity Space, Walk-In Closet(s)
- Level: First
Bathroom 5
- Features: Shower No Tub, No Closet
- Level: First
Dining room
- Level: First
Family room
- Level: First
Kitchen
- Level: First
Laundry
- Level: First
Living room
- Level: First
Heating
- Central
Cooling
- Central Air
Appliances
- Included: Oven, Cooktop, Dishwasher, Disposal, Dryer, Electric Water Heater, Microwave, Refrigerator, Washer, Wine Refrigerator
- Laundry: Laundry Closet, Laundry Room
Features
- Ceiling Fan(s), Crown Molding, Eating Space In Kitchen, High Ceilings, Living Room/Dining Room Combo, Open Floorplan, Primary Bedroom Main Floor, Solid Surface Counters, Solid Wood Cabinets, Stone Counters, Thermostat, Walk-In Closet(s)
- Flooring: Ceramic Tile
- Doors: Accessible Doors, Outdoor Grill, Outdoor Kitchen, Sliding Doors
- Has fireplace: No
Interior area
- Total structure area: 4,049
- Total interior livable area: 4,049 sqft
Property
Parking
- Total spaces: 2
- Parking features: Covered, Driveway, Electric Vehicle Charging Station(s), Garage Door Opener, Garage Faces Side, Off Street, On Street
- Garage spaces: 2
- Has uncovered spaces: Yes
Accessibility
- Accessibility features: Accessible Approach with Ramp, Accessible Bedroom, Accessible Closets, Accessible Common Area, Accessible Electrical and Environmental Controls, Accessible Full Bath, Visitor Bathroom, Accessible Hallway(s), Accessible Kitchen, Accessible Kitchen Appliances, Accessible Central Living Area, Accessible Washer/Dryer, Central Living Area
Features
- Levels: One
- Stories: 1
- Patio & porch: Covered, Deck, Patio, Screened
- Exterior features: Garden, Irrigation System, Lighting, Outdoor Grill, Outdoor Kitchen, Rain Gutters, Sidewalk, Sprinkler Metered
- Has private pool: Yes
- Pool features: In Ground, Gunite, Heated, Lighting
- Has spa: Yes
- Spa features: Heated, In Ground
- Fencing: Fenced,Masonry
- Has view: Yes
- View description: Garden, Trees/Woods
Lot
- Size: 0.3 Acres
- Features: Cul-De-Sac
- Residential vegetation: Trees/Landscaped
Details
- Additional structures: Outdoor Kitchen
- Parcel number: 332328814000170
- Zoning: P-D
- Special conditions: None
Construction
Type & style
- Home type: SingleFamily
- Architectural style: Contemporary
- Property subtype: Single Family Residence
Materials
- Concrete
- Foundation: Concrete Perimeter
- Roof: Metal
Condition
- Completed
- New construction: No
- Year built: 1987
Utilities & green energy
- Sewer: Public Sewer
- Water: Public
- Utilities for property: BB/HS Internet Available, Electricity Available, Fiber Optics
Green energy
- Water conservation: Water-Smart Landscaping
Community & HOA
Community
- Security: Fire Alarm
- Pet fee: $0 monthly
- Subdivision: SOUTH BAY SEC 01
HOA
- Has HOA: Yes
- HOA fee: $117 monthly
Location
- Region: Orlando
Financial & listing details
- Price per square foot: $519/sqft
- Tax assessed value: $1,344,364
- Annual tax amount: $23,768
- Date on market: 10/6/2026
- Cumulative days on market: 46 days
- Listing terms: Assumable,Cash,Conventional,FHA
- Ownership: Fee Simple
- Total actual rent: 0
- Electric utility on property: Yes
- Road surface type: Asphalt
Foreclosure details
Estimated market value
$1,939,700
$1.84M - $2.04M
$6,739/mo
Price history
| Date | Event | Price |
|---|---|---|
| 11/4/2026 | Listed for sale | $2,100,000+109%$519/sqft |
Source:  Stellar MLS #O6446955 Report a problem | ||
| 12/31/2025 | Sold | $1,004,600-37%$248/sqft |
Source: Public Record Report a problem | ||
| 9/23/2025 | Listing removed | $1,595,000$394/sqft |
Source: Stellar MLS #O6162499 Report a problem | ||
| 7/21/2025 | Price change | $1,595,000-4.8%$394/sqft |
Source: Stellar MLS #O6162499 Report a problem | ||
| 7/4/2025 | Listed for rent | $8,500-15%$2/sqft |
Source: Stellar MLS #O6324362 Report a problem | ||
| 5/4/2025 | Price change | $1,675,000-2.9%$414/sqft |
Source: Stellar MLS #O6162499 Report a problem | ||
| 4/2/2025 | Price change | $1,725,000-1.4%$426/sqft |
Source: Stellar MLS #O6162499 Report a problem | ||
| 3/4/2025 | Listed for sale | $1,750,000-10.3%$432/sqft |
Source: Stellar MLS #O6162499 Report a problem | ||
| 2/20/2025 | Listing removed | $10,000$2/sqft |
Source: Stellar MLS #O6162505 Report a problem | ||
| 1/23/2025 | Listing removed | $1,950,000+6.9%$482/sqft |
Source: Stellar MLS #O6162499 Report a problem | ||
| 9/24/2024 | Listed for rent | $10,000+5.3%$2/sqft |
Source: Stellar MLS #O6162505 Report a problem | ||
| 3/31/2024 | Listing removed | -- |
Source: Stellar MLS #O6162499 Report a problem | ||
| 3/25/2024 | Price change | $1,824,900-3.9%$451/sqft |
Source: Stellar MLS #O6162499 Report a problem | ||
| 3/4/2024 | Price change | $1,899,000+5.6%$469/sqft |
Source: Stellar MLS #O6162499 Report a problem | ||
| 12/7/2023 | Listed for rent | $9,500+11.8%$2/sqft |
Source: Stellar MLS #O6162505 Report a problem | ||
| 5/15/2023 | Listing removed | -- |
Source: Stellar MLS #O6083884 Report a problem | ||
| 5/13/2023 | Listing removed | -- |
Source: Stellar MLS #O6110149 Report a problem | ||
| 5/9/2023 | Listed for rent | $8,500$2/sqft |
Source: Stellar MLS #O6110149 Report a problem | ||
| 3/27/2023 | Price change | $1,799,000-2.8%$444/sqft |
Source: Stellar MLS #O6083884 Report a problem | ||
| 2/17/2023 | Price change | $1,850,000-5.1%$457/sqft |
Source: Stellar MLS #O6083884 Report a problem | ||
| 1/16/2023 | Listed for sale | $1,949,650+62.5%$482/sqft |
Source: Stellar MLS #O6083884 Report a problem | ||
| 5/23/2022 | Sold | $1,200,000+0.1%$296/sqft |
Source: Public Record Report a problem | ||
| 4/11/2022 | Pending sale | $1,199,000+199.8%$296/sqft |
Source: Stellar MLS #O6006221 Report a problem | ||
| 2/11/2004 | Sold | $400,000+40.3%$99/sqft |
Source: Public Record Report a problem | ||
| 12/22/2003 | Sold | $285,200+1.9%$70/sqft |
Source: Public Record Report a problem | ||
| 9/5/1996 | Sold | $280,000$69/sqft |
Source: Public Record Report a problem | ||
Public tax history
| Year | Property taxes | Tax assessment |
|---|---|---|
| 2024 | $22,722 +33.1% | $1,344,364 +28.8% |
| 2023 | $17,072 +40.5% | $1,043,729 +42.3% |
| 2022 | $12,152 +49.7% | $733,482 +44% |
| 2021 | $8,115 +0.8% | $509,244 +1.4% |
| 2020 | $8,052 +1.1% | $502,213 +2.3% |
| 2019 | $7,962 +0.9% | $490,922 +1.9% |
| 2018 | $7,888 0% | $481,768 -11.5% |
| 2017 | $7,888 +1.4% | $544,659 +2% |
| 2016 | $7,776 +0.6% | $534,002 +4.6% |
| 2015 | $7,733 -2.7% | $510,578 +4.8% |
| 2014 | $7,945 +1.9% | $487,370 +8.6% |
| 2013 | $7,796 -1.7% | $448,570 -0.8% |
| 2012 | $7,935 -5.1% | $452,264 -4.7% |
| 2011 | $8,358 -2.8% | $474,608 -5.2% |
| 2010 | $8,595 | $500,806 -4.8% |
| 2009 | -- | $525,833 -15.5% |
| 2008 | $9,736 +1.2% | $622,533 -9.1% |
| 2007 | $9,623 -6.2% | $684,601 +22.4% |
| 2006 | $10,262 +10.8% | $559,393 +19.5% |
| 2005 | $9,266 +21.8% | $468,283 +21.3% |
| 2004 | $7,607 +8.3% | $385,932 +1.2% |
| 2003 | $7,026 +3.8% | $381,241 +4.2% |
| 2002 | $6,768 -16.5% | $365,742 -6.5% |
| 2001 | $8,108 +4.8% | $390,967 +5.3% |
| 2000 | $7,740 | $371,231 |
Find assessor info on the county website
Monthly payment
Climate risks
Neighborhood: 32819
Nearby schools
Schools provided by the listing agent
- Elementary: Dr. Phillips Elem
- Middle: Southwest Middle
- High: Dr. Phillips High
Source: Stellar MLS. This data may not be complete. We recommend contacting the local school district to confirm school assignments for this home.
Similar homes
- $1,599,0004 bd4 ba3.3k sqft9197 BAY HILL BOULEVARD, ORLANDO, FL 32819For Sale
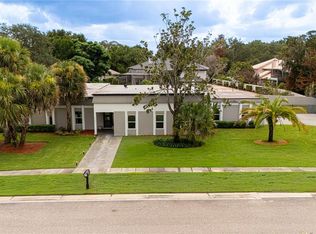
 MLS ID #O6445174, Eddie Ferrei Ferreira, KAZA REAL ESTATE LLC. Stellar MLS
- $1,395,0004 bd3 ba3.1k sqft8922 BAY COVE COURT, ORLANDO, FL 32819For Sale
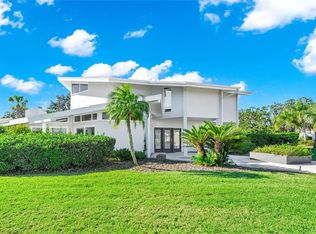 MLS ID #O6438393, Majid Mikou, CHARLES RUTENBERG REALTY ORLANDO. Stellar MLS
- $2,100,0004 bd4 ba3.8k sqft11036 SCHOONER WAY, WINDERMERE, FL 34786For Sale
 MLS ID #O6457443, Matthew Hughes, CHARLES RUTENBERG REALTY ORLANDO. Stellar MLS
- $2,125,0005 bd6 ba5.7k sqft9151 POINT CYPRESS DRIVE, ORLANDO, FL 32836For Sale
 MLS ID #O6398328, Ernesto Cisneros, ELITE REALTY ENTERPRISES LLC. Stellar MLS
- $1,620,0004 bd5 ba4.2k sqft5646 MASTERS BOULEVARD, ORLANDO, FL 32819For SaleMLS ID #O6415354, Natalia Romanelli Mourao, MS LAND & BUILDING LLC. Stellar MLS
- $1,490,0004 bd4 ba3.9k sqft8734 CRESTGATE CIRCLE, ORLANDO, FL 32819For SaleMLS ID #O6391734, Aline Reboucas, LA ROSA REALTY CW PROPERTIES L. Stellar MLS
- $1,330,0005 bd4 ba3.5k sqft6043 BIMINI TWIST LOOP, ORLANDO, FL 32819For SaleMLS ID #O6334665, Haicui Yuan, JHY REALTY INVESTMENTS, LLC. Stellar MLS
- $2,400,0003 bd2 ba2.6k sqft10129 LONE TREE LANE, ORLANDO, FL 32836For SaleMLS ID #O6421571, Ursula Garcia Moraes, PRISTINE INTERNATIONAL REALTY LLC. Stellar MLS
- $2,150,0005 bd4 ba4.8k sqft2068 ROBERTS POINT DRIVE, WINDERMERE, FL 34786For SaleMLS ID #O6397543, David Dorman, CENTURY 21 CARIOTI. Stellar MLS
- $2,200,0006 bd4 ba4.3k sqft8192 LUDINGTON CIRCLE, ORLANDO, FL 32836For SaleMLS ID #O6422812, John Silva, JOHN SILVA REALTY & ASSOCIATES. Stellar MLS
- $1,600,0006 bd5 ba5.2k sqft7546 PARK SPRINGS CIRCLE, ORLANDO, FL 32835For SaleMLS ID #O6453966, A.J. Lash, GOYAL & DECOSTER REALTY. Stellar MLS
- $1,870,0006 bd7 ba5.1k sqft7467 LAKE ALBERT DRIVE, WINDERMERE, FL 34786For SaleMLS ID #O6432932, Ana Duarte Ferreira, NOVA REAL ESTATE SERVICES INC. Stellar MLS
- $1,160,0004 bd3 ba3k sqft9601 AMBLESIDE DRIVE, WINDERMERE, FL 34786For SaleMLS ID #O6447280, David Dorman, CENTURY 21 CARIOTI. Stellar MLS
- $1,500,0004 bd3 ba3.5k sqft11035 SCHOONER WAY, WINDERMERE, FL 34786For SaleMLS ID #O6413965, Channing Harrison, LAKESIDE REALTY WINDERMERE INC. Stellar MLS
- $2,500,0006 bd4 ba4.8k sqft1629 HEMPEL AVENUE, WINDERMERE, FL 34786For SaleMLS ID #O6418226, Mike Borah, COLDWELL BANKER REALTY. Stellar MLS
- $2,349,0003 bd3 ba2.1k sqft2827 SANCTUARY LANE, WINTER GARDEN, FL 34787For SaleMLS ID #O6454658, Elaine Garcia, GARCIA REALTY GROUP. Stellar MLS
- $1,790,0005 bd2 ba2.7k sqft4500 S HIAWASSEE ROAD, ORLANDO, FL 32835For SaleMLS ID #O5316556, Priya Rajan, TOP LINE REALTY. Stellar MLS
- $1,153,0004 bd4 ba2.6k sqft12989 WESTSIDE VILLAGE LOOP, WINDERMERE, FL 34786For SaleMLS ID #O6437718, Ramon Brandao, WEBB FLORIDA REALTY LLC. Stellar MLS
- $2,500,0004 bd5 ba4.9k sqft13377 LAKE BUTLER BOULEVARD, WINTER GARDEN, FL 34787For SaleMLS ID #O6303366, Dawn Briggs, BLUE MAGNOLIA REALTY LLC. Stellar MLS
- $2,650,0005 bd8 ba5.4k sqft10843 LAKESHORE DRIVE, CLERMONT, FL 34711For SaleMLS ID #O6458888, Durval Da Rocha, NOVARE REAL ESTATE LLC. Stellar MLS
