DEAL FELL THROUGH--BACK ON THE MARKET. Luxury Living on the Clermont Chain of Lakes. This large 5,485 sq ft Mediterranean home was cleverly designed to maximize the water views of Crescent lake. This home includes a 2 story glass wall that offers Spectacular Panoramic Views of the Sunset from nearly anywhere on the estate including the master bedroom balcony. The gated estate is surrounded on 3 sides by a block wall for complete privacy with no HOA. There is 200 Ft of direct lake frontage with an extended boat dock/house with power lift. There are two Garages which both has 2 car spaces. The Resort-size pool/spa/fountain has an adjoining pool bar. As you enter the foyer you will be amazed by the breath-taking view of Crescent Lake. The Double-Sided Fireplace between the living room and kitchen allows for enjoyment in either room. The Large Master Bedroom/Suite with private balcony is perfect place to enjoy your morning coffee or afternoon/evening drink while taking in the spectacular views. The Master Bath has a jetted tub to relax in and a separate sitting area. The main level (second) has a living room, dining room, kitchen, nook, study which could be converted into a bedroom, master bedroom as well a 1 full bath and 1 half bath. The lower level has a Hugh Family Room with fireplace as well as a Great View of the Lake. There are 3 more bedrooms and a bonus room which could be converted into another bedroom as well as 2 full baths and 1 half bath. Home is Centrally located less than 45 minutes from Orlando International Airport, Disney World, Universal, Sea World, Legoland, and other attractions. Approximately 1 1/2 hours to either Gulf and Atlantic Beaches. You will be less than 10 minutes from shopping, restaurants, grocery stores, movie theater, and services.
Sold for $1,350,000
$1,350,000
10843 LAKESHORE DRIVE, CLERMONT, FL 34711
5beds
5,485sqft
Single Family Residence
Built in 1996
0.77 Acres Lot
$2,551,700 Zestimate®
$246/sqft
$6,371 Estimated rent
Home value
$2,551,700
$2.42M - $2.68M
$6,371/mo
Zestimate® history
Owner options
List your home for rent
$6,371/mo
Rent Zestimate®
Find your next renter with Zillow Rental Manager. Plus, with online applications, you can quickly screen prospective tenants – for free.
$6,371/mo
Rent Zestimate®
Refinance and save
$8,975/mo
Est. payment
Refinancing to a lower rate could help reduce your monthly payments and save thousands over the life of the loan.
$8,975/mo
Est. payment
Explore your selling options
Work with a Zillow partner agent
Leverage their expertise and Zillow's premium Showcase listings to get your home seen by more buyers.
Get startedList with your own agent
Get your home in front of millions of buyers by listing it on Zillow.
Learn how to do itSell it yourself
Take full control of how buyers see your home on Zillow by listing For Sale by Owner (FSBO).
List your homeWhat's special
Zillow last checked:
Listing updated:
Listed by:
Larry Spann 407-468-7512,
SPANN & ASSOCIATES REAL ESTATE 407-468-7512
Bought with:
Wesley Carvalho, 3532883
WRA BUSINESS & REAL ESTATE
Source: Stellar MLS,MLS#: O6156801 Originating MLS: Orlando Regional
Originating MLS: Orlando Regional
Facts & features
Interior
Bedrooms & bathrooms
- Bedrooms: 5
- Bathrooms: 5
- Full bathrooms: 3
- 1/2 bathrooms: 2
Primary bedroom
- Features: Walk-In Closet(s)
- Level: Second
- Area: 598 Square Feet
- Dimensions: 23x26
Bedroom 2
- Features: Walk-In Closet(s)
- Level: First
- Area: 280 Square Feet
- Dimensions: 14x20
Bedroom 3
- Features: Walk-In Closet(s)
- Level: First
- Area: 300 Square Feet
- Dimensions: 15x20
Bedroom 4
- Features: Built-in Closet
- Level: First
- Area: 320 Square Feet
- Dimensions: 16x20
Bedroom 5
- Features: No Closet
- Level: First
- Area: 322 Square Feet
- Dimensions: 14x23
Primary bathroom
- Level: Second
- Area: 182 Square Feet
- Dimensions: 14x13
Bathroom 2
- Level: First
- Area: 260 Square Feet
- Dimensions: 13x20
Bathroom 3
- Level: First
- Area: 70 Square Feet
- Dimensions: 7x10
Den
- Level: Second
- Area: 144 Square Feet
- Dimensions: 12x12
Dinette
- Level: Second
- Area: 252 Square Feet
- Dimensions: 12x21
Dining room
- Level: Second
- Area: 280 Square Feet
- Dimensions: 14x20
Family room
- Level: First
- Area: 896 Square Feet
- Dimensions: 28x32
Kitchen
- Level: Second
- Area: 285 Square Feet
- Dimensions: 15x19
Living room
- Level: Second
- Area: 403 Square Feet
- Dimensions: 13x31
Other
- Level: Second
- Area: 120 Square Feet
- Dimensions: 10x12
Heating
- Central, Electric
Cooling
- Central Air
Appliances
- Included: Oven, Cooktop, Disposal, Electric Water Heater, Refrigerator
- Laundry: Laundry Chute, Laundry Room
Features
- Ceiling Fan(s), Central Vacuum, High Ceilings, Primary Bedroom Main Floor, Open Floorplan, Walk-In Closet(s)
- Flooring: Carpet, Ceramic Tile, Luxury Vinyl
- Doors: Sliding Doors
- Has fireplace: Yes
- Fireplace features: Family Room, Living Room, Wood Burning
Interior area
- Total structure area: 8,037
- Total interior livable area: 5,485 sqft
Property
Parking
- Total spaces: 4
- Parking features: Garage Door Opener, Oversized, Split Garage
- Attached garage spaces: 4
Features
- Levels: Two
- Stories: 2
- Patio & porch: Rear Porch
- Exterior features: Balcony, Irrigation System
- Has private pool: Yes
- Pool features: Gunite
- Has spa: Yes
- Spa features: Heated, In Ground
- Fencing: Fenced,Masonry
- Has view: Yes
- View description: Water, Lake
- Has water view: Yes
- Water view: Water,Lake
- Waterfront features: Lake Front, Lake - Chain of Lakes, Lake Privileges, Lift - Covered, Skiing Allowed
- Body of water: CRESCENT LAKE
Lot
- Size: 0.77 Acres
- Features: In County, Landscaped, Oversized Lot
- Residential vegetation: Trees/Landscaped
Details
- Additional structures: Boat House
- Parcel number: 012325012501E00001
- Zoning: R-6
- Special conditions: None
Construction
Type & style
- Home type: SingleFamily
- Architectural style: Mediterranean
- Property subtype: Single Family Residence
Materials
- Block, Stucco
- Foundation: Slab
- Roof: Tile
Condition
- New construction: No
- Year built: 1996
Utilities & green energy
- Sewer: Septic Tank
- Water: Public
- Utilities for property: Cable Available, Cable Connected, Electricity Connected, Water Connected
Community & HOA
Community
- Security: Security Gate, Security System
- Pet fee: $0 monthly
- Subdivision: CLERMONT FARMS 12-23-25
HOA
- Has HOA: No
Location
- Region: Clermont
Financial & listing details
- Price per square foot: $246/sqft
- Tax assessed value: $1,198,333
- Annual tax amount: $10,898
- Date on market: 11/11/2023
- Cumulative days on market: 146 days
- Listing terms: Cash,Conventional,VA Loan
- Ownership: Fee Simple
- Total actual rent: 0
- Electric utility on property: Yes
- Road surface type: Paved, Asphalt
Price history
| Date | Event | Price |
|---|---|---|
| 5/26/2026 | Listing removed | $2,749,999$501/sqft |
Source:  Stellar MLS #O6398625 Report a problem Stellar MLS #O6398625 Report a problem | ||
| 4/13/2026 | Listed for sale | $2,749,999$501/sqft |
Source: Stellar MLS #O6398625 Report a problem | ||
| 4/10/2026 | Listing removed | $2,749,999$501/sqft |
Source: Stellar MLS #O6374427 Report a problem | ||
| 3/27/2026 | Price change | $2,749,999-5.2%$501/sqft |
Source: Stellar MLS #O6374427 Report a problem | ||
| 1/30/2026 | Listed for sale | $2,899,999+114.8%$529/sqft |
Source: Stellar MLS #O6374427 Report a problem | ||
| 6/9/2025 | Sold | $1,350,000-18.2%$246/sqft |
Source: Stellar MLS #O6156801 Report a problem | ||
| 4/18/2025 | Pending sale | $1,650,000$301/sqft |
Source: Stellar MLS #O6156801 Report a problem | ||
| 3/6/2025 | Price change | $1,650,000+3.1%$301/sqft |
Source: Stellar MLS #O6156801 Report a problem | ||
| 6/1/2024 | Pending sale | $1,600,000$292/sqft |
Source: Stellar MLS #O6156801 Report a problem | ||
| 4/18/2024 | Listing removed | -- |
Source: Stellar MLS #O6156801 Report a problem | ||
| 2/5/2024 | Price change | $1,600,000-5.9%$292/sqft |
Source: Stellar MLS #O6156801 Report a problem | ||
| 12/13/2023 | Pending sale | $1,700,000$310/sqft |
Source: Stellar MLS #O6156801 Report a problem | ||
| 11/11/2023 | Listed for sale | $1,700,000+123.7%$310/sqft |
Source: Stellar MLS #O6156801 Report a problem | ||
| 3/11/2020 | Sold | $760,000-5%$139/sqft |
Source: Public Record Report a problem | ||
| 1/2/2020 | Pending sale | $799,999$146/sqft |
Source: FATHOM REALTY FL LLC #O5782992 Report a problem | ||
| 11/25/2019 | Price change | $799,999-1.4%$146/sqft |
Source: FATHOM REALTY FL LLC #O5782992 Report a problem | ||
| 11/16/2019 | Price change | $810,999-2.2%$148/sqft |
Source: FATHOM REALTY FL LLC #O5782992 Report a problem | ||
| 10/28/2019 | Price change | $828,888-0.8%$151/sqft |
Source: FATHOM REALTY FL LLC #O5782992 Report a problem | ||
| 10/15/2019 | Price change | $835,763-2.4%$152/sqft |
Source: FATHOM REALTY FL LLC #O5782992 Report a problem | ||
| 9/30/2019 | Price change | $855,888-2.2%$156/sqft |
Source: FATHOM REALTY FL LLC #O5782992 Report a problem | ||
| 8/25/2019 | Listed for sale | $875,000$160/sqft |
Source: FATHOM REALTY FL LLC #O5782992 Report a problem | ||
| 7/17/2019 | Listing removed | $875,000$160/sqft |
Source: FATHOM REALTY FL LLC #O5782992 Report a problem | ||
| 5/9/2019 | Listed for sale | $875,000-12.5%$160/sqft |
Source: FATHOM REALTY FL LLC #O5782992 Report a problem | ||
| 3/13/2019 | Listing removed | $999,999$182/sqft |
Source: CASTLE & COTTAGE REALTY LLC #O5573447 Report a problem | ||
| 2/22/2019 | Listed for sale | $999,999-9.1%$182/sqft |
Source: CASTLE & COTTAGE REALTY LLC #O5573447 Report a problem | ||
| 12/1/2018 | Listing removed | $1,100,000+22.2%$201/sqft |
Source: CASTLE & COTTAGE REALTY LLC #O5573447 Report a problem | ||
| 2/7/2017 | Sold | $900,000+1.1%$164/sqft |
Source: Public Record Report a problem | ||
| 10/24/2007 | Sold | $890,000+97.8%$162/sqft |
Source: Public Record Report a problem | ||
| 8/8/2002 | Sold | $450,000$82/sqft |
Source: Public Record Report a problem | ||
Public tax history
| Year | Property taxes | Tax assessment |
|---|---|---|
| 2025 | $15,227 +6.8% | $1,021,700 +10% |
| 2024 | $14,262 +6.1% | $928,820 +10% |
| 2023 | $13,437 +23.3% | $844,390 +10% |
| 2022 | $10,898 +8.7% | $767,630 +10% |
| 2021 | $10,026 +8.5% | $697,851 +20.8% |
| 2020 | $9,239 -0.1% | $577,570 +10% |
| 2019 | $9,252 +30.6% | $525,064 +13.7% |
| 2018 | $7,084 | $461,876 -0.6% |
| 2017 | $7,084 -0.6% | $464,793 0% |
| 2016 | $7,130 -2.2% | $464,885 +1.6% |
| 2015 | $7,287 +6.1% | $457,590 +9.6% |
| 2014 | $6,866 +14.4% | $417,568 +2.1% |
| 2013 | $5,999 -3.8% | $408,936 -2.7% |
| 2012 | $6,236 -5.3% | $420,376 -5.5% |
| 2011 | $6,587 -12.5% | $444,708 -10.8% |
| 2010 | $7,525 -23.8% | $498,614 -23.8% |
| 2009 | $9,870 -25.6% | $654,762 -25.4% |
| 2007 | $13,260 +29.8% | $878,237 +41.3% |
| 2006 | $10,217 +8.3% | $621,484 +9.4% |
| 2005 | $9,438 +42.2% | $568,331 |
| 2004 | $6,638 -9.7% | -- |
| 2003 | $7,353 +9.1% | $425,151 -0.2% |
| 2002 | $6,742 | $426,055 +1.8% |
| 2001 | $6,742 +0.1% | $418,482 |
| 2000 | $6,736 | $418,482 |
Find assessor info on the county website
Neighborhood: 34711
Nearby homes
- $869,7003 bd3 ba2.6k sqft10847 Lakeshore Dr, Clermont, FL 34711Off Market
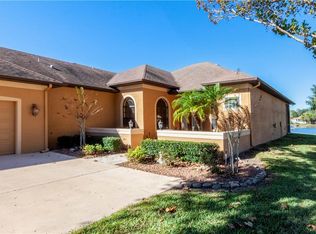
- $1,199,9904 bd2 ba2.7k sqft10839 Lakeshore Dr, Clermont, FL 34711Sold
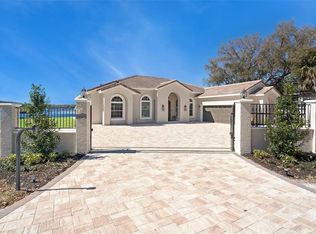
- $485,000-- bd-- ba-- sqftLakeshore Dr, Clermont, FL 34711Sold
- $480,9004 bd2 ba1.9k sqft11405 Via De Renee Pl, Clermont, FL 34711Off Market

- $967,0005 bd4 ba3.4k sqft11401 Via De Renee Pl, Clermont, FL 34711Off Market
- $981,8004 bd2 ba2.3k sqft10907 Lakeshore Dr, Clermont, FL 34711Off Market
- $--0.606 Acres10915 Lakeshore Dr, Clermont, FL 34711Off Market
- $623,6003 bd3 ba3.1k sqft11409 Via De Renee Pl, Clermont, FL 34711Off Market
Nearby schools
GreatSchools rating
- 7/10Pine Ridge Elementary SchoolGrades: PK-5Distance: 1.3 mi
- 4/10Gray Middle SchoolGrades: 6-8Distance: 6.5 mi
- 4/10South Lake High SchoolGrades: 9-12Distance: 5.6 mi
Get a cash offer in 3 minutes
Find out how much your home could sell for in as little as 3 minutes with a no-obligation cash offer.
Estimated market value
$2,551,700
Get a cash offer in 3 minutes
Find out how much your home could sell for in as little as 3 minutes with a no-obligation cash offer.
Estimated market value
$2,551,700
- Florida
- Lake County
- Clermont
- 34711
- 10843 LAKESHORE DRIVE
Nearby cities
Nearby zip codes
Other Clermont Topics
