HUGE PRICE REDUCTION!! LAKEFRONT – CLERMONT CHAIN OF LAKES – BOAT DOCK – PRIVATE BEACH WITH FIRE PIT – OUTDOOR TIKI BAR – COMPLETELY REMODELED WITH HIGH-END FINISHES – 4 BEDROOMS PLUS AN OFFICE - NEW PAVER DRIVEWAY – LARGE YARD – STUNNING SUNSET VIEWS! Here is your chance to own an exceptional lakefront home on sought-after Crescent Lake in the Clermont Chain of Lakes. This home has been completely remodeled, inside and out, with thoughtful design and quality throughout — including a brand-new paver driveway that adds to the home’s impressive curb appeal. From the beautiful ceramic tile floors to the high-end fixtures and finishes, no detail was overlooked. The kitchen is a true centerpiece, featuring two large islands with quartz countertops, Wolf appliances, and custom cabinetry with crown molding. The spacious primary suite offers two walk-in closets with custom built-ins and a spa-like bathroom with a freestanding tub, oversized walk-in shower, and dual vanities. Step outside and the backyard feels like your own private resort. Enjoy over 50 feet of sandy beach with a fire pit, just steps from the fully equipped outdoor kitchen and tiki bar — perfect for entertaining. The enclosed back patio is an ideal spot to relax and take in the incredible sunset views. Walk down to the updated dock with a covered boathouse and sitting area — a great place to fish or simply enjoy the peaceful water views. If you’re looking for something unique and truly special, this home is one you need to see in person. You’ll fall in love with everything it has to offer.
Sold for $1,199,990
$1,199,990
10839 LAKESHORE DRIVE, CLERMONT, FL 34711
4beds
2,792sqft
Single Family Residence
Built in 2004
0.39 Acres Lot
$1,200,000 Zestimate®
$430/sqft
$2,873 Estimated rent
Home value
$1,200,000
$1.14M - $1.26M
$2,873/mo
Zestimate® history
Owner options
List your home for rent
$2,873/mo
Rent Zestimate®
Find your next renter with Zillow Rental Manager. Plus, with online applications, you can quickly screen prospective tenants – for free.
$2,873/mo
Rent Zestimate®
Refinance and save
$8,204/mo
Est. payment
Refinancing to a lower rate could help reduce your monthly payments and save thousands over the life of the loan.
$8,204/mo
Est. payment
Explore your selling options
Work with a Zillow partner agent
Leverage their expertise and Zillow's premium Showcase listings to get your home seen by more buyers.
Get startedList with your own agent
Get your home in front of millions of buyers by listing it on Zillow.
Learn how to do itSell it yourself
Take full control of how buyers see your home on Zillow by listing For Sale by Owner (FSBO).
List your homeWhat's special
Peaceful water viewsHigh-end fixtures and finishesSpacious primary suiteBeautiful ceramic tile floorsWolf appliances
Zillow last checked:
Listing updated:
Listed by:
Christian Del Pino 407-925-9389,
CAPITAL EQUITY REAL ESTATE CO 321-300-4211,
Brantley Wheeler 352-460-8538,
DW&CO. REAL ESTATE, LLC
Bought with:
April Stevenson, 3432168
SELLSTATE INNOVATION REALTY
Source: Stellar MLS,MLS#: G5108839 Originating MLS: Lake and Sumter
Originating MLS: Lake and Sumter
Facts & features
Interior
Bedrooms & bathrooms
- Bedrooms: 4
- Bathrooms: 2
- Full bathrooms: 2
Primary bedroom
- Features: Walk-In Closet(s)
- Level: First
Bedroom 1
- Features: Built-in Closet
- Level: First
Bedroom 2
- Features: Built-in Closet
- Level: First
Kitchen
- Features: Built-in Closet
- Level: First
Living room
- Level: First
Heating
- Central
Cooling
- Central Air
Appliances
- Included: Dishwasher, Disposal, Dryer, Microwave, Range, Range Hood, Refrigerator, Washer
- Laundry: Inside
Features
- Ceiling Fan(s), Crown Molding, Living Room/Dining Room Combo, Open Floorplan, Primary Bedroom Main Floor
- Flooring: Ceramic Tile, Tile
- Doors: Outdoor Grill, Outdoor Kitchen
- Windows: Window Treatments
- Has fireplace: No
Interior area
- Total structure area: 3,250
- Total interior livable area: 2,792 sqft
Property
Parking
- Total spaces: 2
- Parking features: Driveway, Garage Door Opener, Guest
- Attached garage spaces: 2
- Has uncovered spaces: Yes
Features
- Levels: One
- Stories: 1
- Exterior features: Fire Pit, Outdoor Grill, Outdoor Kitchen, Private Yard
- Has view: Yes
- View description: Water, Lake
- Has water view: Yes
- Water view: Water,Lake
- Waterfront features: Beach, Lake Front, Lake - Chain of Lakes, Beach Access, Lake Privileges, Fishing Pier, Skiing Allowed
- Body of water: CRESCENT LAKE
Lot
- Size: 0.39 Acres
Details
- Additional structures: Boat House
- Parcel number: 122325027100004600
- Zoning: R-6
- Special conditions: None
Construction
Type & style
- Home type: SingleFamily
- Property subtype: Single Family Residence
Materials
- Block
- Foundation: Slab
- Roof: Tile
Condition
- New construction: No
- Year built: 2004
Utilities & green energy
- Sewer: Septic Tank
- Water: Public
- Utilities for property: Cable Available, Public
Community & HOA
Community
- Pet fee: $0 monthly
- Subdivision: CRESCENT LAKE CLUB FOURTH ADD
HOA
- Has HOA: Yes
- HOA fee: $53 monthly
- HOA name: Tammy Collins
- HOA phone: 866-473-2573
Location
- Region: Clermont
Financial & listing details
- Price per square foot: $430/sqft
- Tax assessed value: $688,673
- Annual tax amount: $6,024
- Date on market: 2/26/2026
- Cumulative days on market: 49 days
- Listing terms: Cash,Conventional
- Ownership: Fee Simple
- Total actual rent: 0
- Road surface type: Other
Price history
| Date | Event | Price |
|---|---|---|
| 5/29/2026 | Sold | $1,199,990$430/sqft |
Source:  Stellar MLS #G5108839 Report a problem Stellar MLS #G5108839 Report a problem | ||
| 4/16/2026 | Pending sale | $1,199,990$430/sqft |
Source: Stellar MLS #G5108839 Report a problem | ||
| 4/14/2026 | Price change | $1,199,990-7.6%$430/sqft |
Source: Stellar MLS #G5108839 Report a problem | ||
| 4/10/2026 | Price change | $1,299,000-2.3%$465/sqft |
Source: Stellar MLS #G5108839 Report a problem | ||
| 3/28/2026 | Price change | $1,330,000-1.8%$476/sqft |
Source: Stellar MLS #G5108839 Report a problem | ||
| 3/18/2026 | Price change | $1,355,000-2.9%$485/sqft |
Source: Stellar MLS #G5108839 Report a problem | ||
| 3/14/2026 | Price change | $1,395,000-2.1%$500/sqft |
Source: Stellar MLS #G5108839 Report a problem | ||
| 2/27/2026 | Listed for sale | $1,425,000+71.7%$510/sqft |
Source: Stellar MLS #G5108839 Report a problem | ||
| 8/13/2025 | Sold | $830,000-7.7%$297/sqft |
Source: Stellar MLS #G5099123 Report a problem | ||
| 7/4/2025 | Pending sale | $899,000$322/sqft |
Source: Stellar MLS #G5099123 Report a problem | ||
| 7/3/2025 | Listed for sale | $899,000+62%$322/sqft |
Source: Stellar MLS #G5099123 Report a problem | ||
| 4/15/2019 | Sold | $555,100-2.5%$199/sqft |
Source: Public Record Report a problem | ||
| 2/7/2019 | Listed for sale | $569,500$204/sqft |
Source: CHARLES RUTENBERG REALTY INC #U8019226 Report a problem | ||
| 2/7/2019 | Pending sale | $569,500$204/sqft |
Source: CHARLES RUTENBERG REALTY INC #U8019226 Report a problem | ||
| 9/29/2018 | Listed for sale | $569,500+42.4%$204/sqft |
Source: CHARLES RUTENBERG REALTY INC #U8019226 Report a problem | ||
| 5/8/2014 | Sold | $400,000-5.9%$143/sqft |
Source: Public Record Report a problem | ||
| 2/5/2014 | Price change | $425,000-14.8%$152/sqft |
Source: ERA Professional Real Estate Services, Inc. #G4700492 Report a problem | ||
| 11/3/2013 | Listed for sale | $499,000$179/sqft |
Source: ERA/PROFESSIONAL R.E. SERVICES #G4700492 Report a problem | ||
Public tax history
| Year | Property taxes | Tax assessment |
|---|---|---|
| 2025 | $6,024 +2.4% | $440,000 +2.9% |
| 2024 | $5,883 +5.5% | $427,600 +3% |
| 2023 | $5,574 +5.4% | $415,150 +3% |
| 2022 | $5,287 +0.4% | $403,060 +3% |
| 2021 | $5,268 +0.6% | $391,320 +1.4% |
| 2020 | $5,237 +13.8% | $385,918 +19.3% |
| 2019 | $4,604 +4.2% | $323,581 +1.9% |
| 2018 | $4,420 | $317,548 +2.1% |
| 2017 | $4,420 +2.4% | $311,017 +2.1% |
| 2016 | $4,317 0% | $304,620 +0.7% |
| 2015 | $4,317 -6.5% | $302,503 +10.8% |
| 2014 | $4,616 +35.9% | $272,924 +1.4% |
| 2013 | $3,396 -1.5% | $269,268 -0.3% |
| 2012 | $3,446 -7% | $270,000 -6.2% |
| 2011 | $3,706 -15.7% | $287,701 -12.5% |
| 2010 | $4,398 -19% | $328,909 -17.3% |
| 2009 | $5,430 +0.2% | $397,697 +0.1% |
| 2008 | $5,418 -0.5% | $397,300 +3% |
| 2007 | $5,446 -5.7% | $385,729 +2.5% |
| 2006 | $5,775 +2.2% | $376,321 +3% |
| 2005 | $5,652 +322.3% | $365,361 |
| 2004 | $1,338 +69.6% | -- |
| 2003 | $789 | -- |
Find assessor info on the county website
Neighborhood: 34711
Nearby homes
- $1,350,0005 bd5 ba5.4k sqft10843 Lakeshore Dr, Clermont, FL 34711Sold

- $967,0005 bd4 ba3.4k sqft11401 Via De Renee Pl, Clermont, FL 34711Off Market
- $480,9004 bd2 ba1.9k sqft11405 Via De Renee Pl, Clermont, FL 34711Off Market

- $869,7003 bd3 ba2.6k sqft10847 Lakeshore Dr, Clermont, FL 34711Off Market
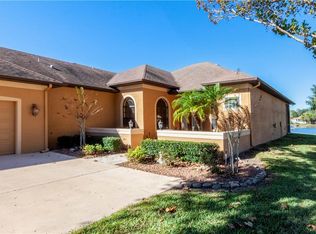
- $879,4004 bd3 ba2.5k sqft11400 Via De Renee Pl, Clermont, FL 34711Off Market
- $485,000-- bd-- ba-- sqftLakeshore Dr, Clermont, FL 34711Sold
- $623,6003 bd3 ba3.1k sqft11409 Via De Renee Pl, Clermont, FL 34711Off Market
- $871,1240.398 Acres11400 Jardim Orlando Ct, Clermont, FL 34711Off Market
Nearby schools
GreatSchools rating
- 7/10Pine Ridge Elementary SchoolGrades: PK-5Distance: 1.3 mi
- 4/10Gray Middle SchoolGrades: 6-8Distance: 6.5 mi
- 4/10South Lake High SchoolGrades: 9-12Distance: 5.6 mi
Get a cash offer in 3 minutes
Find out how much your home could sell for in as little as 3 minutes with a no-obligation cash offer.
Estimated market value
$1,200,000
Get a cash offer in 3 minutes
Find out how much your home could sell for in as little as 3 minutes with a no-obligation cash offer.
Estimated market value
$1,200,000
- Florida
- Lake County
- Clermont
- 34711
- 10839 LAKESHORE DRIVE
Nearby cities
Nearby zip codes
Other Clermont Topics
