Skip main navigation
Off market
  • $729,100

    9805 Lakeshore Dr, Clermont, FL 34711

    4beds
    3,116sqft
    SingleFamily
    Built in 1998
    0.98 Acres Lot
    $729,100 Zestimate®
    $234/sqft
    $4,003 Estimated rent

    Home value

    $729,100

    $678,000 - $787,000

    $4,003/mo

    Zestimate® history
    Loading
    Loading...

    Owner options

    List your home for rent

    $4,003/mo

    Rent Zestimate®

    Find your next renter with Zillow Rental Manager. Plus, with online applications, you can quickly screen prospective tenants – for free.

    Learn more

    $4,003/mo

    Rent Zestimate®

    Refinance and save

    $4,866/mo

    Est. payment

    Refinancing to a lower rate could help reduce your monthly payments and save thousands over the life of the loan.

    See today's rates

    $4,866/mo

    Est. payment

    Explore your selling options

    Work with a Zillow partner agent

    Leverage their expertise and Zillow's premium Showcase listings to get your home seen by more buyers.

    Get started

    List with your own agent

    Get your home in front of millions of buyers by listing it on Zillow.

    Learn how to do it

    Sell it yourself

    Take full control of how buyers see your home on Zillow by listing For Sale by Owner (FSBO).

    List your home

    What's special

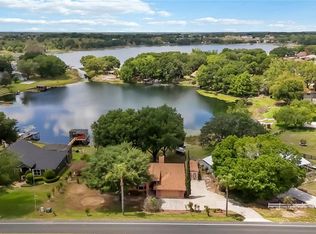
    One or more photo(s) has been virtually staged REDUCED!! Don't miss out on a great opportunity to purchase one of the nicest, lakefront homes you will find. This large 4 bed, 3 bath home with over 3100 sqft sits on almost 1 acre of land directly on Buck Lake with access to Saw Mill Lake. Enjoy the beautiful views of the lake while entertaining in the large, screened in pool patio or grab the fishing pole and fish off your own private dock. This home has an open floor plan with large family room and vaulted ceilings that draw your attention to the beautiful wood burning fireplace. Recent home updates have been completed including fresh paint for the interior and exterior of the home, upgraded flooring has been installed throughout home (tile in bathrooms, carpeted bedrooms and laminate throughout living areas) new light fixtures and fans, a new roof was installed in 2018 and the air conditioning and water heater were replaced in the last 5 years. Appliances not included with the home. Call today for your private showing of this amazing home!

    This property is not currently displayed as for sale or rent on Zillow. This may be different from what's on other websites or public sources.
    Facts & features

    Interior

    Bedrooms & bathrooms
    • Bedrooms: 4
    • Bathrooms: 3
    • Full bathrooms: 3
    Heating
    • Forced air
    Cooling
    • Central
    Appliances
    • Laundry: In Garage
    Features
    • Ceiling Fans(s), Master Bedroom Downstairs, Split Bedroom, Vaulted Ceiling(s), Walk-In Closet(s), Solid Wood Cabinets, Eating Space In Kitchen, Kitchen/Family Room Combo, Thermostat
    • Has fireplace: Yes
    • Fireplace features: Family Room, Wood Burning
    Interior area
    • Structure area source: Owner
    • Total interior livable area: 3,116 sqft

    Property

    Parking
    • Parking features: Garage
    Features
    • Patio & porch: Covered, Enclosed, Screened, Front Porch
    • Exterior features: Other, Stucco, Brick
    • Pool features: Screen Enclosure, In Ground, Gunite
    • Waterfront features: Lake
    • Body of water: BUCK LAKE W/ACCESS TO SAWMILL
    Lot
    • Size: 0.98 Acres
    • Residential vegetation: Trees/Landscaped
    Details
    • Additional structures: Shed(s)
    • Parcel number: 142325005000000300
    • Zoning: R-6

    Construction

    Type & style
    • Home type: SingleFamily
    • Architectural style: Ranch
    Materials
    • wood frame
    • Foundation: Slab
    • Roof: Asphalt
    Condition
    • Year built: 1998

    Utilities & green energy

    • Sewer: Septic Tank
    • Water: Public
    • Utilities for property: Public, Electricity Connected, Electricity Available, Phone Available, Water Available

    Community & HOA

    Community
    • Security: Smoke Detector(s)
    • Subdivision: AURORA HOMES SUB
    HOA
    • Has HOA: Yes
    • Amenities included: Private Boat Ramp
    • HOA fee: $4 monthly
    Location
    • Region: Clermont

    Financial & listing details

    • Price per square foot: $234/sqft
    • Tax assessed value: $634,505
    • Annual tax amount: $4,301

    Price history

    DateEventPrice
    9/25/2019Sold$435,000-6.4%$140/sqft
    Source: Public Record Report a problem
    5/20/2019Price change$464,900-2.1%$149/sqft
    Source: OPTIMA ONE REALTY, INC. #G5004685 Report a problem
    11/6/2018Price change$474,900-2.5%$152/sqft
    Source: OPTIMA ONE REALTY, INC. #G5004685 Report a problem
    9/15/2018Price change$487,300-2.5%$156/sqft
    Source: OPTIMA ONE REALTY, INC. #G5004685 Report a problem
    8/9/2018Price change$499,900+7.8%$160/sqft
    Source: OPTIMA ONE REALTY, INC. #G5004685 Report a problem
    6/12/2018Listed for sale$463,900+4888.2%$149/sqft
    Source: Owner Report a problem
    5/4/1998Sold$9,300$3/sqft
    Source: Public Record Report a problem

    Public tax history

    YearProperty taxesTax assessment
    2025$4,301 +2.5%$308,050 +2.9%
    2024$4,195 +7%$299,370 +3%
    2023$3,921 +6.8%$290,650 +3%
    2022$3,673 +0.5%$282,190 +3%
    2021$3,655 +0.5%$273,980 +1.4%
    2020$3,636 -10.5%$270,198 -5.8%
    2019$4,062 +4.2%$286,691 +1.9%
    2018$3,898 $281,346 +2.1%
    2017$3,898 +2.5%$275,560 +2.1%
    2016$3,802 +0%$269,893 +0.7%
    2015$3,802 -2.8%$268,017 +0.8%
    2014$3,909 +18.9%$265,890 +1.5%
    2013$3,289 +0.8%$261,961 +1.7%
    2012$3,262 +3.6%$257,583 +3%
    2011$3,149 -0.1%$250,081 +1.5%
    2010$3,152 +3.3%$246,386 +2.7%
    2009$3,051 +0.2%$239,909 +0.1%
    2008$3,044 -2.9%$239,670 +3%
    2007$3,136 -5.6%$232,690 +2.5%
    2006$3,321 +2.3%$227,015 +3%
    2005$3,245 +2.9%$220,403
    2004$3,152 -1.2%--
    2003$3,192 +12.1%$215,034 +4.9%
    2002$2,849 $205,074 +1.6%
    2001$2,849 +10.5%$201,845 +8.8%
    2000$2,579 $185,528
    Find assessor info on the county website

    Neighborhood: 34711

    Nearby schools

    GreatSchools rating
    Schools provided by the listing agent
    • Elementary: Pine Ridge Elem
    • Middle: Gray Middle
    • High: South Lake High

    Source: The MLS. This data may not be complete. We recommend contacting the local school district to confirm school assignments for this home.

    Get a cash offer in 3 minutes
    Find out how much your home could sell for in as little as 3 minutes with a no-obligation cash offer.
    Estimated market value
    $729,100
    Get a cash offer in 3 minutes
    Find out how much your home could sell for in as little as 3 minutes with a no-obligation cash offer.
    Estimated market value
    $729,100