Welcome to this meticulously maintained 4-bedroom, 2.5-bath single-family home, perfectly situated in a quiet cul-de-sac. This property combines comfort, modern updates, and long-term value — ideal for those seeking both style and peace of mind. This house is perfectly located near major shopping centers, easy main road access, 26 minutes from Universal Studios, 15 minutes from Orlando and 22 min. from Millenia Mall. Step inside to a spacious open layout featuring vaulted ceilings, luxury vinyl plank flooring in the main living areas, and tile flooring in all bedrooms. The fresh interior and exterior paint enhance the home’s bright and inviting atmosphere. The remodeled kitchen is a showstopper — equipped with new cabinets and countertops, modern lighting fixtures, and brand-new pantry doors that make cooking and entertaining a joy. Every detail has been thoughtfully designed for function and beauty. Enjoy year-round comfort in the air-conditioned lanai/Florida room, complete with storage and a half bathroom, perfect for guests or poolside convenience. Step outside to your private backyard oasis featuring a recently remodeled swimming pool (over $15,000 in upgrades) with an electric water heater and screen enclosure. The vinyl PVC fence provides privacy, while the large backyard offers plenty of space for family gatherings, pets, or outdoor living. The water well and irrigation system keep the landscape lush, and the pool infill is also connected to the well pump for cost-efficient water use. This home has seen major upgrades and ongoing care for long-term reliability and comfort: New impact windows and garage door (2024) Brand-new front door Paver driveway (2024) Electrical panel replacement and upgrades (2024) HVAC system and ductwork replaced (2022) Re-roof (2019) Solar panels installed (2020) for energy efficiency Attic blown insulation and plywood added for extra storage and easy access Septic tank cleaned (May 2025) Termite and pest control performed every 3 months Additional touches include all ceiling fans and lighting fixtures throughout the home, providing comfort and style in every room. With its blend of modern upgrades, energy-saving features, and exceptional maintenance, this home offers the perfect balance of elegance and practicality.
Pending
$500,000
7736 Greytwig Ln, Orlando, FL 32818
4beds
2,170sqft
Single Family Residence
Built in 1989
0.36 Acres Lot
$486,600 Zestimate®
$230/sqft
$26/mo HOA
What's special
- 245 days |
- 26 |
- 1 |
Zillow last checked:
Listing updated:
Listed by:
Arlene Lora Alcantara 786-525-5852,
LPT REALTY, LLC 877-366-2213
Source: Stellar MLS,MLS#: O6353874 Originating MLS: Orlando Regional
Originating MLS: Orlando Regional
Facts & features
Interior
Bedrooms & bathrooms
- Bedrooms: 4
- Bathrooms: 3
- Full bathrooms: 2
- 1/2 bathrooms: 1
Primary bedroom
- Features: Ceiling Fan(s), Walk-In Closet(s)
- Level: First
Bathroom 2
- Features: Ceiling Fan(s), Built-in Closet
- Level: First
Bathroom 3
- Features: Ceiling Fan(s), Built-in Closet
- Level: First
Bathroom 4
- Features: Ceiling Fan(s), Built-in Closet
- Level: First
Dining room
- Features: Ceiling Fan(s), Built-in Closet
- Level: First
Dining room
- Features: No Closet
- Level: First
Florida room
- Features: Garden Bath, Storage Closet
- Level: First
Kitchen
- Features: Kitchen Island, Pantry, No Closet
- Level: First
Living room
- Features: Ceiling Fan(s), No Closet
- Level: First
Heating
- Electric
Cooling
- Central Air
Appliances
- Included: Dishwasher, Disposal, Electric Water Heater, Microwave, Range, Refrigerator, Water Softener
- Laundry: In Garage
Features
- Ceiling Fan(s), Eating Space In Kitchen, Open Floorplan, Primary Bedroom Main Floor, Solid Surface Counters, Thermostat, Vaulted Ceiling(s), Walk-In Closet(s)
- Flooring: Ceramic Tile, Luxury Vinyl
- Windows: Window Treatments
- Has fireplace: No
Interior area
- Total structure area: 2,763
- Total interior livable area: 2,170 sqft
Video & virtual tour
Property
Parking
- Total spaces: 2
- Parking features: Garage Door Opener
- Attached garage spaces: 2
Features
- Levels: One
- Stories: 1
- Patio & porch: Patio, Screened
- Exterior features: Irrigation System, Rain Gutters
- Has private pool: Yes
- Pool features: Gunite, In Ground, Outside Bath Access, Tile
- Spa features: Heated
- Fencing: Vinyl
Lot
- Size: 0.36 Acres
- Features: Cul-De-Sac
- Residential vegetation: Fruit Trees
Details
- Parcel number: 142228177400380
- Zoning: R-1A
- Special conditions: None
Construction
Type & style
- Home type: SingleFamily
- Property subtype: Single Family Residence
Materials
- Block
- Foundation: Slab
- Roof: Shingle
Condition
- New construction: No
- Year built: 1989
Utilities & green energy
- Electric: Photovoltaics Seller Owned
- Sewer: Septic Tank
- Water: Public, Well
- Utilities for property: BB/HS Internet Available, Electricity Connected, Public, Sprinkler Well, Street Lights, Water Available, Water Connected
Green energy
- Energy generation: Solar
Community & HOA
Community
- Pet fee: $0 monthly
- Subdivision: COUNTRY CHASE UNIT 1
HOA
- Has HOA: Yes
- Services included: Common Area Taxes
- HOA fee: $26 monthly
- HOA name: Country Chase Community Homeowners Association
- HOA phone: 352-343-0335
Location
- Region: Orlando
Financial & listing details
- Price per square foot: $230/sqft
- Tax assessed value: $321,369
- Annual tax amount: $2,483
- Date on market: 11/19/2025
- Cumulative days on market: 245 days
- Listing terms: Cash,Conventional,FHA,Lease Purchase,VA Loan
- Ownership: Fee Simple
- Total actual rent: 0
- Electric utility on property: Yes
- Road surface type: Paved
Estimated market value
$486,600
$462,000 - $511,000
$2,689/mo
Price history
| Date | Event | Price |
|---|---|---|
| 4/12/2026 | Pending sale | $500,000$230/sqft |
Source:  Stellar MLS #O6353874 Report a problem Stellar MLS #O6353874 Report a problem | ||
| 4/11/2026 | Price change | $500,000-9.1%$230/sqft |
Source: Stellar MLS #O6353874 Report a problem | ||
| 11/19/2025 | Listed for sale | $550,000+192.6%$253/sqft |
Source: Stellar MLS #O6353874 Report a problem | ||
| 3/9/2016 | Sold | $188,000+0.3%$87/sqft |
Source: Public Record Report a problem | ||
| 1/13/2016 | Pending sale | $187,500$86/sqft |
Source: KELLER WILLIAMS WINTER PARK #O5413220 Report a problem | ||
| 1/9/2016 | Listed for sale | $187,500+290.6%$86/sqft |
Source: KELLER WILLIAMS WINTER PARK #O5413220 Report a problem | ||
| 3/24/2015 | Sold | $48,000-51.5%$22/sqft |
Source: Public Record Report a problem | ||
| 10/12/2011 | Sold | $99,000-10%$46/sqft |
Source: Public Record Report a problem | ||
| 8/11/2011 | Listed for sale | $110,000$51/sqft |
Source: Watson Realty Corp #o4979638 Report a problem | ||
| 6/7/2011 | Listing removed | $110,000$51/sqft |
Source: Watson Realty Corp #MO4979638 Report a problem | ||
| 6/2/2011 | Listed for sale | $110,000+22.2%$51/sqft |
Source: Watson Realty Corp #MO4979638 Report a problem | ||
| 1/18/2011 | Listing removed | $90,000$41/sqft |
Source: Watson Realty Corp #MO4979638 Report a problem | ||
| 1/15/2011 | Price change | $90,000-24.9%$41/sqft |
Source: Watson Realty Corp #MO4979638 Report a problem | ||
| 11/4/2010 | Price change | $119,900-7.1%$55/sqft |
Source: Watson Realty Corp #MO4979638 Report a problem | ||
| 11/2/2010 | Price change | $129,000+7.6%$59/sqft |
Source: Watson Realty Corp #MO4979638 Report a problem | ||
| 10/29/2010 | Price change | $119,900-7.1%$55/sqft |
Source: Watson Realty Corp #MO4979638 Report a problem | ||
| 12/19/2009 | Price change | $129,000-2.3%$59/sqft |
Source: Watson Realty Corp #MO4943837 Report a problem | ||
| 11/26/2009 | Price change | $132,000-9%$61/sqft |
Source: Watson Realty Corp #MO4943837 Report a problem | ||
| 11/1/2009 | Listed for sale | $145,000-0.6%$67/sqft |
Source: Watson Realty Corp #MO4943837 Report a problem | ||
| 1/3/2003 | Sold | $145,900$67/sqft |
Source: Public Record Report a problem | ||
Public tax history
| Year | Property taxes | Tax assessment |
|---|---|---|
| 2024 | $2,934 +7.4% | $194,214 +3% |
| 2023 | $2,730 +4.4% | $188,557 +3% |
| 2022 | $2,615 +1.9% | $183,065 +3% |
| 2021 | $2,567 +1% | $177,733 +1.4% |
| 2020 | $2,543 +1.6% | $175,279 +2.3% |
| 2019 | $2,503 +0.9% | $171,338 +1.9% |
| 2018 | $2,480 | $168,143 +2.1% |
| 2017 | $2,480 +1.9% | $164,685 +12.9% |
| 2016 | $2,433 +106.1% | $145,873 +8.1% |
| 2015 | $1,180 -0.9% | $134,997 +23.6% |
| 2014 | $1,192 +0.1% | $109,194 +12.9% |
| 2013 | $1,191 +1.4% | $96,698 +13.8% |
| 2012 | $1,175 -35.5% | $85,003 +2.6% |
| 2011 | $1,820 +44.5% | $82,840 -9.5% |
| 2010 | $1,259 | $91,560 -32.4% |
| 2009 | -- | $135,502 -33.8% |
| 2008 | $2,258 -4% | $204,681 -19.1% |
| 2007 | $2,350 -5.4% | $253,028 +35.5% |
| 2006 | $2,484 +1.7% | $186,690 +20.4% |
| 2005 | $2,442 +4.8% | $155,034 +10.7% |
| 2004 | $2,330 -0.3% | $140,069 +1.1% |
| 2003 | $2,338 +21.1% | $138,572 +5.2% |
| 2002 | $1,930 +11.1% | $131,664 +21.7% |
| 2001 | $1,737 +6.3% | $108,216 +9.2% |
| 2000 | $1,635 | $99,080 |
Find assessor info on the county website
Monthly payment
Est. payment
Payment breakdown
Explore the cost of this home by adjusting the details. Changes won't be saved.Climate risks
Neighborhood: 32818
Nearby schools
GreatSchools rating
- 4/10West Oaks Elementary SchoolGrades: PK-5Distance: 1.2 mi
- 4/10Robinswood Middle SchoolGrades: 6-8Distance: 1.5 mi
- 4/10Ocoee High SchoolGrades: 9-12Distance: 4.5 mi
- $344,4004 bd2 ba1.5k sqft7730 Greytwig Ln, Orlando, FL 32818Off Market
- $344,6003 bd2 ba1.4k sqft7737 Greytwig Ln, Orlando, FL 32818Off Market

- $340,3003 bd2 ba1.3k sqft2254 Bridgewood Trl, Orlando, FL 32818Off Market
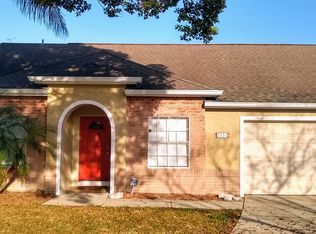
- $332,6003 bd2 ba1.4k sqft7724 Greytwig Ln, Orlando, FL 32818Off Market
- $343,0003 bd2 ba1.5k sqft2260 Bridgewood Trl, Orlando, FL 32818Off Market
- $316,9003 bd2 ba1.1k sqft7731 Greytwig Ln, Orlando, FL 32818Off Market
- $375,9004 bd2 ba1.7k sqft2266 Bridgewood Trl, Orlando, FL 32818Off Market
- $332,6003 bd2 ba1.4k sqft7725 Greytwig Ln, Orlando, FL 32818Off Market
A local agent can set up tours, give advice and negotiate with sellers.
Similar homes
- $360,0003 bd2 ba1.1k sqft7702 Legacy Ln, Orlando, FL 32818For Sale
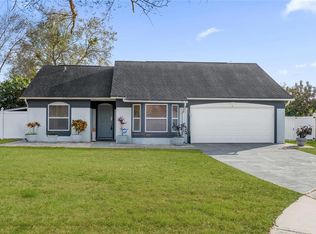
 MLS ID #O6370165, Jose Gutierrez, TOLARIS REALTY GROUP LLC. Stellar MLS
 - $535,0005 bd3 ba2.3k sqft1307 Baltimore Dr, Orlando, FL 32810For Sale
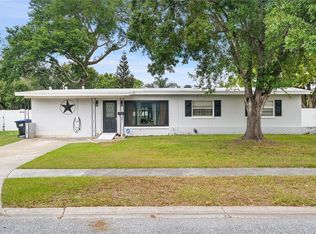 MLS ID #TB8528799, Julee Cymbal, SOUTHERN LIFE REALTY. Stellar MLS
 - $449,9953 bd2 ba1.7k sqft2191 Alclobe Cir, Ocoee, FL 34761For Sale
 MLS ID #O6419650, John Joseph, I HONORE REALTY. Stellar MLS
 - $465,0004 bd3 ba2.2k sqft6222 Courtney Cv, Forest City, FL 32703For Sale
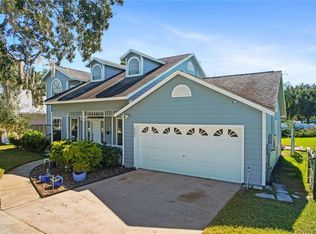 MLS ID #O6403070, Todd Schroth, PA, EXP REALTY LLC. Stellar MLS
 - $429,0003 bd2 ba1.7k sqft1237 Leatherwood Dr, Altamonte Springs, FL 32714For SaleMLS ID #O6426382, Dione Collier-Larkin, ADAIR REALTY INC. Stellar MLS
- $464,9994 bd2 ba2.3k sqft2474 Cimmaron Ash Way, Apopka, FL 32703For SaleMLS ID #O6419274, Jon Feshan, HOME WISE REALTY GROUP, INC.. Stellar MLS
- $515,0003 bd2 ba1.7k sqft132 Zachary Wade St, Winter Garden, FL 34787For SaleMLS ID #O6411394, Jennifer Mitchell, CLOCK TOWER REALTY. Stellar MLS
- $265,0003 bd2 ba1.8k sqft1408 Magellan Cir #103, Orlando, FL 32818For SaleMLS ID #P4938959, Gladys Fernandez, LA ROSA REALTY PRESTIGE. Stellar MLS
- $290,0003 bd2 ba1.8k sqft1489 Magellan Cir #603, Orlando, FL 32818For SaleMLS ID #O6405886, Nicole Dege, REDFIN CORPORATION. Stellar MLS
- $564,9004 bd2 ba2.5k sqft803 Pine Meadows Rd, Orlando, FL 32825For SaleMLS ID #O6423676, Armando Perez, HEROES REAL ESTATE GROUP LLC. Stellar MLS
- $499,9004 bd3 ba2.5k sqft12017 Fambridge Rd, Orlando, FL 32837For SaleMLS ID #S5145288, Yessica Tascon, INVESTOR'S REAL ESTATE LLC. Stellar MLS
- $524,9003 bd2 ba1.8k sqft8628 Granada Blvd, Orlando, FL 32836For SaleMLS ID #O6418313, Andrew Burgard, CHARLES RUTENBERG REALTY ORLANDO. Stellar MLS
- $619,0004 bd3 ba2.5k sqft3307 Royal Ascot Run, Gotha, FL 34734For SaleMLS ID #O6420247, Liz Boyce, CHARLES RUTENBERG REALTY ORLANDO. Stellar MLS
- $375,0004 bd2 ba1.1k sqft1241 Deerock Dr, Orlando, FL 32811For SaleMLS ID #O6421790, Blaine Wyker, REAL BROKER, LLC. Stellar MLS
- $560,0003 bd2 ba1.9k sqft5132 Tellson Pl, Orlando, FL 32812For SaleMLS ID #O6422459, Gonzalo Senior, IRM INVEST., REAL EST.& MGMT.. Stellar MLS
- $450,0004 bd2 ba2.1k sqft13042 Sunwood Ct, Clermont, FL 34711For SaleMLS ID #G5114758, Janel Green, OPTIMA ONE REALTY, INC.. Stellar MLS
- $498,9004 bd3 ba2.8k sqft1305 Windy Bluff Dr, Minneola, FL 34715For SaleMLS ID #G5110270, Joe Godfrey, GODFREY REALTY GROUP, INC.. Stellar MLS
- $540,0004 bd3 ba2.2k sqft170 Oak View Cir, Lake Mary, FL 32746For SaleMLS ID #O6418621, Dylan Stanley, COLDWELL BANKER REALTY. Stellar MLS
- $530,0004 bd3 ba2.1k sqft2317 Crosston Cir, Orlando, FL 32824For SaleMLS ID #O6421753, Khadija Webber, EPIQUE REALTY INC.. Stellar MLS
- $707,0004 bd2 ba2.2k sqft6047 Shore Line Dr, Orlando, FL 32819For SaleMLS ID #O6356305, Valeria De Alvarenga Godofredo, KELLER WILLIAMS CLASSIC. Stellar MLS
