Skip main navigation
Sold for $470,000
  • $470,000

    2069 Edmands Pl, Apopka, FL 32703

    4beds
    2,676sqft
    Single Family Residence
    Built in 2009
    6,765 Square Feet Lot
    $464,400 Zestimate®
    $176/sqft
    $2,828 Estimated rent

    Home value

    $464,400

    $441,000 - $488,000

    $2,828/mo

    Zestimate® history
    Loading
    Loading...

    Owner options

    List your home for rent

    $2,828/mo

    Rent Zestimate®

    Find your next renter with Zillow Rental Manager. Plus, with online applications, you can quickly screen prospective tenants – for free.

    Learn more

    $2,828/mo

    Rent Zestimate®

    Refinance and save

    $3,456/mo

    Est. payment

    Refinancing to a lower rate could help reduce your monthly payments and save thousands over the life of the loan.

    See today's rates

    $3,456/mo

    Est. payment

    Explore your selling options

    Work with a Zillow partner agent

    Leverage their expertise and Zillow's premium Showcase listings to get your home seen by more buyers.

    Get started

    List with your own agent

    Get your home in front of millions of buyers by listing it on Zillow.

    Learn how to do it

    Sell it yourself

    Take full control of how buyers see your home on Zillow by listing For Sale by Owner (FSBO).

    List your home

    What's special

    Large hospitalSpacious bathroomDouble pane windowsLarge walk-in closetMaster suiteGranite counter topsPlenty of cabinet space
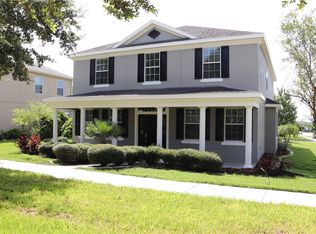
    **Seller will contribute $5,000 towards the Buyer's closing costs/rate buy down with an acceptable offer. ** This beautiful home in the Emerson Park Subdivision awaits you. This stunning two story home offers four bedrooms, two and a half bathrooms, and all the features you have been searching for. The main living area features a chef’s kitchen with granite counter tops, plenty of cabinet space, and stainless steel appliances. The master suite is conveniently located on the main level, complete with a spacious bathroom and large walk-in closet. The second level is filled with an additional three bedrooms, full bathroom, and an amazing multi-purpose space. Upgrades in this beautiful home include whole home water filtration/softener/UV sanitizing system (owned) so you can drink fresh clean water right from the tap. An upgraded 4 year old 5 ton 22 SEER energy efficient AC keeps this home cool even in the hottest of summers. Double pane windows and radiant heat barriers add to the energy efficiency. An extra bonus is the Emerson Park Community amenities. So many ways to enjoy your neighborhood with relaxing nature trails for walking and biking, dog parks, playground, community lap pool, and clubhouse with a complete workout facility. Best of all, this move-in ready home has easy access to both SR 429 and SR 414, making your commute a breeze, restaurants, a large hospital and even a YMCA. Don’t miss out on this gem – schedule your showing today!

    Zillow last checked:

    Listing updated:

    Listed by:

    Leigh Ann Whalen 407-227-7496,

    EXP REALTY LLC 407-641-2808,

    Brian Whalen 407-252-4152,

    EXP REALTY LLC

    Bought with:

    Marie A Collins PA, 607743

    FLORIDA REALTY RESULTS LLC

    Source: Stellar MLS,MLS#: O6113481MLS LogoOriginating MLS: Orlando Regional

    Facts & features

    Interior

    Bedrooms & bathrooms
    • Bedrooms: 4
    • Bathrooms: 3
    • Full bathrooms: 2
    • 1/2 bathrooms: 1
    Primary bedroom
    • Features: Ceiling Fan(s), Walk-In Closet(s)
    • Level: First
    • Dimensions: 17x14
    Bedroom 2
    • Features: Ceiling Fan(s), Built-in Closet
    • Level: Second
    • Dimensions: 12x12
    Bedroom 3
    • Features: Ceiling Fan(s), Walk-In Closet(s)
    • Level: Second
    • Dimensions: 14x10
    Bedroom 4
    • Features: Ceiling Fan(s), Walk-In Closet(s)
    • Level: Second
    Dining room
    • Level: First
    • Dimensions: 13x11
    Game room
    • Features: Ceiling Fan(s)
    • Level: Second
    • Dimensions: 19x11
    Great room
    • Features: Ceiling Fan(s)
    • Level: First
    • Dimensions: 18x17
    Kitchen
    • Features: Granite Counters
    • Level: First
    • Dimensions: 11x10
    Heating
    • Central
    Cooling
    • Central Air
    Appliances
    • Included: Cooktop, Dishwasher, Dryer, Electric Water Heater, Exhaust Fan, Refrigerator, Washer, Water Filtration System, Water Softener
    • Laundry: Inside
    Features
    • Ceiling Fan(s), Primary Bedroom Main Floor, Thermostat
    • Flooring: Carpet, Laminate, Tile
    • Has fireplace: No
    Interior area
    • Total structure area: 3,390
    • Total interior livable area: 2,676 sqft

    Property

    Parking
    • Total spaces: 2
    • Parking features: Garage
    • Garage spaces: 2
    Features
    • Levels: Two
    • Stories: 2
    • Patio & porch: Patio
    • Exterior features: Irrigation System, Rain Gutters, Sidewalk
    Lot
    • Size: 6,765 Square Feet
    • Features: Sidewalk
    Details
    • Parcel number: 202128252201630
    • Zoning: MU-ES-GT
    • Special conditions: None

    Construction

    Type & style
    • Home type: SingleFamily
    • Property subtype: Single Family Residence
    Materials
    • Block
    • Foundation: Slab
    • Roof: Shingle
    Condition
    • New construction: No
    • Year built: 2009

    Utilities & green energy

    • Sewer: Public Sewer
    • Water: Public
    • Utilities for property: BB/HS Internet Available, Electricity Connected, Fiber Optics, Street Lights, Water Connected

    Community & HOA

    Community
    • Features: Clubhouse, Fitness Center, Park, Playground, Pool, Sidewalks
    • Pet fee: $0 monthly
    • Subdivision: EMERSON PARK A B C D E K L M N
    HOA
    • Has HOA: Yes
    • Services included: Common Area Taxes, Community Pool
    • HOA fee: $110 monthly
    • HOA name: Leland Management Inc.
    • HOA phone: 407-781-1188
    Location
    • Region: Apopka

    Financial & listing details

    • Price per square foot: $176/sqft
    • Tax assessed value: $410,663
    • Annual tax amount: $4,398
    • Date on market: 5/25/2023
    • Cumulative days on market: 44 days
    • Listing terms: Cash,Conventional,FHA,VA Loan
    • Ownership: Fee Simple
    • Total actual rent: 0
    • Electric utility on property: Yes
    • Road surface type: Asphalt

    Price history

    DateEventPrice
    8/1/2023Sold$470,000$176/sqft
    Source: Stellar MLS #O6113481 Report a problem
    7/9/2023Pending sale$470,000$176/sqft
    Source: Stellar MLS #O6113481 Report a problem
    6/23/2023Price change$470,000-1.1%$176/sqft
    Source: Stellar MLS #O6113481 Report a problem
    5/25/2023Listed for sale$475,000+44.8%$178/sqft
    Source: Stellar MLS #O6113481 Report a problem
    2/19/2021Sold$328,000+0.9%$123/sqft
    Source: Public Record Report a problem
    1/11/2021Pending sale$324,999$121/sqft
    Source: Stellar MLS #O5913421 Report a problem
    1/7/2021Price change$324,999-2.4%$121/sqft
    Source: KELLER WILLIAMS HERITAGE REALTY #O5913421 Report a problem
    12/29/2020Listed for sale$333,000+48.9%$124/sqft
    Source: KELLER WILLIAMS HERITAGE REALTY #O5913421 Report a problem
    10/9/2009Sold$223,700$84/sqft
    Source: Public Record Report a problem

    Public tax history

    YearProperty taxesTax assessment
    2024$6,048 +32.2%$410,663 +24.7%
    2023$4,576 +4%$329,246 +3%
    2022$4,398 +3.4%$319,656 +20.4%
    2021$4,252 +68.1%$265,599 +36.3%
    2020$2,530 +2.5%$194,834 +2.3%
    2019$2,468 +1%$190,454 +1.9%
    2018$2,443 $186,903 -13.8%
    2017$2,443 +2.8%$216,782 +0%
    2016$2,376 +0.3%$216,690 +6%
    2015$2,369 +0.2%$204,461 +2.8%
    2014$2,365 +1.6%$198,881 +5.4%
    2013$2,329 +1.2%$188,611 +10.2%
    2012$2,302 -3.4%$171,116 -2.4%
    2011$2,384 -0.4%$175,309 -3.2%
    2010$2,393 $181,089 +687.3%
    2009-- $23,000 -4.2%
    2008$396 $24,000
    Find assessor info on the county website

    Neighborhood: 32703

    Nearby schools

    GreatSchools rating
    Schools provided by the listing agent
    • Elementary: Wheatley Elem
    • Middle: Wolf Lake Middle
    • High: Wekiva High

    Source: Stellar MLS. This data may not be complete. We recommend contacting the local school district to confirm school assignments for this home.

    Get a cash offer in 3 minutes
    Find out how much your home could sell for in as little as 3 minutes with a no-obligation cash offer.
    Estimated market value
    $464,400
    Get a cash offer in 3 minutes
    Find out how much your home could sell for in as little as 3 minutes with a no-obligation cash offer.
    Estimated market value
    $464,400