Waterleigh MARINA BAY ** NEW PRICE DROP 7-18-2025 TO 595K **YARD EASILY BIG ENOUGH FOR A POOL** AMAZING culdesac location and great lot with plenty of space in the back of home and large side yard too ** ** FRESHLY PAINTED INTERIOR 6/2025 all white walls/baseboards painted and NEWLY PAINTED ceilings in living rm, kitchen and dining rooms ** NEWLY PAINTED EXTERIOR 6/2025 ** NEW VINYL wood plank floors and newer ceiling fans w/lights in all the bedrooms ** Newer ceiling fan w/light in the family room ** Updated security system with fire alarm monitoring ** Kitchen offers white cabinetry, an attractive light backsplash, granite counters, breakfast bar with modern lighting and a walk in pantry ** All kitchen appliances are included ** Dining area features a decorative accent wall ** Beautiful primary bedroom offers new vinyl wood plank flooring, newly painted walls, a tray ceiling and an ensuite bath ** The primary ensuite bath has dual sinks, granite counters, a garden tub and separate shower and huge walk in closet ** Great covered lanai with brick patio, ceiling fan & spacious fenced backyard ** Clean and ready to move right in **Easy walk to the beautiful lake at the end of the street and next block over are the Waterleigh Marina Bay amenities pool, clubhouse, fishing pier, volleyball sand pit. There are also 3 other pools and another clubhouse in Waterleigh residents have full use of *FRONT FACING ATTACHED GARAGE + Wonderful one story living with tons of natural light - great open floor plan HOA fee includes LAWNCARE - including all shrubs/landscaping, fertilizing, irrigation, tree trimming, weeds & Waterleigh's amazing community amenities!! Marina Bay has a clubhouse/zero entry pool/fishing pier/volleyball a block from the home and residents have use of all the other community ammenities - childrens playgrounds, 2 clubhouses with large fitness rooms, kitchen area with grills, great gathering areas with many tables/chairs a dog park, 3 swimming pools-main pool is a resort style zero entry pool at the main clubhouse that has a fountain, splash pad area, tennis, basketball, docks, beach volleyball court, outdoor exercise areas along trails, mini golf, tables and on-site community property mgr at the main clubhouse. All room measurements are approximate from builder floor plan. Buyer to verify.
Sold for $585,000
$585,000
15500 FOUNTAIN COVE COURT, WINTER GARDEN, FL 34787
4beds
2,117sqft
Single Family Residence
Built in 2017
8,641 Square Feet Lot
$580,700 Zestimate®
$276/sqft
$3,123 Estimated rent
Home value
$580,700
$528,000 - $639,000
$3,123/mo
Zestimate® history
Owner options
List your home for rent
$3,123/mo
Rent Zestimate®
Find your next renter with Zillow Rental Manager. Plus, with online applications, you can quickly screen prospective tenants – for free.
$3,123/mo
Rent Zestimate®
Refinance and save
$4,515/mo
Est. payment
Refinancing to a lower rate could help reduce your monthly payments and save thousands over the life of the loan.
$4,515/mo
Est. payment
Explore your selling options
Work with a Zillow partner agent
Leverage their expertise and Zillow's premium Showcase listings to get your home seen by more buyers.
Get startedList with your own agent
Get your home in front of millions of buyers by listing it on Zillow.
Learn how to do itSell it yourself
Take full control of how buyers see your home on Zillow by listing For Sale by Owner (FSBO).
List your homeWhat's special
Front facing attached garageOne story livingFreshly painted interiorGranite countersBreakfast barOpen floor planSpacious fenced backyard
Zillow last checked:
Listing updated:
Listed by:
Andrew Philippone 407-408-6662,
INDEPENDENCE REALTY GROUP LLC 407-408-6662
Bought with:
Gabriella Philippone, 3395546
INDEPENDENCE REALTY GROUP LLC
Source: Stellar MLS,MLS#: O6318437 Originating MLS: Orlando Regional
Originating MLS: Orlando Regional
Facts & features
Interior
Bedrooms & bathrooms
- Bedrooms: 4
- Bathrooms: 3
- Full bathrooms: 3
Rooms
- Room types: Family Room, Utility Room
Primary bedroom
- Features: Ceiling Fan(s), En Suite Bathroom, Walk-In Closet(s)
- Level: First
- Area: 195 Square Feet
- Dimensions: 13x15
Bedroom 2
- Features: Ceiling Fan(s), Walk-In Closet(s)
- Level: First
- Area: 132 Square Feet
- Dimensions: 11x12
Bedroom 3
- Features: Ceiling Fan(s), Built-in Closet
- Level: First
- Area: 144 Square Feet
- Dimensions: 12x12
Bedroom 4
- Features: Ceiling Fan(s), Built-in Closet
- Level: First
- Area: 144 Square Feet
- Dimensions: 12x12
Balcony porch lanai
- Features: Ceiling Fan(s)
- Level: First
- Area: 168 Square Feet
- Dimensions: 14x12
Dining room
- Level: First
- Area: 132 Square Feet
- Dimensions: 11x12
Great room
- Level: First
- Area: 272 Square Feet
- Dimensions: 17x16
Kitchen
- Features: Breakfast Bar, Stone Counters, Pantry
- Level: First
- Area: 150 Square Feet
- Dimensions: 10x15
Heating
- Electric
Cooling
- Central Air
Appliances
- Included: Dishwasher, Disposal, Dryer, Electric Water Heater, Microwave, Range, Refrigerator, Washer
- Laundry: Electric Dryer Hookup, Inside, Laundry Room, Washer Hookup
Features
- Ceiling Fan(s), Eating Space In Kitchen, Kitchen/Family Room Combo, Open Floorplan, Other, Primary Bedroom Main Floor, Split Bedroom, Stone Counters, Thermostat, Tray Ceiling(s), Walk-In Closet(s)
- Flooring: Ceramic Tile, Vinyl
- Doors: Sliding Doors
- Windows: Blinds
- Has fireplace: No
Interior area
- Total structure area: 2,973
- Total interior livable area: 2,117 sqft
Property
Parking
- Total spaces: 2
- Parking features: Driveway, Garage Door Opener
- Attached garage spaces: 2
- Has uncovered spaces: Yes
Features
- Levels: One
- Stories: 1
- Patio & porch: Covered, Front Porch, Rear Porch
- Exterior features: Irrigation System, Lighting, Sidewalk, Sprinkler Metered
- Fencing: Fenced,Other
- Has view: Yes
- View description: Park/Greenbelt
- Waterfront features: Lake, Lake Privileges, Boat Ramp - Private
- Body of water: HICKORY LAKE
Lot
- Size: 8,641 Square Feet
- Features: Cul-De-Sac, Landscaped, Level, Sidewalk, Street Dead-End
- Residential vegetation: Mature Landscaping, Oak Trees, Trees/Landscaped
Details
- Parcel number: OS24211SOOOO910
- Zoning: P-D
- Special conditions: None
Construction
Type & style
- Home type: SingleFamily
- Architectural style: Ranch
- Property subtype: Single Family Residence
Materials
- Block, Stucco
- Foundation: Slab
- Roof: Shingle
Condition
- New construction: No
- Year built: 2017
Details
- Builder model: Bellmore
- Builder name: DR Horton
Utilities & green energy
- Sewer: Public Sewer
- Water: Public
- Utilities for property: BB/HS Internet Available, Cable Available, Electricity Connected, Public, Sewer Connected, Sprinkler Meter, Sprinkler Recycled, Water Connected
Green energy
- Water conservation: Irrigation-Reclaimed Water
Community & HOA
Community
- Features: Dock, Fishing, Lake, Private Boat Ramp, Water Access, Community Mailbox, Dog Park, Irrigation-Reclaimed Water, Park, Playground, Sidewalks
- Security: Fire Alarm, Security System Owned, Smoke Detector(s)
- Pet fee: $0 monthly
- Subdivision: WATERLEIGH PH 1A
HOA
- Has HOA: Yes
- Amenities included: Cable TV, Clubhouse, Fence Restrictions, Other, Park, Playground, Pool, Tennis Court(s), Vehicle Restrictions
- Services included: Community Pool, Maintenance Grounds, Manager, Other
- HOA fee: $300 monthly
- HOA name: Jenny Morales/Waterleigh Marina Bay HOA
- HOA phone: 407-770-1748
- Second HOA name: Waterleigh Community Assoc
- Second HOA phone: 407-770-1748
Location
- Region: Winter Garden
Financial & listing details
- Price per square foot: $276/sqft
- Tax assessed value: $528,726
- Annual tax amount: $8,758
- Date on market: 6/14/2025
- Cumulative days on market: 37 days
- Listing terms: Cash,Conventional,FHA,VA Loan
- Ownership: Fee Simple
- Total actual rent: 0
- Electric utility on property: Yes
- Road surface type: Paved
Price history
| Date | Event | Price |
|---|---|---|
| 8/1/2025 | Sold | $585,000-1.7%$276/sqft |
Source:  Stellar MLS #O6318437 Report a problem Stellar MLS #O6318437 Report a problem | ||
| 7/21/2025 | Pending sale | $595,000$281/sqft |
Source: Stellar MLS #O6318437 Report a problem | ||
| 7/18/2025 | Price change | $595,000-4.8%$281/sqft |
Source: Stellar MLS #O6318437 Report a problem | ||
| 7/1/2025 | Price change | $625,000-2.3%$295/sqft |
Source: Stellar MLS #O6318437 Report a problem | ||
| 6/21/2025 | Price change | $639,900-1.6%$302/sqft |
Source: Stellar MLS #O6318437 Report a problem | ||
| 6/14/2025 | Listed for sale | $650,000+17.1%$307/sqft |
Source: Stellar MLS #O6318437 Report a problem | ||
| 12/10/2024 | Listing removed | $555,000+2.8%$262/sqft |
Source: Stellar MLS #O5972595 Report a problem | ||
| 12/10/2023 | Listing removed | -- |
Source: Stellar MLS #O5972595 Report a problem | ||
| 12/17/2021 | Sold | $540,000-2.7%$255/sqft |
Source: Public Record Report a problem | ||
| 11/1/2021 | Pending sale | $555,000$262/sqft |
Source: Stellar MLS #O5972595 Report a problem | ||
| 10/8/2021 | Listed for sale | $555,000+74.5%$262/sqft |
Source: Stellar MLS #O5972595 Report a problem | ||
| 5/13/2020 | Listing removed | $3,100$1/sqft |
Source: SPACES & STYLES GROUP #O5851072 Report a problem | ||
| 4/27/2020 | Price change | $3,100-3.1%$1/sqft |
Source: SPACES & STYLES GROUP #O5851072 Report a problem | ||
| 3/14/2020 | Listed for rent | $3,200$2/sqft |
Source: SPACES & STYLES GROUP #O5851072 Report a problem | ||
| 4/17/2019 | Listing removed | $3,200$2/sqft |
Source: THE BEST PROPERTY 4 YOU #S5012365 Report a problem | ||
| 4/5/2019 | Price change | $3,200+30.6%$2/sqft |
Source: THE BEST PROPERTY 4 YOU #S5012365 Report a problem | ||
| 3/18/2019 | Price change | $2,450-29%$1/sqft |
Source: THE BEST PROPERTY 4 YOU #S5012365 Report a problem | ||
| 1/20/2019 | Listed for rent | $3,450$2/sqft |
Source: THE BEST PROPERTY 4 YOU #S5012365 Report a problem | ||
| 10/11/2017 | Sold | $318,091$150/sqft |
Source: Public Record Report a problem | ||
Public tax history
| Year | Property taxes | Tax assessment |
|---|---|---|
| 2024 | $8,758 +11.9% | $499,938 +10% |
| 2023 | $7,829 +13.9% | $454,489 +10% |
| 2022 | $6,873 +43.9% | $413,172 +30.6% |
| 2021 | $4,777 -6.6% | $316,379 +8.6% |
| 2020 | $5,114 +22% | $291,347 +7.2% |
| 2019 | $4,193 +0.6% | $271,755 +1.9% |
| 2018 | $4,170 +0% | $266,688 +433.4% |
| 2017 | $4,170 +306.7% | $50,000 +11.1% |
| 2016 | $1,025 +6.6% | $45,000 |
| 2015 | $962 | $45,000 |
Find assessor info on the county website
Neighborhood: 34787
Nearby homes
- $725,0005 bd4 ba3.2k sqft15512 Fountain Cove Ct, Winter Garden, FL 34787For Sale

- $100-- bd-- ba-- sqftFountain Cove Ct, Winter garden, FL 34787Off Market
- $550,0003 bd3 ba2k sqft15518 Fountain Cove Ct, Winter Garden, FL 34787For Sale

- $630,0004 bd3 ba2.1k sqft8723 Eden Cove Dr, Winter Garden, FL 34787Sold
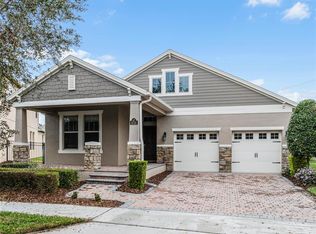
- $643,5004 bd3 ba3k sqft8717 Eden Cove Dr, Winter Garden, FL 34787Off Market
- $699,0004 bd3 ba2.2k sqft8711 Eden Cove Dr, Winter Garden, FL 34787For Sale
- $760,0004 bd4 ba2.9k sqft8729 Eden Cove Dr, Winter Garden, FL 34787Sold
- $627,4004 bd4 ba2.4k sqft8607 Bayview Crossing Dr, Winter Garden, FL 34787Off Market
Nearby schools
GreatSchools rating
- 8/10Panther Lake ElementaryGrades: PK-5Distance: 1.1 mi
- 9/10Water Spring Middle School-0482Grades: 6-8Distance: 1.9 mi
- 6/10Horizon High SchoolGrades: 9-12Distance: 1 mi
Schools provided by the listing agent
- Elementary: Panther Lake Elementary
- Middle: Water Spring Middle
- High: Horizon High School
Source: Stellar MLS. This data may not be complete. We recommend contacting the local school district to confirm school assignments for this home.
Get a cash offer in 3 minutes
Find out how much your home could sell for in as little as 3 minutes with a no-obligation cash offer.
Estimated market value
$580,700
Get a cash offer in 3 minutes
Find out how much your home could sell for in as little as 3 minutes with a no-obligation cash offer.
Estimated market value
$580,700
- Florida
- Orange County
- Winter Garden
- 34787
- 15500 FOUNTAIN COVE COURT
Nearby cities
Nearby neighborhoods
Nearby zip codes
Other Winter Garden Topics
