Stunning 4BD/3.5BA Pool Home with Tesla Solar System on an Oversized 1/4-Acre Lot in Waterleigh - Marina Bay Community! This beautifully upgraded home is the perfect blend of modern living and relaxation, located in the highly sought-after Waterleigh - Marina Bay community. With a fully paid-off Tesla Solar System and a prime position on an oversized lot, this home offers luxurious living with minimal energy costs and exceptional privacy. As you enter through the double doors, you'll find a flexible space that could serve as a home office or formal dining room. The spacious living room flows seamlessly into the gourmet kitchen, creating the perfect space for entertaining. The kitchen boasts all the modern updates you could wish for, including granite countertops, glass tile backsplash, stainless steel appliances, and endless cabinet storage. There is even an upper cabinet display area for showcasing decorative pieces. For casual meals, the cozy dinette area is the perfect spot, illuminated by a modern chandelier and offering easy access to the outdoor patio through sliding glass doors. The upstairs features luxury vinyl plank flooring throughout, as well as a spacious loft/media room that is bathed in natural light. The primary bedroom suite includes tray ceilings, a huge walk-in closet, and a spa-like en-suite bathroom with a dual sink vanity, modern lighting, a soaking tub, and a separate standing shower with decorative tile surround. The second bedroom also includes its own en-suite bathroom, while the third and fourth bedrooms share a full bathroom with dual sinks. The conveniently located laundry room is also on the second floor. Step outside to your very own private oasis! The backyard features a custom automated salt water pool and spa system within a screened enclosure. The covered patio offers paver flooring, dual ceiling fans, and a mounted TV—ideal for outdoor entertaining or enjoying quiet evenings with family. The oversized backyard is fully fenced and offers the privacy of no rear neighbors. As a bonus, enjoy breathtaking views of Disney’s nightly fireworks and Lake Hickory Nut from the second floor! Additional home features include: Tesla Solar System (fully owned) Home alarm system with 8 exterior cameras (convey) Oversized paver driveway High ceilings and architectural details like archways and recessed lighting 8-foot doors throughout Located in the Waterleigh - Marina Bay community, you'll have access to amazing resort-style amenities, including three amenity centers, sports fields, playgrounds, indoor fitness centers, scenic lakes, walking trails, mini-golf, and much more. Professional lawn maintenance is included, and the community is close to Publix, local shops, restaurants, and entertainment options. Conveniently located near 429, Avalon Road, and 192, you’re just minutes away from Disney Parks & Resorts, Universal Studios, SeaWorld, and all the best shopping and dining in the area.
Sold for $760,000
Zillow last checked:
Listing updated:
Bought with:
Paul Shearn, 3429667
FUTURE HOME REALTY INC
Source: Stellar MLS,MLS#: O6270701 Originating MLS: Orlando Regional
Originating MLS: Orlando Regional
Price history
| Date | Event | Price |
|---|---|---|
| 8/25/2025 | Sold | $760,000$261/sqft |
Source:  Stellar MLS #O6270701 Report a problem Stellar MLS #O6270701 Report a problem | ||
| 6/14/2025 | Pending sale | $760,000$261/sqft |
Source: Stellar MLS #O6270701 Report a problem | ||
| 5/29/2025 | Price change | $760,000-1.9%$261/sqft |
Source: Stellar MLS #O6270701 Report a problem | ||
| 3/17/2025 | Listed for sale | $775,000$266/sqft |
Source: Stellar MLS #O6270701 Report a problem | ||
| 2/26/2025 | Pending sale | $775,000$266/sqft |
Source: Stellar MLS #O6270701 Report a problem | ||
| 2/11/2025 | Price change | $775,000-3.1%$266/sqft |
Source: Stellar MLS #O6270701 Report a problem | ||
| 1/17/2025 | Listed for sale | $800,000+34.5%$275/sqft |
Source: Stellar MLS #O6270701 Report a problem | ||
| 4/16/2021 | Sold | $595,000-0.8%$204/sqft |
Source: Stellar MLS #O5913194 Report a problem | ||
| 2/17/2021 | Pending sale | $600,000$206/sqft |
Source: WEMERT GROUP REALTY LLC #O5913194 Report a problem | ||
| 2/17/2021 | Listed for sale | $600,000$206/sqft |
Source: WEMERT GROUP REALTY LLC #O5913194 Report a problem | ||
| 2/17/2021 | Pending sale | $600,000$206/sqft |
Source: Stellar MLS #O5913194 Report a problem | ||
| 1/6/2021 | Listed for sale | $600,000+84.6%$206/sqft |
Source: WEMERT GROUP REALTY LLC #O5913194 Report a problem | ||
| 11/7/2016 | Sold | $325,000-5.7%$112/sqft |
Source: Public Record Report a problem | ||
| 9/16/2016 | Price change | $344,705+0%$118/sqft |
Source: D R HORTON REALTY INC #O5402461 Report a problem | ||
| 9/13/2016 | Price change | $344,555+3.9%$118/sqft |
Source: D R HORTON REALTY INC #O5402461 Report a problem | ||
| 7/5/2016 | Pending sale | $331,765$114/sqft |
Source: D R HORTON REALTY INC #O5402461 Report a problem | ||
| 6/21/2016 | Listed for sale | $331,765$114/sqft |
Source: D R HORTON REALTY INC #O5402461 Report a problem | ||
Nearby homes
- $630,0004 bd3 ba2.1k sqft8723 Eden Cove Dr, Winter Garden, FL 34787Sold
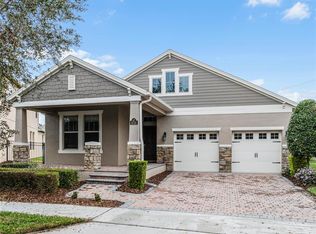
- $568,6003 bd3 ba2.3k sqft8735 Eden Cove Dr, Winter Garden, FL 34787Off Market
- $694,0004 bd3 ba3.1k sqft8741 Eden Cove Dr, Winter Garden, FL 34787Off Market

- $643,5004 bd3 ba3k sqft8717 Eden Cove Dr, Winter Garden, FL 34787Off Market
Get a cash offer in 3 minutes
Find out how much your home could sell for in as little as 3 minutes with a no-obligation cash offer.
Estimated market value
$755,800
