Come see this BEAUTIFUL, WELL MAINTAINED HOME BUILT IN 2022 WITH A CONSERVATION/PROTECTED PRESERVE VIEW in OAKLAND! This home looks like a MODEL HOME and is located in the HEART of OAKLAND! There will never be homes built across the street from you so in this location you only have homes built on ONE SIDE of the street making this STREET SO SPACIOUS! The home has an OPEN DESIGN and LUXURY VINYL PLANK THROUGHOUT most of the home! This ONE OWNER home has been maintained in pristine, LIKE NEW condition with SELLER ADDING OVER $90,000 IN CUSTOMIZATIONS to this home including being the ONLY HOME IN THE COMMUNITY with a CUSTOM BRICK ACCENT OPTION ON THE FRONT OF THE HOME. Home has a WATER PURIFICATION, FILTRATION, R.O. SYSTEM, CUSTOM CLOSET SYSTEMS, CUSTOM LAUNDRY ROOM, GARAGE FINISHED WITH EPOXY FLOORING AND SHELVING SUSPENDED FROM CEILING FOR TONS OF STORAGE Home also has TANKLESS GAS WATER HEATER AND GAS COOKING! This home has a beautiful kitchen with elegant choices, TONS OF CABINET SPACE, A CUSTOM-FINISHED WALK IN PANTRY, POTTERY BARN DRAPERIES and a CHEF’S DREAM for appliances. The home also has a beautiful covered and inviting front porch to welcome your guests and a large, covered back porch as well with a very private and beautiful backyard that has been IMMACULATELY MAINTAINED. The MASTER BEDROOM has two LARGE WALK IN CLOSETS, A HUGE WALK IN SHOWER IN THE MASTER BATHROOM AND A PRIVATE WATER CLOSET. The second floor has large guest bedrooms and a LARGE BONUS/MEDIA/GAMEROOM! COME LIVE IN THE HEART OF IT ALL YET TUCKED AWAY IN A PEACEFUL QUIET ENCLAVE on a PEACEFUL QUIET STREET. You will be located just steps from the WEST ORANGE TRAIL, a few minutes from HISTORIC DOWNTOWN WINTER GARDEN, 1 mile to the Oakland Nature Preserve, a few minutes to the Town of Oakland and parks, Less than 2 miles to the Florida Turnpike which makes getting anywhere easy, 6 miles to the WINTER GARDEN VILLAGE and steps to shopping, restaurants, boutiques and all! This home is in a HIGHLY DESIRED ADDRESS in the TOWN OF OAKLAND. Come visit this QUIET, FRIENDLY and SMALL NEIGHBORHOOD because you are sure to want to stay forever! Qualified buyers may receive a 1-year interest rate buydown for the first year paid for by the Seller's preferred lender when financing this home (subject to credit approval and program availability)
For sale
$859,000
1213 FOLTZ LOOP, OAKLAND, FL 34787
4beds
3,184sqft
Single Family Residence
Built in 2022
6,003 Square Feet Lot
$-- Zestimate®
$270/sqft
$175/mo HOA
What's special
- 3 days
- 216
- 21
Zillow last checked:
Listing updated:
Listed by:
Lori Gilmore 407-402-2623,
LORI GILMORE REAL ESTATE LLC 407-402-2623
Source: Stellar MLS,MLS#: O6448158 Originating MLS: Orlando Regional
Originating MLS: Orlando Regional
Facts & features
Interior
Bedrooms & bathrooms
- Bedrooms: 4
- Bathrooms: 4
- Full bathrooms: 3
- 1/2 bathrooms: 1
Rooms
- Room types: Bonus Room, Living Room, Great Room, Utility Room, Storage Rooms
Primary bedroom
- Features: Walk-In Closet(s)
- Level: First
- Area: 285 Square Feet
- Dimensions: 19x15
Bedroom 2
- Features: Built-in Closet
- Level: Second
- Area: 144 Square Feet
- Dimensions: 12x12
Bedroom 3
- Features: Built-in Closet
- Level: Second
- Area: 143 Square Feet
- Dimensions: 11x13
Bedroom 4
- Features: Built-in Closet
- Level: Second
- Area: 144 Square Feet
- Dimensions: 12x12
Primary bathroom
- Features: Linen Closet
- Level: First
- Area: 154 Square Feet
- Dimensions: 11x14
Bathroom 2
- Level: Second
Bathroom 3
- Level: Second
Balcony porch lanai
- Level: First
- Area: 140 Square Feet
- Dimensions: 14x10
Balcony porch lanai
- Level: First
- Area: 160 Square Feet
- Dimensions: 20x8
Bonus room
- Features: No Closet
- Level: Second
- Area: 252 Square Feet
- Dimensions: 18x14
Dining room
- Level: First
- Area: 126 Square Feet
- Dimensions: 14x9
Family room
- Level: First
- Area: 306 Square Feet
- Dimensions: 17x18
Kitchen
- Features: Exhaust Fan, Kitchen Island, Stone Counters, Pantry
- Level: First
- Area: 225 Square Feet
- Dimensions: 15x15
Laundry
- Features: Built-In Shelving
- Level: First
- Area: 96 Square Feet
- Dimensions: 12x8
Living room
- Level: First
- Area: 154 Square Feet
- Dimensions: 14x11
Heating
- Central, Electric, Heat Pump, Zoned
Cooling
- Central Air, Zoned
Appliances
- Included: Oven, Dishwasher, Disposal, Exhaust Fan, Gas Water Heater, Microwave, Range Hood, Refrigerator, Tankless Water Heater, Water Filtration System, Water Purifier, Water Softener, Whole House R.O. System
- Laundry: Inside, Laundry Room
Features
- Ceiling Fan(s), Eating Space In Kitchen, High Ceilings, Kitchen/Family Room Combo, Open Floorplan, Primary Bedroom Main Floor, Solid Surface Counters, Split Bedroom, Stone Counters, Thermostat, Walk-In Closet(s)
- Flooring: Carpet, Laminate, Tile
- Doors: Sliding Doors, Sliding Doors
- Windows: Window Treatments
- Has fireplace: No
Interior area
- Total structure area: 3,988
- Total interior livable area: 3,184 sqft
Video & virtual tour
Property
Parking
- Parking features: Driveway, Garage Door Opener
- Has attached garage: Yes
- Has uncovered spaces: Yes
- Details: Garage Dimensions: 21x21
Features
- Levels: Two
- Stories: 2
- Patio & porch: Covered, Front Porch, Rear Porch
- Exterior features: Irrigation System, Lighting, Rain Gutters, Sidewalk
- Has view: Yes
- View description: Park/Greenbelt, Trees/Woods
- Waterfront features: Lake, Waterfront, Lake Privileges, Fishing Pier
- Body of water: LAKE APOPKA
Lot
- Size: 6,003 Square Feet
- Dimensions: 50 x 120
- Features: Conservation Area, City Lot, Landscaped, Level, Sidewalk, Above Flood Plain
- Residential vegetation: Trees/Landscaped
Details
- Parcel number: 192227377901330
- Zoning: PUD
- Special conditions: None
Construction
Type & style
- Home type: SingleFamily
- Architectural style: Coastal,Cottage
- Property subtype: Single Family Residence
Materials
- Block, Stucco
- Foundation: Slab
- Roof: Shingle
Condition
- New construction: No
- Year built: 2022
Utilities & green energy
- Sewer: Public Sewer
- Water: Public
- Utilities for property: BB/HS Internet Available, Cable Connected, Electricity Connected, Natural Gas Connected, Phone Available, Public, Sewer Connected, Sprinkler Recycled, Street Lights, Underground Utilities, Water Connected
Green energy
- Water conservation: Irrigation-Reclaimed Water
Community & HOA
Community
- Features: Dock, Fishing, Lake, Waterfront, Community Mailbox, Deed Restrictions, Dog Park, Irrigation-Reclaimed Water, Park, Playground, Pool, Sidewalks
- Security: Smoke Detector(s)
- Pet fee: $0 monthly
- Subdivision: HULL ISLAND/OAKLAND PH 2
HOA
- Has HOA: Yes
- Amenities included: Fence Restrictions, Park, Playground, Pool, Trail(s)
- Services included: Community Pool
- HOA fee: $175 monthly
- HOA name: Artemis Lifestyles
- HOA phone: 720-739-2899
Location
- Region: Oakland
Financial & listing details
- Price per square foot: $270/sqft
- Tax assessed value: $573,469
- Annual tax amount: $9,789
- Date on market: 10/13/2026
- Cumulative days on market: 1 day
- Listing terms: Cash,Conventional,FHA,USDA Loan,VA Loan
- Ownership: Fee Simple
- Total actual rent: 0
- Electric utility on property: Yes
- Road surface type: Paved, Asphalt
Estimated market value
Not available
Estimated sales range
Not available
Not available
Price history
| Date | Event | Price |
|---|---|---|
| 10/13/2026 | Listed for sale | $859,000$270/sqft |
Source:  Stellar MLS #O6448158 Report a problem Stellar MLS #O6448158 Report a problem | ||
Public tax history
| Year | Property taxes | Tax assessment |
|---|---|---|
| 2024 | $9,303 +5.8% | $553,606 +3% |
| 2023 | $8,794 +449.9% | $537,482 +497.2% |
| 2022 | $1,599 | $90,000 |
Find assessor info on the county website
Monthly payment
Est. payment
Payment breakdown
Explore the cost of this home by adjusting the details. Changes won't be saved.Climate risks
Neighborhood: 34787
Nearby schools
Schools provided by the listing agent
- Elementary: Tildenville Elem
- Middle: Lakeview Middle
- High: West Orange High
Source: Stellar MLS. This data may not be complete. We recommend contacting the local school district to confirm school assignments for this home.

Similar homes
- $699,9004 bd4 ba2.8k sqft17922 HITHER HILLS CIRCLE, WINTER GARDEN, FL 34787For Sale
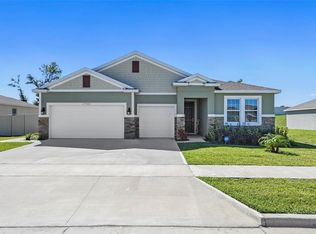
 MLS ID #O6447177, Cherise Roach, CLOCK TOWER REALTY. Stellar MLS
 - $925,0007 bd4 ba4.7k sqft17839 GOURD NECK LOOP, WINTER GARDEN, FL 34787For Sale
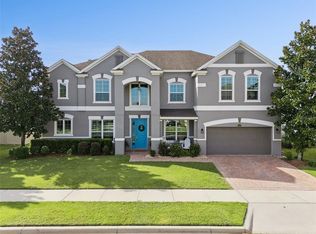 MLS ID #O6448930, Ann Mertens, WINDERMERE INTERNATIONAL REALTY. Stellar MLS
 - $1,050,0005 bd4 ba3.6k sqft1316 SOUTHERN SUN DRIVE, OAKLAND, FL 34787For Sale
 MLS ID #S5159033, Erik Franco, LA ROSA REALTY KISSIMMEE. Stellar MLS
 - $800,0004 bd4 ba3k sqft1016 CATORI ROAD, OAKLAND, FL 34787For Sale
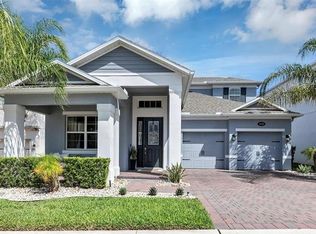 MLS ID #O6440957, Kelly Zannini, HOMEVEST REALTY. Stellar MLS
 - $895,0004 bd3 ba2.9k sqft17329 HICKORY WIND DRIVE, CLERMONT, FL 34711For SaleMLS ID #S5159434, Luis Palacios, MARCILLO REAL ESTATE LLC. Stellar MLS
- $749,0005 bd4 ba3.6k sqft1349 CASTLEPORT ROAD, WINTER GARDEN, FL 34787For SaleMLS ID #O6449173, Erika Castellani, WRA BUSINESS & REAL ESTATE. Stellar MLS
- $865,0004 bd4 ba2.4k sqft1021 HUNTSPOINT STREET, WINTER GARDEN, FL 34787For SaleMLS ID #O6445538, Ashley Boyd, BHHS FLORIDA REALTY. Stellar MLS
- $849,9004 bd3 ba2.5k sqft16668 SANCTUARY DRIVE, WINTER GARDEN, FL 34787For SaleMLS ID #O6440789, Ken Pozek, REAL BROKER, LLC. Stellar MLS
- $730,0005 bd3 ba3.4k sqft2470 STANDING ROCK CIRCLE, OAKLAND, FL 34787For SaleMLS ID #O6443027, Erica Diaz, HOMEVEST REALTY. Stellar MLS
- $779,0006 bd4 ba4k sqft1603 Johns Cove Ln, Oakland, FL 34787For Sale
 MLS ID #1228387, Muhammed Gencay, RE/MAX Town & Country Realty. DBAMLS
 - $649,9004 bd4 ba2.8k sqft2017 BOSS HEWETT STREET, OAKLAND, FL 34787For SaleMLS ID #O6402045, Peter Biskup, CHARLES RUTENBERG REALTY ORLANDO. Stellar MLS
- $796,0005 bd3 ba3.5k sqft1970 STANDING ROCK CIRCLE, OAKLAND, FL 34787For SaleMLS ID #O6361226, Jenny Wemert, WEMERT GROUP REALTY LLC. Stellar MLS
- $675,9004 bd3 ba3.6k sqft239 LARGOVISTA DRIVE, OAKLAND, FL 34787For SaleMLS ID #FC321273, Cathy Heighter Moore, APPROVED PATRIOT REALTY LLC. Stellar MLS
- $879,0004 bd3 ba2.2k sqft150 HAMMOCK PRESERVE LOOP, OAKLAND, FL 34787For SaleMLS ID #O6443416, Matthew McKee, COMPASS FLORIDA LLC. Stellar MLS
- $925,0004 bd3 ba2.8k sqft313 MERIN COURT, WINTER GARDEN, FL 34787For SaleMLS ID #O6444052, Steve Clark, CHARLES RUTENBERG REALTY ORLANDO. Stellar MLS
- $625,0003 bd2 ba1.9k sqft2107 BAY LINE ROAD, OAKLAND, FL 34787For SaleMLS ID #O6443759, Marianne Khozam, KELLER WILLIAMS WINTER PARK. Stellar MLS
- $565,0004 bd3 ba2.5k sqft2561 SKY STONE COURT, OAKLAND, FL 34787For SaleMLS ID #O6445600, Erika Gao, RC GROUP REALTY LLC. Stellar MLS
- $840,0004 bd4 ba2.7k sqft11397 BOURBON ROSE CIRCLE, WINTER GARDEN, FL 34787New ConstructionStellar MLS
- $910,0003 bd3 ba1.8k sqft1362 UNION CLUB DRIVE, WINTER GARDEN, FL 34787For SaleMLS ID #O6443584, Tracey McFadden, OAK AVENUE REAL ESTATE LLC. Stellar MLS
- $640,0004 bd3 ba2.6k sqft1750 STANDING ROCK CIRCLE, WINTER GARDEN, FL 34787For SaleMLS ID #S5156172, Ariel Vargas, EXP REALTY LLC. Stellar MLS
