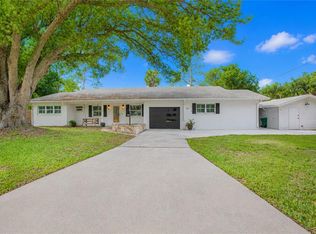
Virtually Staged. Spectacular Newer-Built Luxury Home in the highly sought-after Gated Lake Cove Pointe. Tall 9’ Ceilings, Modern Craftsmanship, Designer Cabinets, Lighting, Hardware and Gorgeous Wide-Plank Tile Floors throughout. This 4 Bedroom, 3 Full Bath Open Floorplan offers the comfort of One-Level Living with No Stairs. This thoughtfully Improved home is loaded with Upgrades including High Quality Energy-Efficient Andersen Low-E Windows and a recent installed propane Generac Generator for power backup. The Stunning Kitchen is the centerpiece of the home! Featuring an Extra-Large Granite Island that overlooks the Family Area, White Shaker Soft-Close Dovetail Cabinetry, Tile Backsplash up to the Ceiling, Instant Hot Water tap, Gas Range and Vent Hood. The Spacious Master Suite offers a sitting room, Large Glass-Enclosed Modern-Tiled Spa-Like Shower with Rain Head, Bidet, and an Dual-Sink Marble-top Vanity and Large Walk-In Closet. In addition to the 4 bedrooms you’ll have a versatile Flex/Bonus room with window, use as an Art Suite, Home Office, Media Room, or Playroom. Laundry Room w/Sink. Step out back thru- Andersen Low-E Peaceful Sliders and enjoy gardening within your own Huge 1/3+ Acre Corner Lot enclosed with Quality White Vinyl Privacy Fence on a Dead-End Cul-de-Sac location making it one of the Largest Lots in the neighborhood! Spacious 3-Car Garage provides a rare amount of storage for the Downtown Winter Garden area, Storage Racks, attic ladder w/ flooring above and insulation. You’ll have room for Golf Cart, Bikes, Sports/Recreational Gear, Tools. Zoned for A and B Rated Schools, this exceptional home is ideally positioned within the Downtown Winter Garden Golf Cart District, placing the Best of Winter Garden right at your fingertips. The Charming Downtown is only a short 3 block Walk, Bike Ride, or Golf Cart Ride away, where you can enjoy Restaurants, Boutique Shopping, Farmers Market, Crooked Can Brewery, Splash Pad, Live Music, Seasonal Festivals, and Outdoor Dining. Winter Garden recently Entered Into Hallmark Contest recognizing America’s most charming towns, and once you experience its picturesque streets, walkable downtown, friendly small-town atmosphere, and vibrant community spirit, you’ll understand. Jump onto the Famous West Orange Trail only 3 blocks distance, it stretches 22 miles long, providing endless opportunities for walking, biking, training and nature. Pickleball, Tennis Courts and Baseball Fields nearby. Additionally impressive, Winter Garden’s Waterfront Parks begin just 1 Walking Block North of the home, offering tranquil evening walks surrounded by Birds, Wildlife, and Beautiful Sunsets. Conveniently located near Horizon West, Major Highways, Shopping, Dining, Top-Rated Schools, and Disney, this is the perfect combination of Small-Town Charm and Big-City Convenience. This is more than a beautiful home—it’s an Exceptional Lifestyle Opportunity in one of Central Florida’s most desirable and sought-after communities. With its Designer Luxury Finishes, Oversized 1/3+ Acre Lot, 3-Car Garage, Golf Cart Access, Walkable Downtown Location, and Waterfront Parks Just 1 Block Away, this home has the features and upgrades of a Model home and offers the rare opportunity to enjoy every day like a vacation. Homes with this combination of Luxury, Lot Size, Location, and Lifestyle rarely come available—don’t miss your opportunity to make this Exceptional Home yours!
For sale
$925,000
313 MERIN COURT, WINTER GARDEN, FL 34787
4beds
2,860sqft
Single Family Residence
Built in 2005
0.32 Acres Lot
$-- Zestimate®
$323/sqft
$94/mo HOA
What's special
Designer luxury finishesModern craftsmanshipSpacious master suiteDead-end cul-de-sac locationStunning kitchenInstant hot water tapAndersen low-e peaceful sliders
- 37 days
- 512
- 30
Zillow last checked:
Listing updated:
Listed by:
Steve Clark 407-803-2239,
CHARLES RUTENBERG REALTY ORLANDO 407-622-2122
Source: Stellar MLS,MLS#: O6444052 Originating MLS: Orlando Regional
Facts & features
Interior
Bedrooms & bathrooms
- Bedrooms: 4
- Bathrooms: 3
- Full bathrooms: 3
Rooms
- Room types: Bonus Room, Family Room, Living Room, Utility Room
Primary bedroom
- Features: Ceiling Fan(s), En Suite Bathroom, Walk-In Closet(s)
- Level: First
- Area: 338 Square Feet
- Dimensions: 26x13
Bedroom 2
- Features: Ceiling Fan(s), Built-in Closet
- Level: First
- Area: 110 Square Feet
- Dimensions: 11x10
Bedroom 3
- Features: Ceiling Fan(s), Built-in Closet
- Level: First
- Area: 110 Square Feet
- Dimensions: 11x10
Bedroom 4
- Features: Ceiling Fan(s), Built-in Closet
- Level: First
- Area: 100 Square Feet
- Dimensions: 10x10
Primary bathroom
- Features: Bidet, Dual Sinks, Granite Counters, Multiple Shower Heads, Rain Shower Head, Shower No Tub, Stone Counters, Walk-In Closet(s)
- Level: First
- Area: 99 Square Feet
- Dimensions: 9x11
Balcony porch lanai
- Level: First
- Area: 102 Square Feet
- Dimensions: 17x6
Dinette
- Level: First
- Area: 99 Square Feet
- Dimensions: 11x9
Dining room
- Level: First
- Area: 198 Square Feet
- Dimensions: 18x11
Family room
- Level: First
- Area: 396 Square Feet
- Dimensions: 22x18
Foyer
- Level: First
- Area: 136 Square Feet
- Dimensions: 17x8
Kitchen
- Features: Breakfast Bar, Granite Counters, Kitchen Island
- Level: First
- Area: 260 Square Feet
- Dimensions: 20x13
Laundry
- Features: Sink - Pedestal
- Level: First
- Area: 36 Square Feet
- Dimensions: 6x6
Living room
- Level: First
- Area: 143 Square Feet
- Dimensions: 13x11
Office
- Level: First
- Area: 140 Square Feet
- Dimensions: 14x10
Heating
- Electric
Cooling
- Central Air
Appliances
- Included: Convection Oven, Dishwasher, Disposal, Electric Water Heater, Microwave, Range, Range Hood, Refrigerator
- Laundry: Electric Dryer Hookup, Inside, Laundry Room
Features
- Ceiling Fan(s), High Ceilings, Open Floorplan, Primary Bedroom Main Floor, Solid Surface Counters, Stone Counters, Thermostat, Walk-In Closet(s)
- Flooring: Ceramic Tile
- Doors: Sliding Doors
- Has fireplace: No
Interior area
- Total structure area: 3,630
- Total interior livable area: 2,860 sqft
Video & virtual tour
Property
Parking
- Total spaces: 3
- Parking features: Garage Door Opener, Golf Cart Parking
- Attached garage spaces: 3
- Details: Garage Dimensions: 27x20
Features
- Levels: One
- Stories: 1
- Patio & porch: Covered, Rear Porch
- Exterior features: Irrigation System
Lot
- Size: 0.32 Acres
- Features: Cul-De-Sac, City Lot, Oversized Lot, Sidewalk
- Residential vegetation: Mature Landscaping, Trees/Landscaped
Details
- Parcel number: 152227442900010
- Zoning: R-1
- Special conditions: None
Construction
Type & style
- Home type: SingleFamily
- Architectural style: Traditional
- Property subtype: Single Family Residence
Materials
- Block
- Foundation: Slab
- Roof: Shingle
Condition
- New construction: No
- Year built: 2005
Utilities & green energy
- Sewer: Public Sewer
- Water: Public
- Utilities for property: Cable Connected, Electricity Connected, Fiber Optics, Propane, Public, Sewer Connected, Street Lights, Underground Utilities, Water Connected
Community & HOA
Community
- Features: Gated Community - No Guard
- Pet fee: $0 monthly
- Subdivision: LAKE COVE POINTE 46/58
HOA
- Has HOA: Yes
- Amenities included: Gated
- Services included: Private Road
- HOA fee: $94 monthly
- HOA name: Lake Pointe Cove Neighborhood Association
- HOA phone: 407-682-3443
Location
- Region: Winter Garden
Financial & listing details
- Price per square foot: $323/sqft
- Tax assessed value: $567,287
- Annual tax amount: $5,868
- Date on market: 9/29/2026
- Cumulative days on market: 38 days
- Listing terms: Conventional
- Ownership: Fee Simple
- Total actual rent: 0
- Electric utility on property: Yes
- Road surface type: Paved, Asphalt
Estimated market value
Not available
Estimated sales range
Not available
Not available
Price history
| Date | Event | Price |
|---|---|---|
| 9/29/2026 | Listed for sale | $925,000+150%$323/sqft |
Source:  Stellar MLS #O6444052 Report a problem | ||
| 7/3/2019 | Sold | $370,000-7.5%$129/sqft |
Source: Public Record Report a problem | ||
| 1/10/2019 | Price change | $399,900-5.9%$140/sqft |
Source: MVP REALTY ASSOCIATES LLC #O5749981 Report a problem | ||
| 12/3/2018 | Listed for sale | $425,000+38.8%$149/sqft |
Source: MVP REALTY ASSOCIATES LLC #O5749981 Report a problem | ||
| 10/14/2005 | Sold | $306,300-22.2%$107/sqft |
Source: Public Record Report a problem | ||
| 10/22/2004 | Sold | $393,800$138/sqft |
Source: Public Record Report a problem | ||
Public tax history
| Year | Property taxes | Tax assessment |
|---|---|---|
| 2024 | $5,579 +3.6% | $386,531 +3% |
| 2023 | $5,384 +3% | $375,273 +3% |
| 2022 | $5,230 +1.4% | $364,343 +3% |
| 2021 | $5,157 +0.7% | $353,731 +1.4% |
| 2020 | $5,120 -13% | $348,847 -0.3% |
| 2019 | $5,886 +8.7% | $349,932 +10% |
| 2018 | $5,414 | $318,120 +6.5% |
| 2017 | $5,414 +6.8% | $298,797 +6.1% |
| 2016 | $5,069 +4.9% | $281,697 +12.2% |
| 2015 | $4,830 +14.1% | $251,046 +7.1% |
| 2014 | $4,234 +9.4% | $234,496 +7.5% |
| 2013 | $3,872 +0.9% | $218,156 +1.6% |
| 2012 | $3,837 -2.5% | $214,741 -2.1% |
| 2011 | $3,934 -0.5% | $219,315 -3.7% |
| 2010 | $3,954 | $227,632 -15.7% |
| 2009 | -- | $269,883 -17.4% |
| 2008 | $5,150 -10.1% | $326,760 -10.2% |
| 2007 | $5,726 +15.5% | $363,968 +28.7% |
| 2006 | $4,959 +447.2% | $282,848 +465.7% |
| 2005 | $906 -8% | $50,000 -9.1% |
| 2004 | $985 +43.9% | $55,000 +46.7% |
| 2003 | $685 +50.1% | $37,500 +50% |
| 2002 | $456 | $25,000 |
Find assessor info on the county website
Monthly payment
Est. payment
Payment breakdown
Explore the cost of this home by adjusting the details. Changes won't be saved.Climate risks
Neighborhood: 34787
Nearby schools
Schools provided by the listing agent
- Elementary: Dillard Street Elem
- Middle: Lakeview Middle
- High: West Orange High
Source: Stellar MLS. This data may not be complete. We recommend contacting the local school district to confirm school assignments for this home.
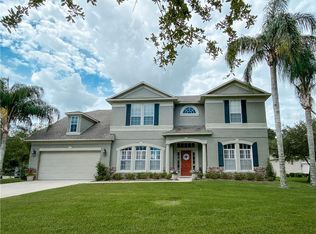
- $918,7005 bd3 ba3.3k sqft309 Merin Ct, Winter Garden, FL 34787Off Market
- $909,6005 bd4 ba3.3k sqft741 Lake Cove Pointe Cir, Winter Garden, FL 34787Off Market
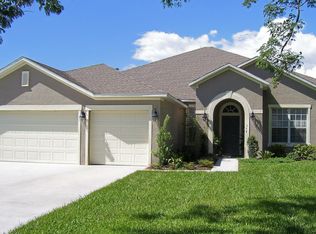
- $619,0003 bd2 ba2.1k sqft305 Merin Ct, Winter Garden, FL 34787Off Market
- $929,7004 bd4 ba3.3k sqft754 Lake Cove Pointe Cir, Winter Garden, FL 34787Off Market
Similar homes
- $960,0004 bd3 ba2.3k sqft128 N HIGHLAND AVENUE, WINTER GARDEN, FL 34787For Sale

 MLS ID #O6442723, Kurt Gunter, DENIZ REALTY PARTNERS LLC. Stellar MLS
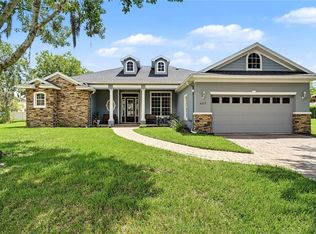
- $849,9884 bd3 ba2.3k sqft427 TIERRA VERDE LANE, WINTER GARDEN, FL 34787For Sale
 MLS ID #O6435267, Erica Diaz, HOMEVEST REALTY. Stellar MLS
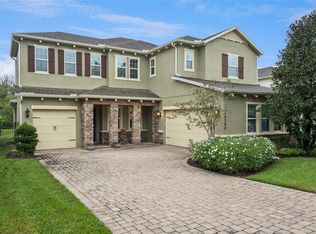
- $812,0004 bd4 ba3.3k sqft14204 CREEKBED CIRCLE, WINTER GARDEN, FL 34787For Sale
 MLS ID #O6450646, Sulamit Sanchez, COLDWELL BANKER REALTY. Stellar MLS
- $985,0004 bd3 ba2.7k sqft20 E DIVISION STREET, WINTER GARDEN, FL 34787For Sale
 MLS ID #O6413659, Liz Boyce, CHARLES RUTENBERG REALTY ORLANDO. Stellar MLS
- $750,0003 bd2 ba1.7k sqft190 ROPER DRIVE, WINTER GARDEN, FL 34787For SaleMLS ID #O6447968, Austin Cummings, NEXTDWELL. Stellar MLS
- $899,0003 bd3 ba1.8k sqft1362 UNION CLUB DRIVE, WINTER GARDEN, FL 34787For SaleMLS ID #O6443584, Tracey McFadden, OAK AVENUE REAL ESTATE LLC. Stellar MLS
- $774,9004 bd3 ba2.3k sqft368 N BOYD STREET, WINTER GARDEN, FL 34787For SaleMLS ID #O6430188, Joe Thomas, Jr, FATHOM REALTY FL LLC. Stellar MLS
- $925,0004 bd4 ba3.5k sqft14897 ELLINGSWORTH LANE, WINTER GARDEN, FL 34787For SaleMLS ID #O6429007, Soraya Tamaddon, EMPIRE NETWORK REALTY. Stellar MLS
- $699,7004 bd3 ba3k sqft502 PALM DRIVE, WINTER GARDEN, FL 34787For SaleMLS ID #O6436846, Sheri Loiacono, WINDSOR REALTY GROUP INC. Stellar MLS
- $869,0005 bd4 ba3.1k sqft14779 MCCLANE ROAD, WINTER GARDEN, FL 34787For SaleMLS ID #S5159916, Jodenny Ogando, REAL BROKER, LLC. Stellar MLS
- $669,0004 bd3 ba2.5k sqft707 CHASE OAKS COURT, WINTER GARDEN, FL 34787For SaleMLS ID #O6443950, Manuel Delgado, LPT REALTY, LLC. Stellar MLS
- $800,0005 bd3 ba3.2k sqft637 GRASSY STONE DRIVE, WINTER GARDEN, FL 34787For SaleMLS ID #O6427944, Erica Diaz, HOMEVEST REALTY. Stellar MLS
- $1,150,0004 bd4 ba3.2k sqft816 E FULLERS CROSS ROAD, WINTER GARDEN, FL 34787For SaleMLS ID #O6449104, Fred Flynn, MILLENNIUM REALTY CENTER LLC. Stellar MLS
- $649,0004 bd3 ba2k sqft301 VALENCIA COURT, WINTER GARDEN, FL 34787For SaleMLS ID #NS1089084, Britt Barnes, WHITE WHALE REAL ESTATE. Stellar MLS
- $969,0003 bd3 ba2.3k sqft14140 COUNTRY ESTATE DRIVE, WINTER GARDEN, FL 34787For SaleMLS ID #O6397262, Erin Rison, CHARLES RUTENBERG REALTY ORLANDO. Stellar MLS
- $698,8004 bd4 ba2.1k sqft24 W GARDEN AVENUE, WINTER GARDEN, FL 34787For SaleMLS ID #O6446518, Ronald Ziolkowski, RE/MAX PRIME PROPERTIES. Stellar MLS
- $790,0004 bd4 ba3.5k sqft925 BAINBRIDGE LOOP, WINTER GARDEN, FL 34787For SaleMLS ID #O6402075, Erica Diaz, HOMEVEST REALTY. Stellar MLS
- $1,089,0004 bd5 ba2.7k sqft526 FIRST CAPE CORAL DRIVE, WINTER GARDEN, FL 34787For SaleMLS ID #O6438786, Daniel Vilela, JOHN SILVA REALTY & ASSOCIATES. Stellar MLS
