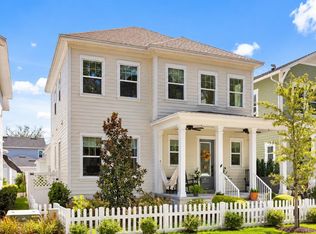
*** Seller MOTIVATED - Moving Out of State *** RARE opportunity in Oakland Park, a Parade of Homes-winning community: a 2018 home with approximately $145K in owner upgrades that YOU and your family can enjoy, including a premium SOLAR plus whole-home battery system (paid off at closing). This home is PRICED to MOVE. Offering 4 bedrooms, 3.5 baths, and 2,445 square feet, with a flexible main-floor suite, loft, dining space, tile flooring, newer AC (2024), and a screened balcony, it is built for everyday living, entertaining, and working from home, and is fully fenced for privacy. The main-floor suite is framed by statement doors, with a built-in MURPHY BED and private patio. It works as a 4th bedroom, guest suite, or home office, ideal for multigenerational living. Upstairs, each bedroom enjoys its own en-suite bath, and one opens to the screened balcony. The PRIMARY SUITE includes dual sinks, ample counter space, a soaking TUB, tiled shower, and walk-in closet. The stylish, highly functional kitchen features QUARTZ counters, tile backsplash, custom wood-trim island, and a water filtration system, with APPLIANCES UPDATED in recent years (Bosch dishwasher, LG ThinQ refrigerator, built-in oven and microwave). Just off the kitchen are two pantries, a built-in desk, and extra under-stair storage. CUSTOM finishes add warmth throughout: an electric FIREPLACE with shiplap in the living area, board-and-batten in the primary bedroom, a shiplap accent wall in the secondary bedroom, custom staircase wall, plantation shutters, updated lighting, and a remodeled half bath. Custom closet systems in every bedroom, two linen closets, multiple pantry closets, and added laundry-room cabinetry with a drying rack keep everything organized. The standout garage offers a dedicated mini-split AC, EV charger, epoxy flooring, and abundant built-in storage with an overhead lift system, and connects to the home by a covered walkway, a rarity in the neighborhood. The crown jewel: a premium 12.64 kW solar and whole-home battery system (installed 2024, an approximately $86K value paid off at closing) with 32 Mission Solar panels and four Enphase IQ Battery 5P units (~20 kWh storage) that can power virtually the entire home during outages. Enjoy a monthly energy bill of about $35. A short GOLF-CART ride from Historic Downtown Winter Garden's award-winning restaurants, shopping, farmers market, and events. This golf-cart-friendly waterfront community offers two pools, a clubhouse, parks, playgrounds, a dog park, and access to the 22-mile West Orange Trail, with easy reach to interstates, golf, and world-renowned theme parks. More than a home, it is the Winter Garden lifestyle.
For sale
$865,000
1021 HUNTSPOINT STREET, WINTER GARDEN, FL 34787
4beds
2,445sqft
Single Family Residence
Built in 2018
6,453 Square Feet Lot
$839,200 Zestimate®
$354/sqft
$208/mo HOA
What's special
Two poolsScreened balconyCustom wood-trim islandPrivate patioUpdated lightingRemodeled half bathCustom staircase wall
- 11 days
- 1,059
- 120
Likely to sell faster than
Zillow last checked:
Listing updated:
Listed by:
Ashley Boyd 321-209-5540,
BHHS FLORIDA REALTY 407-876-2090
Source: Stellar MLS,MLS#: O6445538 Originating MLS: Orlando Regional
Originating MLS: Orlando Regional
Facts & features
Interior
Bedrooms & bathrooms
- Bedrooms: 4
- Bathrooms: 4
- Full bathrooms: 3
- 1/2 bathrooms: 1
Rooms
- Room types: Dining Room, Utility Room, Loft, Storage Rooms
Primary bedroom
- Features: Walk-In Closet(s)
- Level: Second
- Area: 210 Square Feet
- Dimensions: 15x14
Bedroom 2
- Features: Walk-In Closet(s)
- Level: Second
- Area: 144 Square Feet
- Dimensions: 12x12
Bedroom 3
- Features: Built-in Closet
- Level: Second
- Area: 132 Square Feet
- Dimensions: 12x11
Bedroom 4
- Features: Built-in Closet
- Level: First
- Area: 144 Square Feet
- Dimensions: 12x12
Dining room
- Level: First
- Area: 100 Square Feet
- Dimensions: 10x10
Kitchen
- Level: First
- Area: 204 Square Feet
- Dimensions: 12x17
Living room
- Level: First
- Area: 221 Square Feet
- Dimensions: 13x17
Loft
- Level: Second
- Area: 80 Square Feet
- Dimensions: 10x8
Heating
- Central, Electric
Cooling
- Central Air
Appliances
- Included: Oven, Cooktop, Dishwasher, Dryer, Microwave, Refrigerator, Tankless Water Heater, Washer
- Laundry: Inside, Upper Level
Features
- Built-in Features, Ceiling Fan(s), Open Floorplan, PrimaryBedroom Upstairs, Stone Counters, Walk-In Closet(s)
- Flooring: Tile
- Has fireplace: Yes
- Fireplace features: Electric, Living Room
Interior area
- Total structure area: 3,604
- Total interior livable area: 2,445 sqft
Property
Parking
- Total spaces: 2
- Parking features: Alley Access, Driveway, Electric Vehicle Charging Station(s), Garage Faces Rear, On Street
- Garage spaces: 2
- Has uncovered spaces: Yes
Features
- Levels: Two
- Stories: 2
- Patio & porch: Covered, Front Porch, Rear Porch, Screened
- Exterior features: Irrigation System, Rain Gutters
- Fencing: Vinyl
- On waterfront: Yes
- Waterfront features: Waterfront
Lot
- Size: 6,453 Square Feet
- Residential vegetation: Trees/Landscaped
Details
- Parcel number: 212227609803130
- Zoning: PUD
- Special conditions: None
Construction
Type & style
- Home type: SingleFamily
- Architectural style: Craftsman
- Property subtype: Single Family Residence
Materials
- Block, Cement Siding, Wood Frame
- Foundation: Slab
- Roof: Shingle
Condition
- New construction: No
- Year built: 2018
Utilities & green energy
- Electric: Photovoltaics Seller Owned
- Sewer: Public Sewer
- Water: Public
- Utilities for property: Natural Gas Connected, Public
Green energy
- Energy generation: Solar
Community & HOA
Community
- Features: Waterfront, Clubhouse, Dog Park, Golf Carts OK, Park, Playground, Pool
- Pet fee: $0 monthly
- Subdivision: OAKLAND PARK
HOA
- Has HOA: Yes
- Amenities included: Clubhouse, Park, Playground, Pool
- Services included: Community Pool
- HOA fee: $208 monthly
- HOA name: LeLand Management/Erin Lewis
- HOA phone: 407-409-8594
Location
- Region: Winter Garden
Financial & listing details
- Price per square foot: $354/sqft
- Tax assessed value: $703,512
- Annual tax amount: $7,417
- Date on market: 9/29/2026
- Cumulative days on market: 12 days
- Listing terms: Cash,Conventional,FHA,VA Loan
- Ownership: Fee Simple
- Total actual rent: 0
- Road surface type: Paved
Estimated market value
$839,200
$797,000 - $881,000
$3,456/mo
Price history
| Date | Event | Price |
|---|---|---|
| 9/29/2026 | Listed for sale | $865,000+16.9%$354/sqft |
Source:  Stellar MLS #O6445538 Report a problem Stellar MLS #O6445538 Report a problem | ||
| 10/25/2023 | Sold | $740,000-1.3%$303/sqft |
Source: Stellar MLS #O6130686 Report a problem | ||
| 9/25/2023 | Pending sale | $750,000$307/sqft |
Source: Stellar MLS #O6130686 Report a problem | ||
| 8/31/2023 | Price change | $750,000-1.2%$307/sqft |
Source: Stellar MLS #O6130686 Report a problem | ||
| 8/22/2023 | Price change | $759,000-2.1%$310/sqft |
Source: Stellar MLS #O6130686 Report a problem | ||
| 8/2/2023 | Listed for sale | $775,000+56.2%$317/sqft |
Source: Stellar MLS #O6130686 Report a problem | ||
| 8/8/2018 | Sold | $496,200+1.3%$203/sqft |
Source: Public Record Report a problem | ||
| 6/8/2018 | Price change | $489,990-1.8%$200/sqft |
Source: DREAM FINDERS REALTY, INC #O5559271 Report a problem | ||
| 5/5/2018 | Price change | $499,000-1.7%$204/sqft |
Source: DREAM FINDERS REALTY, INC #O5559271 Report a problem | ||
| 3/31/2018 | Listed for sale | $507,862$208/sqft |
Source: DREAM FINDERS REALTY, INC #O5559271 Report a problem | ||
Public tax history
| Year | Property taxes | Tax assessment |
|---|---|---|
| 2024 | $7,050 -24.7% | $481,792 -10.1% |
| 2023 | $9,358 +18.4% | $535,948 +10% |
| 2022 | $7,906 +9.7% | $487,225 +10% |
| 2021 | $7,204 -1.2% | $442,932 -0.4% |
| 2020 | $7,289 +7.3% | $444,560 +9% |
| 2019 | $6,795 +451.9% | $407,857 +458.7% |
| 2018 | $1,231 | $73,000 +4.3% |
| 2017 | $1,231 +4.7% | $70,000 +27.3% |
| 2016 | $1,176 | $55,000 |
Find assessor info on the county website
Monthly payment
Est. payment
Payment breakdown
Explore the cost of this home by adjusting the details. Changes won't be saved.Climate risks
Neighborhood: 34787
Nearby schools
Schools provided by the listing agent
- Elementary: Tildenville Elem
- Middle: Lakeview Middle
- High: West Orange High
Source: Stellar MLS. This data may not be complete. We recommend contacting the local school district to confirm school assignments for this home.
Similar homes
- $910,0003 bd3 ba1.8k sqft1362 UNION CLUB DRIVE, WINTER GARDEN, FL 34787For Sale

 MLS ID #O6443584, Tracey McFadden, OAK AVENUE REAL ESTATE LLC. Stellar MLS
 - $879,0004 bd3 ba2.2k sqft150 HAMMOCK PRESERVE LOOP, OAKLAND, FL 34787For Sale
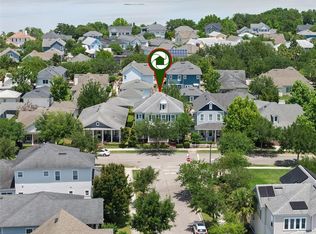
 MLS ID #O6443416, Matthew McKee, COMPASS FLORIDA LLC. Stellar MLS
 - $840,0003 bd3 ba2.2k sqft907 EASLEY AVENUE, WINTER GARDEN, FL 34787For Sale
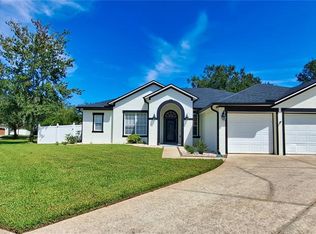
 MLS ID #O6406147, Ashley Boyd, BHHS FLORIDA REALTY. Stellar MLS
 - $925,0004 bd3 ba2.8k sqft313 MERIN COURT, WINTER GARDEN, FL 34787For Sale
 MLS ID #O6444052, Steve Clark, CHARLES RUTENBERG REALTY ORLANDO. Stellar MLS
 - $849,9884 bd3 ba2.3k sqft427 TIERRA VERDE LANE, WINTER GARDEN, FL 34787For SaleMLS ID #O6435267, Erica Diaz, HOMEVEST REALTY. Stellar MLS
- $795,0003 bd2 ba1.7k sqft190 ROPER DRIVE, WINTER GARDEN, FL 34787For SaleMLS ID #O6447968, Austin Cummings, NEXTDWELL. Stellar MLS
- $698,8004 bd4 ba2.1k sqft24 W GARDEN AVENUE, WINTER GARDEN, FL 34787For SaleMLS ID #O6446518, Ronald Ziolkowski, RE/MAX PRIME PROPERTIES. Stellar MLS
- $857,0004 bd3 ba3k sqft519 TEAGARDEN COURT, WINTER GARDEN, FL 34787For SaleMLS ID #O6416709, Lisa Bennett, WINDSOR REALTY GROUP INC. Stellar MLS
- $1,075,0004 bd4 ba2.6k sqft925 EASLEY AVENUE, WINTER GARDEN, FL 34787For SaleMLS ID #O6412977, Matthew McKee, COMPASS FLORIDA LLC. Stellar MLS
- $680,0004 bd3 ba2.5k sqft707 CHASE OAKS COURT, WINTER GARDEN, FL 34787For SaleMLS ID #O6443950, Manuel Delgado, LPT REALTY, LLC. Stellar MLS
- $965,0004 bd3 ba2.3k sqft128 N HIGHLAND AVENUE, WINTER GARDEN, FL 34787For SaleMLS ID #O6442723, Kurt Gunter, DENIZ REALTY PARTNERS LLC. Stellar MLS
- $740,5005 bd3 ba2.7k sqft12349 WESTFIELD LAKES CIRCLE, WINTER GARDEN, FL 34787For SaleMLS ID #O6445527, Elizabeth Vermilya, KELLER WILLIAMS ADVANTAGE REALTY. Stellar MLS
- $512,0004 bd2 ba1.8k sqft23 ZACHARY WADE STREET, WINTER GARDEN, FL 34787For SaleMLS ID #O6445265, Jenny Wemert, WEMERT GROUP REALTY LLC. Stellar MLS
- $925,0004 bd4 ba3.5k sqft14897 ELLINGSWORTH LANE, WINTER GARDEN, FL 34787For SaleMLS ID #O6429007, Soraya Tamaddon, EMPIRE NETWORK REALTY. Stellar MLS
- $699,9004 bd4 ba2.8k sqft17922 HITHER HILLS CIRCLE, WINTER GARDEN, FL 34787For SaleMLS ID #O6447177, Cherise Roach, CLOCK TOWER REALTY. Stellar MLS
- $799,0004 bd3 ba2.3k sqft368 N BOYD STREET, WINTER GARDEN, FL 34787For SaleMLS ID #O6430188, Joe Thomas, Jr, FATHOM REALTY FL LLC. Stellar MLS
- $749,9955 bd3 ba3.1k sqft644 AUTUMN OAKS LOOP, WINTER GARDEN, FL 34787For SaleMLS ID #O6429028, Marc Burke, CONDO METROPOLIS, LLC. Stellar MLS
- $850,0005 bd4 ba3.5k sqft13856 GLYNSHEL DRIVE, WINTER GARDEN, FL 34787For SaleMLS ID #O6416757, Mary Dees, CHOICEPOINTE REALTY, INC.. Stellar MLS
- $699,0004 bd4 ba2k sqft251 N PLANT STREET, WINTER GARDEN, FL 34787For SaleMLS ID #G5118540, Ashley Pun, DENIZ REALTY PARTNERS LLC. Stellar MLS
- $670,0003 bd3 ba1.7k sqft939 KYLEE ALLEY, WINTER GARDEN, FL 34787For SaleMLS ID #O6447293, Erica Diaz, HOMEVEST REALTY. Stellar MLS
