Elegant pool residence in Winter Garden’s Verde Park, minutes from the Turnpike. This impeccably maintained 7-bedroom, 4-bath home offers 4,704 square feet of refined living space, a 3-car tandem garage, and a 0.24-acre lot with no community homes behind it. Multiple living and entertaining areas and a versatile floor plan offer exceptional flexibility for everyday living and hosting in a sought-after location. Step inside to a formal living room on one side of the entry and a formal dining room on the other. The living room is a flexible space that easily serves as a home office, library, sitting room, or whatever suits your lifestyle. At the heart of the home, the gourmet kitchen showcases quartz countertops, a tile backsplash, stainless steel appliances including a cooktop and double wall oven, crown-molded cabinetry with under-cabinet lighting, and a pantry. It opens to the family room, creating an inviting setting for daily living and entertaining. Tile flooring extends throughout the first floor, and a separate breakfast nook overlooks the pool. The downstairs primary suite is a private retreat with its own French doors to the pool area. The en suite bath features dual vanities, a soaking tub, a walk-in shower, and a generous walk-in closet with custom built-in organizers. An additional first-floor bedroom and adjacent full bath offer a comfortable option for guests, and the bath doubles as a convenient pool bath with direct access to the outdoors. Quartz countertops grace all four bathrooms. Upstairs, an expansive loft provides room for a second family room, game area, or gathering space. A separate media room with double doors is a dedicated space for movie nights, complete with a projection screen and projector that convey. Five additional bedrooms and two full bathrooms complete the second floor, with laminate flooring throughout the loft and bedrooms. Outside, your private backyard retreat features a sparkling 35x12 saltwater pool and a covered paver patio, designed to make the most of Florida living, whether you’re enjoying a quiet afternoon poolside or entertaining friends and family. The location is hard to beat. Just 5 minutes to Florida’s Turnpike, within walking or biking distance of the West Orange Trail, and minutes from shopping including Costco, dining, and Montverde Academy. With its thoughtfully designed floor plan, multiple entertaining areas, and convenient location, this exceptional home is ready to welcome its next owners. Schedule your private showing today.
For sale
$925,000
17839 GOURD NECK LOOP, WINTER GARDEN, FL 34787
7beds
4,704sqft
Single Family Residence
Built in 2016
10,625 Square Feet Lot
$888,700 Zestimate®
$197/sqft
$121/mo HOA
What's special
Quartz countertopsElegant pool residenceVersatile floor planPrivate backyard retreatGourmet kitchenSoaking tubFormal dining room
- 24 days
- 993
- 135
Likely to sell faster than
Zillow last checked:
Listing updated:
Listed by:
Ann Mertens 407-452-8776,
WINDERMERE INTERNATIONAL REALTY 407-990-1329
Source: Stellar MLS,MLS#: O6448930 Originating MLS: Orlando Regional
Facts & features
Interior
Bedrooms & bathrooms
- Bedrooms: 7
- Bathrooms: 4
- Full bathrooms: 4
Rooms
- Room types: Family Room, Dining Room, Living Room, Loft, Media Room
Primary bedroom
- Features: Walk-In Closet(s)
- Level: First
- Area: 221 Square Feet
- Dimensions: 13x17
Other
- Features: Walk-In Closet(s)
- Level: Second
- Area: 196 Square Feet
- Dimensions: 14x14
Other
- Features: Walk-In Closet(s)
- Level: Second
- Area: 165 Square Feet
- Dimensions: 15x11
Bedroom 2
- Features: Walk-In Closet(s)
- Level: First
- Area: 143 Square Feet
- Dimensions: 13x11
Bedroom 3
- Features: Walk-In Closet(s)
- Level: Second
- Area: 180 Square Feet
- Dimensions: 12x15
Bedroom 4
- Features: Walk-In Closet(s)
- Level: Second
- Area: 210 Square Feet
- Dimensions: 15x14
Bedroom 5
- Features: Walk-In Closet(s)
- Level: Second
- Area: 154 Square Feet
- Dimensions: 11x14
Balcony porch lanai
- Level: First
- Area: 464 Square Feet
- Dimensions: 58x8
Dining room
- Level: First
- Area: 154 Square Feet
- Dimensions: 11x14
Family room
- Level: First
- Area: 252 Square Feet
- Dimensions: 14x18
Kitchen
- Level: First
- Area: 336 Square Feet
- Dimensions: 12x28
Living room
- Level: First
- Area: 130 Square Feet
- Dimensions: 10x13
Loft
- Level: Second
- Area: 589 Square Feet
- Dimensions: 31x19
Media room
- Level: Second
- Area: 228 Square Feet
- Dimensions: 12x19
Heating
- Central
Cooling
- Central Air
Appliances
- Included: Oven, Cooktop, Dishwasher, Dryer, Electric Cooktop, Microwave, Refrigerator, Washer
- Laundry: Laundry Room
Features
- Ceiling Fan(s), Central Vacuum, Eating Space In Kitchen, Primary Bedroom Main Floor, Stone Counters, Walk-In Closet(s)
- Flooring: Carpet, Laminate, Tile
- Doors: French Doors, French Doors
- Has fireplace: No
Interior area
- Total structure area: 5,960
- Total interior livable area: 4,704 sqft
Video & virtual tour
Property
Parking
- Total spaces: 3
- Parking features: Tandem
- Attached garage spaces: 3
Features
- Levels: Two
- Stories: 2
- Patio & porch: Covered, Patio
- Exterior features: Irrigation System, Sidewalk
- Has private pool: Yes
- Pool features: In Ground, Gunite, Salt Water
- Fencing: Fenced
Lot
- Size: 10,625 Square Feet
- Features: Sidewalk
Details
- Parcel number: 242226020100010700
- Special conditions: None
Construction
Type & style
- Home type: SingleFamily
- Architectural style: Contemporary
- Property subtype: Single Family Residence
Materials
- Block, Stucco
- Foundation: Slab
- Roof: Shingle
Condition
- New construction: No
- Year built: 2016
Utilities & green energy
- Sewer: Public Sewer
- Water: Public
- Utilities for property: Cable Available, Electricity Connected, Sewer Connected, Water Connected
Community & HOA
Community
- Security: Security System, Smoke Detector(s)
- Pet fee: $0 monthly
- Subdivision: VERDE PARK PH 2
HOA
- Has HOA: Yes
- HOA fee: $121 monthly
- HOA name: Johanna Watson
- HOA phone: 407-233-3560
Location
- Region: Winter Garden
Financial & listing details
- Price per square foot: $197/sqft
- Tax assessed value: $854,536
- Annual tax amount: $10,503
- Date on market: 10/10/2026
- Cumulative days on market: 25 days
- Listing terms: Cash,Conventional,FHA,VA Loan
- Ownership: Fee Simple
- Total actual rent: 0
- Electric utility on property: Yes
- Road surface type: Paved, Asphalt
Estimated market value
$888,700
$844,000 - $933,000
$5,738/mo
Price history
| Date | Event | Price |
|---|---|---|
| 10/10/2026 | Listed for sale | $925,000+115.1%$197/sqft |
Source:  Stellar MLS #O6448930 Report a problem | ||
| 4/4/2016 | Sold | $430,000$91/sqft |
Source: Public Record Report a problem | ||
Public tax history
| Year | Property taxes | Tax assessment |
|---|---|---|
| 2025 | $10,503 +3.5% | $647,870 +10% |
| 2024 | $10,144 +6.2% | $588,980 +10% |
| 2023 | $9,549 +15.1% | $535,440 +10% |
| 2022 | $8,294 +27.7% | $486,770 +10% |
| 2021 | $6,495 +8.6% | $442,526 +10.1% |
| 2020 | $5,983 -8% | $401,931 -3% |
| 2019 | $6,501 +3.4% | $414,536 +2.8% |
| 2018 | $6,289 | $403,087 +10% |
| 2017 | $6,289 +10.7% | $366,443 +479.4% |
| 2016 | $5,683 +505% | $63,250 |
| 2015 | $939 | -- |
Find assessor info on the county website
Monthly payment
Est. payment
Payment breakdown
Explore the cost of this home by adjusting the details. Changes won't be saved.Climate risks
Neighborhood: 34787
- $775,6005 bd4 ba4.2k sqft17835 Gourd Neck Loop, Winter Garden, FL 34787Off Market
- $863,0006 bd4 ba4.2k sqft17843 Gourd Neck Loop, Winter Garden, FL 34787Off Market
- $87,465-- bd-- ba-- sqft50 Old Hwy, Winter Garden, FL 34787Off Market
- $155,085-- bd-- ba-- sqft50 Old Hwy, Winter Garden, FL 34787Off Market
Similar homes
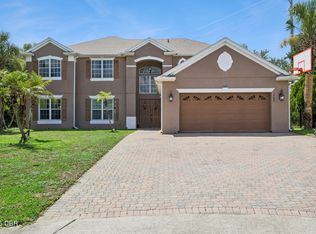
- $799,9997 bd4 ba4.7k sqft16004 OLLIVETT STREET, WINTER GARDEN, FL 34787For Sale

 MLS ID #S5152585, Rafael Ortiz Pena, KELLER WILLIAMS LEGACY REALTY. Stellar MLS
- $779,0006 bd4 ba4k sqft1603 Johns Cove Ln, Oakland, FL 34787For Sale
 MLS ID #1228387, Muhammed Gencay, RE/MAX Town & Country Realty. DBAMLS
- $949,9005 bd4 ba3.9k sqft219 LARGOVISTA DRIVE, OAKLAND, FL 34787For Sale
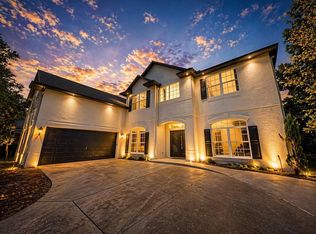 MLS ID #O6401756, Durval Da Rocha, NOVARE REAL ESTATE LLC. Stellar MLS
- $698,5004 bd4 ba2.8k sqft17922 HITHER HILLS CIRCLE, WINTER GARDEN, FL 34787For Sale
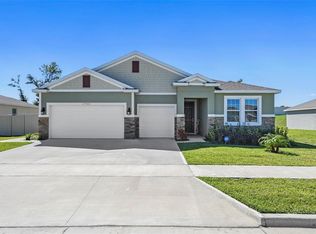 MLS ID #O6447177, Cherise Roach, CLOCK TOWER REALTY. Stellar MLS
- $730,0005 bd3 ba3.4k sqft2470 STANDING ROCK CIRCLE, OAKLAND, FL 34787For SaleMLS ID #O6443027, Erica Diaz, HOMEVEST REALTY. Stellar MLS
- $925,0004 bd4 ba3.5k sqft14897 ELLINGSWORTH LANE, WINTER GARDEN, FL 34787For SaleMLS ID #O6429007, Soraya Tamaddon, EMPIRE NETWORK REALTY. Stellar MLS
- $1,100,0004 bd3 ba2.9k sqft17854 HITHER HILLS CIRCLE, WINTER GARDEN, FL 34787For SaleMLS ID #O6428247, Danny Nguyen, CHARLES RUTENBERG REALTY ORLANDO. Stellar MLS
- $849,0004 bd4 ba3.1k sqft1213 FOLTZ LOOP, OAKLAND, FL 34787For SaleMLS ID #O6448158, Lori Gilmore, LORI GILMORE REAL ESTATE LLC. Stellar MLS
- $925,0005 bd4 ba3.1k sqft16029 VOLTERRA POINT, MONTVERDE, FL 34756For SaleMLS ID #G5119451, Dawn Roffey, BELLA COLLINA REAL ESTATE CO. Stellar MLS
- $1,050,0005 bd4 ba3.6k sqft1316 SOUTHERN SUN DRIVE, OAKLAND, FL 34787For SaleMLS ID #S5159033, Erik Franco, MAKTUB REALTY. Stellar MLS
- $869,0005 bd4 ba3.1k sqft14779 MCCLANE ROAD, WINTER GARDEN, FL 34787For SaleMLS ID #S5159916, Jodenny Ogando, REAL BROKER, LLC. Stellar MLS
- $999,0005 bd5 ba4.7k sqft14825 ELLINGSWORTH LANE, WINTER GARDEN, FL 34787For SaleMLS ID #O6430917, Gica Gradinaru, FLORIDA REALTY INVESTMENTS. Stellar MLS
- $695,0005 bd4 ba3.6k sqft726 REGINA CIRCLE, OAKLAND, FL 34787For SaleMLS ID #O6450677, Daniel Robinson, HOUWZER INC. Stellar MLS
- $849,9004 bd3 ba2.5k sqft16668 SANCTUARY DRIVE, WINTER GARDEN, FL 34787For SaleMLS ID #O6440789, Ken Pozek, REAL BROKER, LLC. Stellar MLS
- $999,9905 bd4 ba3.8k sqft1711 AMSEL FALLS PARK TERRACE, WINTER GARDEN, FL 34787For SaleMLS ID #G5114517, Jay Winston, LPT REALTY, LLC. Stellar MLS
- $800,0004 bd4 ba3k sqft1016 CATORI ROAD, OAKLAND, FL 34787For SaleMLS ID #O6440957, Kelly Zannini, HOMEVEST REALTY. Stellar MLS
- $895,0004 bd3 ba3.1k sqft17329 HICKORY WIND DRIVE, CLERMONT, FL 34711For SaleMLS ID #S5159434, Luis Palacios, MARCILLO REAL ESTATE LLC. Stellar MLS
- $640,0004 bd3 ba2.6k sqft1750 STANDING ROCK CIRCLE, WINTER GARDEN, FL 34787For SaleMLS ID #S5156172, Ariel Vargas, EXP REALTY LLC. Stellar MLS
- $890,0004 bd4 ba3.4k sqft16416 GOOD HEARTH BOULEVARD, CLERMONT, FL 34711For SaleMLS ID #O6430231, Obed Diaz, REAL BROKER, LLC. Stellar MLS
- $879,0005 bd4 ba4.2k sqft3286 MAINSAIL COURT, WINTER GARDEN, FL 34787For SaleMLS ID #O6411073, Cora Johnson, WYNNMORE REALTY LLC. Stellar MLS
