Skip main navigation
Sold for $600,000
  • $600,000

    2037 Suwannee Banks St, Clermont, FL 34711

    3beds
    2,382sqft
    Single Family Residence
    Built in 2021
    8,603 Square Feet Lot
    $610,600 Zestimate®
    $252/sqft
    $3,684 Estimated rent

    Home value

    $610,600

    $580,000 - $641,000

    $3,684/mo

    Zestimate® history
    Loading
    Loading...

    Owner options

    List your home for rent

    $3,684/mo

    Rent Zestimate®

    Find your next renter with Zillow Rental Manager. Plus, with online applications, you can quickly screen prospective tenants – for free.

    Learn more

    $3,684/mo

    Rent Zestimate®

    Refinance and save

    $4,091/mo

    Est. payment

    Refinancing to a lower rate could help reduce your monthly payments and save thousands over the life of the loan.

    See today's rates

    $4,091/mo

    Est. payment

    Explore your selling options

    Work with a Zillow partner agent

    Leverage their expertise and Zillow's premium Showcase listings to get your home seen by more buyers.

    Get started

    List with your own agent

    Get your home in front of millions of buyers by listing it on Zillow.

    Learn how to do it

    Sell it yourself

    Take full control of how buyers see your home on Zillow by listing For Sale by Owner (FSBO).

    List your home

    What's special

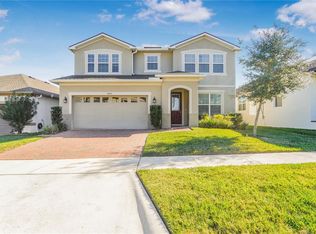
    Welcome to your dream home with excellent curb appeal located in the highly desired Waterbrooke Community! This nearly new, stunning pool home features 2,382 sq ft, 3 bedrooms, 2.5 baths, a loft bonus room, and a versatile den/office area. Enjoy the beauty and low maintenance of Luxury Plank Vinyl flooring throughout and the spaciousness of an open floor plan. The kitchen is a chef's delight with granite countertops, 42-inch cabinets, stainless steel appliances, and a large pantry for all your storage needs. Master ensuite offers plenty of space and dual vanity with granite counters, shower and soaker tub, and a large walk-in closet. Step outside to your private oasis and relax in the pool on the sun shelf, or enjoy a nice BBQ under the large covered screened lanai. The large fenced backyard is perfect for outdoor activities. Additional features include a 2-car garage and the security of a gated community. Residents also enjoy exclusive access to a gym, clubhouse, community pool, dog park, walking trails, playground, and more. Conveniently located near the turnpike, shopping, dining, colleges, hospitals, and schools, this home offers both luxury and convenience. Don’t miss the opportunity to make this beautiful property yours!

    Zillow last checked:

    Listing updated:

    Listed by:

    Brandie Mathison-Klein 407-488-3446,

    KELLER WILLIAMS ELITE PARTNERS III REALTY 321-527-5111

    Bought with:

    Liza Farzati, 3516200

    SERHANT

    Source: Stellar MLS,MLS#: G5084725MLS LogoOriginating MLS: Lake and Sumter

    Facts & features

    Interior

    Bedrooms & bathrooms
    • Bedrooms: 3
    • Bathrooms: 3
    • Full bathrooms: 2
    • 1/2 bathrooms: 1
    Rooms
    • Room types: Den/Library/Office, Family Room, Utility Room, Loft
    Primary bedroom
    • Features: Walk-In Closet(s)
    • Level: Second
    • Dimensions: 16x14
    Bedroom 2
    • Features: Built-in Closet
    • Level: Second
    • Dimensions: 15x13
    Bedroom 3
    • Features: Built-in Closet
    • Level: First
    • Dimensions: 11x11
    Primary bathroom
    • Features: Dual Sinks, Garden Bath, Granite Counters, Tub with Separate Shower Stall
    • Level: Second
    • Dimensions: 9x10
    Balcony porch lanai
    • Level: First
    • Dimensions: 19x9
    Den
    • Level: First
    • Dimensions: 10x10
    Dining room
    • Level: First
    • Dimensions: 8x15
    Kitchen
    • Features: Pantry
    • Level: First
    • Dimensions: 10x15
    Living room
    • Level: First
    • Dimensions: 16x14
    Loft
    • Level: Second
    • Dimensions: 16x12
    Heating
    • Central
    Cooling
    • Central Air
    Appliances
    • Included: Dishwasher, Disposal, Microwave, Range, Refrigerator
    • Laundry: Inside, Laundry Room, Upper Level
    Features
    • Kitchen/Family Room Combo, PrimaryBedroom Upstairs, Solid Surface Counters, Walk-In Closet(s)
    • Flooring: Luxury Vinyl
    • Doors: Sliding Doors
    • Windows: Shades
    • Has fireplace: No
    Interior area
    • Total structure area: 3,224
    • Total interior livable area: 2,382 sqft

    Property

    Parking
    • Total spaces: 2
    • Parking features: Garage Door Opener
    • Attached garage spaces: 2
    • Details: Garage Dimensions: 21x21
    Features
    • Levels: Two
    • Stories: 2
    • Patio & porch: Covered, Front Porch, Porch, Rear Porch, Screened
    • Exterior features: Irrigation System, Sidewalk
    • Has private pool: Yes
    • Pool features: Gunite, Heated, In Ground, Screen Enclosure
    • Fencing: Vinyl
    Lot
    • Size: 8,603 Square Feet
    • Features: Corner Lot, City Lot, Landscaped, Sidewalk
    Details
    • Parcel number: 272226020200027700
    • Special conditions: None

    Construction

    Type & style
    • Home type: SingleFamily
    • Architectural style: Traditional
    • Property subtype: Single Family Residence
    Materials
    • Block, Stucco
    • Foundation: Slab
    • Roof: Shingle
    Condition
    • New construction: No
    • Year built: 2021

    Utilities & green energy

    • Sewer: Public Sewer
    • Water: Public
    • Utilities for property: Electricity Connected, Public, Sewer Connected, Street Lights, Water Connected

    Community & HOA

    Community
    • Features: Clubhouse, Community Mailbox, Deed Restrictions, Dog Park, Fitness Center, Park, Playground, Pool, Sidewalks
    • Security: Gated Community, Security System
    • Pet fee: $0 monthly
    • Subdivision: WATERBROOKE PH 2
    HOA
    • Has HOA: Yes
    • Amenities included: Clubhouse, Fitness Center, Park, Playground, Pool, Trail(s)
    • Services included: Community Pool, Private Road, Recreational Facilities
    • HOA fee: $114 monthly
    • HOA name: Leland Management/Tamara Nunez
    • HOA phone: 407-781-1400
    Location
    • Region: Clermont

    Financial & listing details

    • Price per square foot: $252/sqft
    • Tax assessed value: $510,344
    • Annual tax amount: $8,259
    • Date on market: 7/18/2024
    • Cumulative days on market: 53 days
    • Listing terms: Cash,Conventional,FHA,VA Loan
    • Ownership: Fee Simple
    • Total actual rent: 0
    • Electric utility on property: Yes
    • Road surface type: Paved, Asphalt

    Price history

    DateEventPrice
    10/11/2024Sold$600,000$252/sqft
    Source: Stellar MLS #G5084725 Report a problem
    9/10/2024Pending sale$600,000$252/sqft
    Source: Stellar MLS #G5084725 Report a problem
    8/13/2024Price change$600,000-2.4%$252/sqft
    Source: Stellar MLS #G5084725 Report a problem
    7/18/2024Listed for sale$615,000+28%$258/sqft
    Source: Stellar MLS #G5084725 Report a problem
    12/8/2021Sold$480,527$202/sqft
    Source: Public Record Report a problem

    Public tax history

    YearProperty taxesTax assessment
    2025$7,821 -6.1%$510,344 +4.5%
    2024$8,331 +0.9%$488,166 +2.8%
    2023$8,259 +24.2%$474,850 +24.2%
    2022$6,653 +527.9%$382,228 +561.9%
    2021$1,059 +18.2%$57,750 +10%
    2020$897 $52,500
    Find assessor info on the county website

    Neighborhood: 34711

    Nearby schools

    GreatSchools rating
    Get a cash offer in 3 minutes
    Find out how much your home could sell for in as little as 3 minutes with a no-obligation cash offer.
    Estimated market value
    $610,600
    Get a cash offer in 3 minutes
    Find out how much your home could sell for in as little as 3 minutes with a no-obligation cash offer.
    Estimated market value
    $610,600