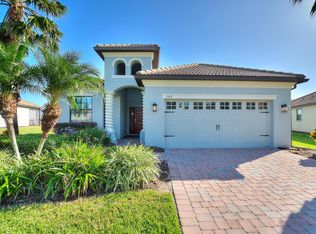
Welcome to this beautifully maintained, corner lot home, in the highly sought-after ChampionsGate Country Club, where resort-style living meets everyday comfort. Featuring 3 bedrooms, 3 bathrooms, a good-sized bonus room, and a spacious 2-car garage, this residence offers over 2,000 square feet of thoughtfully designed living space. Step inside to discover an open, light-filled floor plan. The gourmet kitchen is designed for both functionality and entertaining, showcasing 42-inch cabinetry, granite countertops, stainless steel appliances, and an island with breakfast bar. The primary suite serves as a private retreat with a larger, en suite bathroom featuring dual vanities, a walk-in shower, and a generous walk-in closet, while the additional bedrooms provide flexibility for family and guests. As a resident, you enjoy full access to an impressive collection of amenities, including the Oasis Club with its lazy river, resort-style pools, water slides, fitness center, movie theater, game room, tiki bar, restaurant, and more. Residents also enjoy access to The Plaza, a private clubhouse featuring a restaurant, bar, pickleball courts, fitness center, and social activities. HOA dues include full golf and tennis membership, gated security, lawn care, cable TV, internet and a $75 monthly F&B credit in the Plaza restaurant. Conveniently located just minutes from world-class golf, shopping, dining, and Central Florida's renowned attractions, this exceptional home offers the ultimate ChampionsGate lifestyle. Must see in person to fully appreciate what’s on offer. Some photos have been virtually staged, noted in photo caption.
For sale
$417,000
1399 DOLPHIN HEAD STREET, DAVENPORT, FL 33896
3beds
2,014sqft
Single Family Residence
Built in 2013
8,276 Square Feet Lot
$400,300 Zestimate®
$207/sqft
$897/mo HOA
What's special
Island with breakfast barAdditional bedrooms provide flexibilityGranite countertopsGood-sized bonus roomOpen light-filled floor planGourmet kitchenWalk-in shower
- 4 days
- 124
- 2
Likely to sell faster than
Zillow last checked:
Listing updated:
Listed by:
Rem Vonk 407-966-4700,
BRIDGE REALTY GROUP 407-966-4700
Source: Stellar MLS,MLS#: S5159772 Originating MLS: Osceola
Facts & features
Interior
Bedrooms & bathrooms
- Bedrooms: 3
- Bathrooms: 3
- Full bathrooms: 3
Rooms
- Room types: Bonus Room
Primary bedroom
- Features: Ceiling Fan(s), Walk-In Closet(s)
- Level: First
Kitchen
- Features: Breakfast Bar, Pantry, Dual Sinks, Granite Counters, Kitchen Island, Built-in Closet
- Level: First
- Area: 180 Square Feet
- Dimensions: 10x18
Living room
- Features: Ceiling Fan(s), No Closet
- Level: First
- Area: 216 Square Feet
- Dimensions: 12x18
Heating
- Central, Electric, Heat Pump
Cooling
- Central Air
Appliances
- Included: Dishwasher, Disposal, Dryer, Electric Water Heater, Microwave, Range, Refrigerator, Washer
- Laundry: Electric Dryer Hookup, Inside, Laundry Room, Washer Hookup
Features
- Ceiling Fan(s), Open Floorplan, Primary Bedroom Main Floor, Stone Counters, Thermostat, Walk-In Closet(s)
- Flooring: Carpet, Tile
- Doors: Sliding Doors
- Has fireplace: No
Interior area
- Total structure area: 2,632
- Total interior livable area: 2,014 sqft
Video & virtual tour
Property
Parking
- Total spaces: 2
- Parking features: Driveway, Garage Door Opener
- Attached garage spaces: 2
- Has uncovered spaces: Yes
- Details: Garage Dimensions: 20x20
Features
- Levels: One
- Stories: 1
- Patio & porch: Patio, Screened
- Exterior features: Irrigation System, Sidewalk
Lot
- Size: 8,276 Square Feet
- Features: Corner Lot, Near Golf Course, Sidewalk
Details
- Parcel number: 3125275134000C0760
- Zoning: R
- Special conditions: None
Construction
Type & style
- Home type: SingleFamily
- Property subtype: Single Family Residence
Materials
- Block, Stucco
- Foundation: Slab
- Roof: Tile
Condition
- Completed
- New construction: No
- Year built: 2013
Utilities & green energy
- Sewer: Public Sewer
- Water: Public
- Utilities for property: Cable Connected, Electricity Connected, Public, Sewer Connected, Sprinkler Meter, Street Lights, Water Connected
Community & HOA
Community
- Features: Association Recreation - Owned, Clubhouse, Deed Restrictions, Gated Community - Guard, Golf, No Truck/RV/Motorcycle Parking, Pool, Sidewalks, Special Community Restrictions
- Security: Gated Community, Security Gate, Security System Owned, Smoke Detector(s)
- Pet fee: $0 monthly
- Subdivision: STONEYBROOK SOUTH PH 1
HOA
- Has HOA: Yes
- Amenities included: Cable TV, Clubhouse, Fence Restrictions, Gated, Golf Course, Pool, Recreation Facilities, Security, Vehicle Restrictions
- Services included: 24-Hour Guard, Cable TV, Community Pool, Internet, Maintenance Grounds, Recreational Facilities, Security
- HOA fee: $897 monthly
- HOA name: Stephanie Taylor
- Second HOA name: Championsgate Master
Location
- Region: Champions Gate
Financial & listing details
- Price per square foot: $207/sqft
- Tax assessed value: $369,600
- Annual tax amount: $7,612
- Date on market: 10/19/2026
- Cumulative days on market: 5 days
- Listing terms: Cash,Conventional,FHA,VA Loan
- Ownership: Fee Simple
- Total actual rent: 0
- Electric utility on property: Yes
- Road surface type: Paved, Asphalt
Estimated market value
$400,300
$380,000 - $420,000
$2,724/mo
Price history
| Date | Event | Price |
|---|---|---|
| 10/20/2026 | Listed for sale | $417,000+60.4%$207/sqft |
Source:  Stellar MLS #S5159772 Report a problem | ||
| 10/12/2020 | Listing removed | $2,000$1/sqft |
Source: BRIDGE REALTY GROUP #S5041008 Report a problem | ||
| 10/10/2020 | Listed for rent | $2,000+5.3%$1/sqft |
Source: BRIDGE REALTY GROUP #S5041008 Report a problem | ||
| 2/8/2019 | Listing removed | $1,900+2.7%$1/sqft |
Source: Rosebourne Investments LLC DBA Celebration Rental Shop Report a problem | ||
| 2/2/2019 | Listed for rent | $1,850$1/sqft |
Source: Rosebourne Investments LLC DBA Celebration Rental Shop Report a problem | ||
| 9/9/2014 | Sold | $260,000$129/sqft |
Source: Public Record Report a problem | ||
Public tax history
| Year | Property taxes | Tax assessment |
|---|---|---|
| 2025 | $7,612 +3.8% | $369,600 -4.2% |
| 2024 | $7,336 +6.9% | $385,800 +15.7% |
| 2023 | $6,861 +2.2% | $333,500 +13.8% |
| 2022 | $6,712 +7% | $293,100 +24.8% |
| 2021 | $6,275 +1.5% | $234,800 +2.7% |
| 2020 | $6,184 -2.4% | $228,600 -3.3% |
| 2019 | $6,335 | $236,400 -0.2% |
| 2018 | $6,335 +0.4% | $236,800 +0.7% |
| 2017 | $6,307 -0.9% | $235,200 +4.5% |
| 2016 | $6,365 +2% | $225,100 +7.2% |
| 2015 | $6,244 +2.6% | $210,000 -4.2% |
| 2014 | $6,086 | $219,300 +480.2% |
| 2013 | -- | $37,800 |
Find assessor info on the county website
Monthly payment
Est. payment
Payment breakdown
Explore the cost of this home by adjusting the details. Changes won't be saved.Climate risks
Neighborhood: 33896
Nearby schools
Schools provided by the listing agent
- Elementary: Westside Elem
- Middle: Horizon Middle
- High: Poinciana High School
Source: Stellar MLS. This data may not be complete. We recommend contacting the local school district to confirm school assignments for this home.
- $---- bd-- ba-- sqft1399 Dolphin Head St, Davenport, FL 33896Off Market
- $404,9004 bd2 ba2.2k sqft1397 Dolphin Head St, Davenport, FL 33896Off Market
- $440,0004 bd3 ba2.3k sqft1398 Palmetto Dunes St, Champions Gate, FL 33896Off Market

- $---- bd-- ba-- sqft1398 Palmetto Dunes St, Davenport, FL 33896Off Market
Similar homes
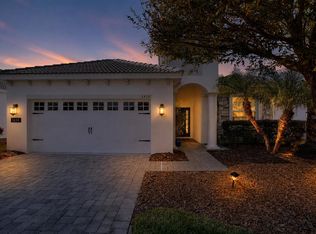
- $409,0004 bd2 ba2.2k sqft1414 CLUBMAN DR, DAVENPORT, FL 33896For Sale
 MLS ID #S5152444, Matthew Link, CHAMPIONSGATE REALTY. Stellar MLS
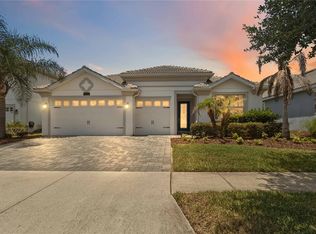
- $475,0004 bd3 ba2.2k sqft1361 OLYMPIC CLUB BOULEVARD, CHAMPIONS GATE, FL 33896For Sale
 MLS ID #S5149699, Anne Day, PREMIER AGENT NETWORK. Stellar MLS
- $394,9504 bd3 ba2.3k sqft8700 PACIFIC DUNES DRIVE, DAVENPORT, FL 33896For Sale
 MLS ID #O6412801, Michelle Ausburn, ORANGE SLICE PROPERTIES. Stellar MLS
- $515,0004 bd3 ba2.5k sqft1353 PALMETTO DUNES ST, DAVENPORT, FL 33896For Sale
 MLS ID #S5152300, Matthew Link, CHAMPIONSGATE REALTY. Stellar MLS
- $349,9003 bd3 ba1.9k sqft1045 BLACKWOLF RUN RD, DAVENPORT, FL 33896For SaleMLS ID #S5150290, Matthew Link, CHAMPIONSGATE REALTY. Stellar MLS
- $410,0004 bd2 ba2.3k sqft1258 LEXINGTON AVENUE, DAVENPORT, FL 33837For SaleMLS ID #S5158994, Khrista Gonzalez Rosales, ORANGE SLICE PROPERTIES. Stellar MLS
- $380,0004 bd3 ba2.8k sqft2366 SEQUOIA WAY, DAVENPORT, FL 33896For SaleMLS ID #O6417095, Gissel Ortega, LPT REALTY, LLC. Stellar MLS
- $371,0003 bd2 ba1.7k sqft124 LANCASTER DRIVE, DAVENPORT, FL 33897For SaleMLS ID #O6433702, Nellie Peralta, KELLER WILLIAMS ADVANTAGE 2 REALTY. Stellar MLS
- $379,8004 bd3 ba1.8k sqft213 TRINITY RIDGE CIRCLE, DAVENPORT, FL 33897For SaleMLS ID #O6390416, Asher Chen, AAA GLOBAL VENTURES PA. Stellar MLS
- $445,0004 bd2 ba2.1k sqft2856 SANCTUARY DRIVE, CLERMONT, FL 34714For SaleMLS ID #O6450324, Zhiming Xu, TOPSKY REALTY INC. Stellar MLS
- $449,9994 bd2 ba2.4k sqft4612 HURON BAY CIRCLE, KISSIMMEE, FL 34759For SaleMLS ID #S5149478, Gabe Porfilio, MELENTREE REALTY LLC. Stellar MLS
- $435,0005 bd5 ba2.8k sqft146 AFRICAN DAISY COURT, DAVENPORT, FL 33837For SaleMLS ID #O6441259, Robert Anarumo, FLORIDA REALTY MARKETPLACE. Stellar MLS
- $285,0004 bd2 ba1.8k sqft1229 RED HILL ROAD, DAVENPORT, FL 33837For SaleMLS ID #O6450770, Daniel Rodriguez, NEW HEIGHTS REALTY GROUP. Stellar MLS
- $374,9004 bd3 ba2.6k sqft490 BRUNSWICK DRIVE, DAVENPORT, FL 33837For SaleMLS ID #O6411844, Robert Salmons, ENTERA REALTY LLC. Stellar MLS
- $374,0004 bd3 ba2.5k sqft3560 CORTLAND DRIVE, DAVENPORT, FL 33837For SaleMLS ID #O6356156, Lisette Maestre, ERA GRIZZARD REAL ESTATE. Stellar MLS
- $385,0004 bd2 ba1.5k sqft8055 KING PALM CIRCLE, KISSIMMEE, FL 34747For SaleMLS ID #O6414590, Judith Enelus, EXP REALTY LLC. Stellar MLS
- $360,0004 bd3 ba2.1k sqft1029 ORANGE COSMOS BOULEVARD, DAVENPORT, FL 33837For SaleMLS ID #O6398664, Javier Angulo, HOME WISE REALTY GROUP, INC.. Stellar MLS
- $435,0003 bd3 ba2.2k sqft4563 PHILADELPHIA CIRCLE, KISSIMMEE, FL 34746For SaleMLS ID #O6432170, Wilianny Brillante, NOVA REAL ESTATE SERVICES INC. Stellar MLS
- $355,0004 bd2 ba2.1k sqft120 CAPTAIN HOOK WAY, DAVENPORT, FL 33837For SaleMLS ID #O6436011, Rocki Sanchez, MAINFRAME REAL ESTATE. Stellar MLS
- $344,9004 bd4 ba1.7k sqft516 BRUNELLO DRIVE, DAVENPORT, FL 33897For SaleMLS ID #O6434957, Gisele Kolbrich, TOP FLORIDA HOMES. Stellar MLS
