Skip main navigation
Sold for $475,000
  • $475,000

    1396 PALMETTO DUNES ST, DAVENPORT, FL 33896

    4beds
    2,381sqft
    Single Family Residence
    Built in 2013
    7,200 Square Feet Lot
    $469,900 Zestimate®
    $199/sqft
    $2,822 Estimated rent

    Home value

    $469,900

    $428,000 - $517,000

    $2,822/mo

    Zestimate® history
    Loading
    Loading...

    Owner options

    List your home for rent

    $2,822/mo

    Rent Zestimate®

    Find your next renter with Zillow Rental Manager. Plus, with online applications, you can quickly screen prospective tenants – for free.

    Learn more

    $2,822/mo

    Rent Zestimate®

    Refinance and save

    $4,021/mo

    Est. payment

    Refinancing to a lower rate could help reduce your monthly payments and save thousands over the life of the loan.

    See today's rates

    $4,021/mo

    Est. payment

    Explore your selling options

    Work with a Zillow partner agent

    Leverage their expertise and Zillow's premium Showcase listings to get your home seen by more buyers.

    Get started

    List with your own agent

    Get your home in front of millions of buyers by listing it on Zillow.

    Learn how to do it

    Sell it yourself

    Take full control of how buyers see your home on Zillow by listing For Sale by Owner (FSBO).

    List your home

    What's special

    Granite countertopsFresh interior paintCustom wall accentsBeautifully crafted custom closetsShow-stopping custom fireplaceLight-filled open floor planUpgraded flooring
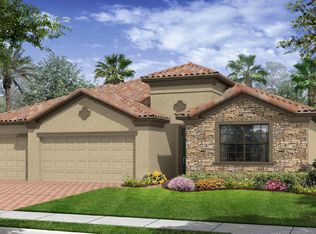
    ***FULL GOLF & TENNIS MEMBERSHIP INCLUDED with the HOA!*** Located across from the iconic 18th hole of ChampionsGate Country Club, this spectacularly upgraded 4-bedroom, 3-bath home with a 3-car garage delivers the lifestyle most only dream about. From the moment you arrive, the light-filled open floor plan impresses with granite countertops, 42” solid wood cabinetry, upgraded flooring, plantation shutters, designer lighting, fresh interior paint, custom wall accents, a show-stopping custom fireplace, barn door, and beautifully crafted custom closets—every detail thoughtfully curated and completely move-in ready. The expansive screened lanai is your private outdoor retreat, perfect for entertaining or unwinding, while the east-facing driveway offers unforgettable front-row views of rocket launches, hot air balloons, and fireworks. The luxurious primary suite feels like a personal spa with dual sinks and a walk-in shower, creating the perfect end to every day. Step outside and you are moments from championship golf, The Plaza, and the legendary 14,000+ sq ft Oasis Club featuring a restaurant, bar, lazy river, water slide, movie theater, fitness center, and game room, plus additional clubhouses, pickleball courts, resort pools, and the brand-new Retreat Club water park. The HOA covers it all—full golf and tennis, resort amenities, lawn care, gated security, cable, high-speed internet, phone, with CDD and trash included—leaving you free to simply enjoy the lifestyle. Minutes from Orlando’s world-famous attractions, shopping, dining, and major highways, opportunities like this are rare and highly coveted. If you’ve been waiting for the perfect ChampionsGate home, this is your moment—schedule your private showing!

    Zillow last checked:

    Listing updated:

    Listed by:

    Terry Horne 407-818-5588,

    CHAMPIONSGATE REALTY 407-818-5588,

    Matthew Link 309-433-3258,

    CHAMPIONSGATE REALTY

    Bought with:

    Matthew Link, 3458620

    CHAMPIONSGATE REALTY

    Terry Horne, 3323121

    CHAMPIONSGATE REALTY

    Source: Stellar MLS,MLS#: S5140848MLS LogoOriginating MLS: Osceola

    Facts & features

    Interior

    Bedrooms & bathrooms
    • Bedrooms: 4
    • Bathrooms: 3
    • Full bathrooms: 3
    Primary bedroom
    • Features: Walk-In Closet(s)
    • Level: First
    Primary bathroom
    • Level: First
    Dining room
    • Level: First
    Kitchen
    • Level: First
    Living room
    • Level: First
    Heating
    • Central
    Cooling
    • Central Air
    Appliances
    • Included: Dishwasher, Disposal, Electric Water Heater, Microwave, Range, Refrigerator
    • Laundry: Laundry Room
    Features
    • Ceiling Fan(s), Eating Space In Kitchen, High Ceilings, Open Floorplan, Walk-In Closet(s)
    • Flooring: Tile
    • Has fireplace: No
    Interior area
    • Total structure area: 3,243
    • Total interior livable area: 2,381 sqft

    Property

    Parking
    • Total spaces: 3
    • Parking features: Garage - Attached
    • Attached garage spaces: 3
    Features
    • Levels: One
    • Stories: 1
    • Exterior features: Irrigation System, Lighting
    Lot
    • Size: 7,200 Square Feet
    Details
    • Parcel number: 3125275134000C0740
    • Zoning: PUD
    • Special conditions: None

    Construction

    Type & style
    • Home type: SingleFamily
    • Property subtype: Single Family Residence
    Materials
    • Block, Stucco
    • Foundation: Slab
    • Roof: Tile
    Condition
    • New construction: No
    • Year built: 2013

    Utilities & green energy

    • Sewer: Public Sewer
    • Water: Public
    • Utilities for property: Cable Connected, Electricity Connected, Sewer Connected, Underground Utilities, Water Connected

    Community & HOA

    Community
    • Features: Clubhouse, Fitness Center, Gated Community - Guard, Golf Carts OK, Golf, Irrigation-Reclaimed Water, Playground, Pool, Restaurant, Sidewalks, Tennis Court(s)
    • Pet fee: $0 monthly
    • Subdivision: STONEYBROOK SOUTH PH 1
    HOA
    • Has HOA: Yes
    • Amenities included: Cable TV, Clubhouse, Fitness Center, Gated, Golf Course, Pickleball Court(s), Playground, Spa/Hot Tub, Tennis Court(s)
    • Services included: 24-Hour Guard, Cable TV, Community Pool, Maintenance Grounds
    • HOA fee: $864 monthly
    • HOA name: Stephanie Taylor
    • HOA phone: 407-787-8890
    Location
    • Region: Davenport

    Financial & listing details

    • Price per square foot: $199/sqft
    • Tax assessed value: $415,700
    • Date on market: 1/1/2026
    • Cumulative days on market: 74 days
    • Listing terms: Cash,Conventional,FHA,VA Loan
    • Ownership: Fee Simple
    • Total actual rent: 0
    • Electric utility on property: Yes
    • Road surface type: Asphalt

    Price history

    DateEventPrice
    6/11/2026Sold$475,000-4.8%$199/sqft
    Source: Stellar MLS #S5140848 Report a problem
    3/18/2026Pending sale$499,000$210/sqft
    Source: Stellar MLS #S5140848 Report a problem
    1/1/2026Listed for sale$499,000+72.4%$210/sqft
    Source: Stellar MLS #S5140848 Report a problem
    8/30/2013Sold$289,500$122/sqft
    Source: Public Record Report a problem

    Public tax history

    YearProperty taxesTax assessment
    2025-- $415,700 -4.3%
    2024-- $434,500 +14.7%
    2023-- $378,700 +14.1%
    2022-- $331,800 +24.7%
    2021-- $266,000 +2.7%
    2020-- $258,900 -3.4%
    2019-- $268,000 +14.2%
    2018$5,858 $234,591
    Find assessor info on the county website

    Neighborhood: 33896

    Nearby schools

    GreatSchools rating
    Get a cash offer in 3 minutes
    Find out how much your home could sell for in as little as 3 minutes with a no-obligation cash offer.
    Estimated market value
    $469,900
    Get a cash offer in 3 minutes
    Find out how much your home could sell for in as little as 3 minutes with a no-obligation cash offer.
    Estimated market value
    $469,900