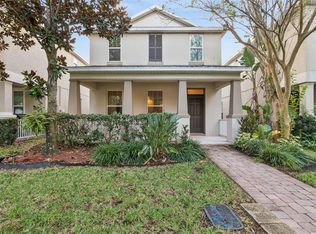
Welcome to the quiet, tree-lined community of Lakes of Windermere! This amazing home has 2094 heated SF with 3 Bd/2 BA & 2 car garage. As you enter the home the Living room / Dining room is on the right with beautiful Wood Floors. A very open kitchen with center island, 42 inch Cabinetry, Storage Galore including a Large Pantry and a large wraparound bar to the Family Room. The Family room has a gas fireplace and direct access to the covered Porch. The Primary bedroom has a trey ceiling and a large walk in closet. The Primary bathroom has dual vanities, walk in shower & separate garden tub. Interior laundry room with washer & dryer will remain. New roof, New Interior Paint & New Carpet Nov 2026 Located in a wonderful community of Lakes of Windermere, boasting a basketball court, tennis court, volleyball court, two playgrounds, a soccer field, Community pool, fishing and community dock, plus sidewalks perfect for scooters and skateboards. All this comes with a low HOA of just $245/quarter. You’re just minutes from major highways, family services, numerous shopping options and world-class attractions: 15 minutes to Magic Kingdom, 25 minutes to Universal, and 20 minutes to SeaWorld—making this home ideal for both everyday living and enjoying all that Central Florida has to offer. "Close by December 31 to take full advantage of Amendment 3 Homestead Exemptions."
For sale
$481,500
6808 DUNCASTER STREET, WINDERMERE, FL 34786
3beds
2,094sqft
Single Family Residence
Built in 2006
6,049 Square Feet Lot
$-- Zestimate®
$230/sqft
$82/mo HOA
What's special
Center islandNew roofNew carpetNew interior paintSeparate garden tubVery open kitchenBeautiful wood floors
- 9 hours
- 206
- 35
Zillow last checked:
Listing updated:
Listed by:
John Kelty 321-229-2671,
KELTY REALTY LLC 352-357-5900
Source: Stellar MLS,MLS#: G5120074 Originating MLS: Lake and Sumter
Facts & features
Interior
Bedrooms & bathrooms
- Bedrooms: 3
- Bathrooms: 2
- Full bathrooms: 2
Rooms
- Room types: Family Room, Utility Room
Primary bedroom
- Features: Ceiling Fan(s), Walk-In Closet(s)
- Level: First
- Area: 208 Square Feet
- Dimensions: 13x16
Bedroom 2
- Features: Ceiling Fan(s), Built-in Closet
- Level: First
- Area: 144 Square Feet
- Dimensions: 12x12
Bedroom 3
- Features: Ceiling Fan(s), Built-in Closet
- Level: First
- Area: 132 Square Feet
- Dimensions: 11x12
Primary bathroom
- Features: Dual Sinks
- Level: First
- Area: 128 Square Feet
- Dimensions: 8x16
Bathroom 2
- Features: Tub With Shower, Linen Closet
- Level: First
- Area: 40 Square Feet
- Dimensions: 5x8
Balcony porch lanai
- Level: First
- Area: 150 Square Feet
- Dimensions: 10x15
Dinette
- Level: First
- Area: 108 Square Feet
- Dimensions: 9x12
Dining room
- Level: First
- Area: 144 Square Feet
- Dimensions: 12x12
Family room
- Features: Ceiling Fan(s)
- Level: First
- Area: 288 Square Feet
- Dimensions: 16x18
Kitchen
- Features: Pantry
- Level: First
- Area: 156 Square Feet
- Dimensions: 12x13
Living room
- Level: First
- Area: 144 Square Feet
- Dimensions: 12x12
Heating
- Central, Electric
Cooling
- Central Air
Appliances
- Included: Dishwasher, Disposal, Dryer, Electric Water Heater, Microwave, Range, Refrigerator, Washer
- Laundry: Inside, Laundry Room
Features
- Ceiling Fan(s), Eating Space In Kitchen, Living Room/Dining Room Combo, Split Bedroom, Thermostat, Walk-In Closet(s)
- Flooring: Carpet, Ceramic Tile
- Windows: Window Treatments
- Has fireplace: Yes
- Fireplace features: Family Room, Gas
Interior area
- Total structure area: 2,874
- Total interior livable area: 2,094 sqft
Video & virtual tour
Property
Parking
- Total spaces: 2
- Parking features: Garage - Attached
- Attached garage spaces: 2
- Details: Garage Dimensions: 20x21
Features
- Levels: One
- Stories: 1
- Patio & porch: Covered, Front Porch, Rear Porch
- Exterior features: Private Mailbox, Sidewalk
- Has view: Yes
- View description: Water, Pond
- Has water view: Yes
- Water view: Water,Pond
Lot
- Size: 6,049 Square Feet
- Dimensions: 50 x 121
- Features: In County, Landscaped, Sidewalk
- Residential vegetation: Mature Landscaping, Oak Trees, Trees/Landscaped
Details
- Parcel number: 242327542803350
- Zoning: P-D
- Special conditions: None
Construction
Type & style
- Home type: SingleFamily
- Architectural style: Traditional
- Property subtype: Single Family Residence
Materials
- HardiPlank Type
- Foundation: Slab
- Roof: Shingle
Condition
- Completed
- New construction: No
- Year built: 2006
Utilities & green energy
- Sewer: Public Sewer
- Water: Public
- Utilities for property: BB/HS Internet Available, Cable Available, Electricity Connected, Sewer Connected
Community & HOA
Community
- Features: Park, Playground, Pool, Sidewalks, Tennis Court(s)
- Security: Smoke Detector(s)
- Pet fee: $0 monthly
- Subdivision: LAKES/WINDERMERE PH 02A
HOA
- Has HOA: Yes
- Amenities included: Basketball Court, Park
- Services included: Community Pool
- HOA fee: $82 monthly
- HOA name: Troy Jones
- HOA phone: 407-982-1540
Location
- Region: Windermere
Financial & listing details
- Price per square foot: $230/sqft
- Tax assessed value: $471,958
- Annual tax amount: $7,999
- Date on market: 11/10/2026
- Listing terms: Cash,Conventional,FHA,VA Loan
- Ownership: Fee Simple
- Total actual rent: 0
- Electric utility on property: Yes
- Road surface type: Paved, Asphalt
Estimated market value
Not available
Estimated sales range
Not available
Not available
Price history
| Date | Event | Price |
|---|---|---|
| 11/10/2026 | Listed for sale | $481,500+143.2%$230/sqft |
Source:  Stellar MLS #G5120074 Report a problem | ||
| 11/5/2022 | Listing removed | -- |
Source: Zillow Rental Network_1 Report a problem | ||
| 10/25/2022 | Price change | $2,750-1.6%$1/sqft |
Source: Zillow Rental Network_1 #G5060227 Report a problem | ||
| 9/23/2022 | Price change | $2,795-3.5%$1/sqft |
Source: Zillow Rental Network_1 #G5060227 Report a problem | ||
| 9/1/2022 | Listed for rent | $2,895+54.4%$1/sqft |
Source: Zillow Rental Network_1 #G5060227 Report a problem | ||
| 2/6/2016 | Listing removed | $1,875$1/sqft |
Source: Zillow Rental Network Report a problem | ||
| 1/4/2016 | Listed for rent | $1,875$1/sqft |
Source: Ingram Realty Services, LLC Report a problem | ||
| 1/3/2013 | Sold | $198,000-10%$95/sqft |
Source: Public Record Report a problem | ||
| 9/15/2012 | Price change | $220,000+12.8%$105/sqft |
Source: Joseph La Rosa #S4690428 Report a problem | ||
| 9/14/2012 | Listed for sale | $195,000$93/sqft |
Source: Joseph La Rosa #S4690428 Report a problem | ||
| 8/3/2012 | Listing removed | $195,000$93/sqft |
Source: Joseph La Rosa #S4690428 Report a problem | ||
| 7/25/2012 | Price change | $195,000-11.4%$93/sqft |
Source: Joseph La Rosa #S4690428 Report a problem | ||
| 7/9/2012 | Price change | $219,995+12.8%$105/sqft |
Source: Joseph La Rosa #S4690428 Report a problem | ||
| 7/5/2012 | Listed for sale | $195,000-2.5%$93/sqft |
Source: Joseph La Rosa #S4690428 Report a problem | ||
| 12/24/2011 | Listing removed | $199,900$95/sqft |
Source: Coldwell Banker Ackley Realty #S4680959 Report a problem | ||
| 1/31/2011 | Price change | $199,900-7%$95/sqft |
Source: COLDWELL BANKER ACKLEY REALTY #S4680959 Report a problem | ||
| 1/27/2011 | Listed for sale | $215,000-43.6%$103/sqft |
Source: Coldwell Banker Ackley Realty #S4680959 Report a problem | ||
| 4/5/2006 | Sold | $381,500$182/sqft |
Source: Public Record Report a problem | ||
Public tax history
| Year | Property taxes | Tax assessment |
|---|---|---|
| 2024 | $7,436 +13.5% | $384,615 +10% |
| 2023 | $6,554 +15.8% | $349,650 +10% |
| 2022 | $5,659 +10.1% | $317,864 +10% |
| 2021 | $5,141 +7.1% | $288,967 +8.9% |
| 2020 | $4,800 -1.6% | $265,285 -0.6% |
| 2019 | $4,879 +7.3% | $266,789 +9.5% |
| 2018 | $4,547 | $243,600 +2.1% |
| 2017 | $4,547 +1.4% | $238,512 +2.4% |
| 2016 | $4,483 +1.8% | $232,826 +5.1% |
| 2015 | $4,404 +8.4% | $221,580 +5.2% |
| 2014 | $4,062 +13.7% | $210,670 +21.8% |
| 2013 | $3,574 +27.8% | $173,028 +4.3% |
| 2012 | $2,797 -1.9% | $165,935 -2.3% |
| 2011 | $2,850 -1.7% | $169,798 -4.7% |
| 2010 | $2,899 | $178,233 -15.6% |
| 2009 | -- | $211,190 -26.7% |
| 2008 | $4,584 -15.9% | $288,016 -12.4% |
| 2007 | $5,450 +184.2% | $328,958 +287% |
| 2006 | $1,918 +509.6% | $85,000 +415.2% |
| 2005 | $315 | $16,500 |
Find assessor info on the county website
Monthly payment
Est. payment
Payment breakdown
Explore the cost of this home by adjusting the details. Changes won't be saved.Climate risks
Neighborhood: 34786
Nearby schools
Schools provided by the listing agent
- Elementary: Sunset Park Elem
- Middle: Horizon West Middle School
- High: Windermere High School
Source: Stellar MLS. This data may not be complete. We recommend contacting the local school district to confirm school assignments for this home.


Similar homes
- $525,0003 bd2 ba1.9k sqft6679 DUNCASTER STREET, WINDERMERE, FL 34786For Sale

 MLS ID #A4702367, Cliff Glansen, FLATFEE.COM. Stellar MLS
- $479,0004 bd3 ba1.8k sqft10628 REAMS ROAD, WINDERMERE, FL 34786For Sale
 MLS ID #O6455169, Ryan Langley, FLORIDA REALTY INVESTMENTS. Stellar MLS
- $489,9003 bd2 ba1.8k sqft13535 BRAMHAM LANE, WINDERMERE, FL 34786For Sale
 MLS ID #S5157827, Scarlett Williams, PA, CENTURY 21 CARIOTI. Stellar MLS
- $550,0003 bd2 ba1.9k sqft13137 PENSHURST LANE, WINDERMERE, FL 34786For Sale
 MLS ID #O6421270, Jauquese Knowles, MORRIS WILLIAMS REALTY. Stellar MLS
- $450,0003 bd3 ba1.5k sqft7129 THICKET BRANCH ALLEY, WINDERMERE, FL 34786For SaleMLS ID #O6455110, Ricardo Jovino De Melo Junior, KAZA REAL ESTATE LLC. Stellar MLS
- $465,0003 bd3 ba2.1k sqft13731 CALERA ALLEY, WINDERMERE, FL 34786For SaleMLS ID #O6452681, Rob Rahter, STOCKWORTH REALTY GROUP. Stellar MLS
- $525,0004 bd2 ba2k sqft13738 EDEN ISLE BOULEVARD, WINDERMERE, FL 34786For SaleMLS ID #S5158063, Kathryn Shevlin, THE PROPERTY FIRM. Stellar MLS
- $499,9904 bd3 ba2.2k sqft7867 BERKSHIRE OAK ALLEY, WINDERMERE, FL 34786For SaleMLS ID #S5149947, James Song, MULTI CHOICE REALTY LLC. Stellar MLS
- $599,0003 bd2 ba1.9k sqft13125 PENSHURST LANE, WINDERMERE, FL 34786For SaleMLS ID #O6449706, Jason Nagassar, CASTLE REALTY PROFESSIONAL GROUP LLC. Stellar MLS
- $499,9994 bd3 ba2k sqft11938 SILVERLAKE PARK DRIVE, WINDERMERE, FL 34786For SaleMLS ID #O6430196, Steven Koleno, BEYCOME OF FLORIDA LLC. Stellar MLS
- $559,9004 bd4 ba2.3k sqft5231 LEMON TWIST LANE, WINDERMERE, FL 34786For SaleMLS ID #S5160165, Yulimar Betancourt Caldera, AGENT TRUST REALTY CORPORATION. Stellar MLS
- $649,0004 bd3 ba2.4k sqft7030 MAPPERTON DRIVE, WINDERMERE, FL 34786For SaleMLS ID #O6447067, Keith Conklin, LLC, FOLIO REALTY LLC. Stellar MLS
- $580,0003 bd3 ba1.9k sqft6206 GOLDEN DEWDROP TRAIL, WINDERMERE, FL 34786For SaleMLS ID #O6451210, AJ Stagg, III, ATRIUM REALTY, LLC. Stellar MLS
- $625,0004 bd3 ba2.6k sqft12809 HOLDENBURY LANE, WINDERMERE, FL 34786For SaleMLS ID #S5157920, Lois Ann Cox, PA, WATSON REALTY CORP. Stellar MLS
- $555,0003 bd2 ba1.7k sqft13219 CHARFIELD STREET, WINDERMERE, FL 34786For SaleMLS ID #O6420991, Patricia Schraiber, DENIZ REALTY PARTNERS LLC. Stellar MLS
- $527,5003 bd3 ba1.8k sqft8630 POWDER RIDGE TRAIL, WINDERMERE, FL 34786For SaleMLS ID #C7529514, Marwa Benyahia, SUNCOAST CHOICE REALTY. Stellar MLS
- $579,0003 bd2 ba1.7k sqft13231 ROXBORO ROAD, WINDERMERE, FL 34786For SaleMLS ID #O6427997, Shannon Tichenor, MAKTUB REALTY. Stellar MLS
- $399,0004 bd3 ba1.9k sqft8133 ENCHANTMENT DRIVE #1307, WINDERMERE, FL 34786For SaleMLS ID #O6455333, Jenny Wemert, WEMERT GROUP REALTY LLC. Stellar MLS
- $560,0004 bd3 ba2.2k sqft11543 CHARNOCK DRIVE, WINDERMERE, FL 34786For SaleMLS ID #S5158277, Angela Mavarez Suarez, PM ELITE REALTY LLC. Stellar MLS
- $444,9003 bd3 ba1.6k sqft7060 VENTNOR DRIVE, WINDERMERE, FL 34786For SaleMLS ID #S5153025, Lidia Barberini, AGENT TRUST REALTY CORPORATION. Stellar MLS
