Welcome to this charming and inviting home nestled in the highly desirable Lake Sawyer South community in Windermere. As you drive through the neighborhood, you'll immediately appreciate the mature landscaping, beautiful tree-lined streets, and peaceful atmosphere that make this communityso special. Upon arrival, you're greeted by a spacious covered front porch — the perfect place to relax and enjoy the Florida lifestyle. Step inside to a welcoming, wide foyer that opens to a bright and airy living room featuring soaring ceilings and an abundance of natural light. Two secondary bedrooms are thoughtfully positioned at the front of the home, offering privacy and flexibility for family members, guests, or a home office. The formal dining room is enhanced by a large window that fills the space with beautiful natural light, creating an inviting setting for entertaining. The open-concept kitchen overlooks the living room, making it ideal for gathering with family and friends. It also includes a cozy breakfast nook, perfect for casual everyday meals. Privately located at the rear of the home, the spacious primary suite is filled with natural light from three large windows. The en-suite bathroom features dual vanities, a soaking tub, a separate walk-in shower, a walk-in closet, and an additional linen closet for extra storage. Sliding glass doors from the living room lead to a covered and screened lanai and a fenced backyard with a paved patio, providing the perfect space for outdoor dining, entertaining, or simply unwinding. Offering 1,706 square feet of living space, this well-maintained home features 3 bedrooms, 2 bathrooms, a formal dining room, an open living room, a functional kitchen, a dedicated laundry room, and a two-car garage. Conveniently located just minutes from Publix, coffee shops, dinners, restaurants, shopping, personal storage facilities, and schools. This home combines comfort, convenience, and an exceptional Windermere location. Don't miss the opportunity to make this beautiful and welcoming home your own—schedule your private showing today! The existing solar panel financing is transferable to qualified buyers, offering the opportunity to enjoy energy savings without the upfront installation cost.
For sale
Price cut: $5K (9/20)
$555,000
13219 CHARFIELD STREET, WINDERMERE, FL 34786
3beds
1,706sqft
Single Family Residence
Built in 2009
5,997 Square Feet Lot
$-- Zestimate®
$325/sqft
$81/mo HOA
What's special
Two-car garageAbundance of natural lightTwo secondary bedroomsCozy breakfast nookCovered and screened lanaiSpacious covered front porchSoaring ceilings
- 100 days
- 511
- 50
Zillow last checked:
Listing updated:
Listed by:
Patricia Schraiber 407-413-1801,
DENIZ REALTY PARTNERS LLC 407-704-0780
Source: Stellar MLS,MLS#: O6420991 Originating MLS: Lake and Sumter
Originating MLS: Lake and Sumter
Facts & features
Interior
Bedrooms & bathrooms
- Bedrooms: 3
- Bathrooms: 2
- Full bathrooms: 2
Primary bedroom
- Description: Room1
- Features: Ceiling Fan(s), Walk-In Closet(s)
- Level: First
- Area: 183.12 Square Feet
- Dimensions: 13.08x14
Bedroom 2
- Description: Room3
- Features: Ceiling Fan(s), Built-in Closet
- Level: First
- Area: 99 Square Feet
- Dimensions: 11x9
Bedroom 3
- Description: Room5
- Features: Ceiling Fan(s), Built-in Closet
- Level: First
- Area: 99 Square Feet
- Dimensions: 9x11
Primary bathroom
- Description: Room2
- Features: Dual Sinks, En Suite Bathroom, Exhaust Fan, Tub with Separate Shower Stall, Linen Closet
- Level: First
- Area: 81 Square Feet
- Dimensions: 9x9
Bathroom 2
- Description: Room4
- Features: Tub With Shower
- Level: First
- Area: 40 Square Feet
- Dimensions: 5x8
Dinette
- Level: First
Dining room
- Description: Room7
- Level: First
- Area: 90 Square Feet
- Dimensions: 10x9
Kitchen
- Description: Room8
- Features: Stone Counters, Built-in Closet
- Level: First
- Area: 117 Square Feet
- Dimensions: 9x13
Laundry
- Description: Room9
- Level: First
- Area: 45 Square Feet
- Dimensions: 5x9
Living room
- Description: Room6
- Features: Ceiling Fan(s)
- Level: First
- Area: 361 Square Feet
- Dimensions: 19x19
Heating
- Central, Electric
Cooling
- Central Air
Appliances
- Included: Dishwasher, Disposal, Dryer, Microwave, Range, Refrigerator, Washer
- Laundry: Laundry Room
Features
- Ceiling Fan(s), Living Room/Dining Room Combo, Thermostat
- Flooring: Laminate
- Doors: Sliding Doors
- Has fireplace: No
Interior area
- Total structure area: 2,546
- Total interior livable area: 1,706 sqft
Video & virtual tour
Property
Parking
- Total spaces: 2
- Parking features: Driveway, Garage Door Opener
- Attached garage spaces: 2
- Has uncovered spaces: Yes
Features
- Levels: One
- Stories: 1
- Patio & porch: Front Porch
- Exterior features: Permeable Paving
- Fencing: Vinyl
Lot
- Size: 5,997 Square Feet
Details
- Parcel number: 262327476300110
- Zoning: ORG-P-D/PLANNED DEVELOPME
- Special conditions: None
Construction
Type & style
- Home type: SingleFamily
- Property subtype: Single Family Residence
Materials
- Concrete, Stucco
- Foundation: Slab
- Roof: Shingle
Condition
- Completed
- New construction: No
- Year built: 2009
Details
- Builder name: Pulte Homes
Utilities & green energy
- Electric: Photovoltaics Seller Owned
- Sewer: Public Sewer
- Water: Public
- Utilities for property: Cable Connected, Electricity Connected, Sewer Connected
Green energy
- Energy generation: Solar
Community & HOA
Community
- Features: Playground, Pool, Sidewalks, Tennis Court(s)
- Pet fee: $0 monthly
- Subdivision: LAKE SAWYER SOUTH PH 2
HOA
- Has HOA: Yes
- HOA fee: $81 monthly
- HOA name: Tiffany Castille
- HOA phone: 407-781-1188
Location
- Region: Windermere
Financial & listing details
- Price per square foot: $325/sqft
- Tax assessed value: $409,837
- Annual tax amount: $6,800
- Date on market: 7/2/2026
- Cumulative days on market: 101 days
- Listing terms: Cash,Conventional
- Ownership: Fee Simple
- Total actual rent: 0
- Electric utility on property: Yes
- Road surface type: Asphalt
Estimated market value
Not available
Estimated sales range
Not available
Not available
Price history
| Date | Event | Price |
|---|---|---|
| 9/20/2026 | Price change | $555,000-0.9%$325/sqft |
Source:  Stellar MLS #O6420991 Report a problem Stellar MLS #O6420991 Report a problem | ||
| 8/9/2026 | Price change | $560,000-0.9%$328/sqft |
Source: Stellar MLS #O6420991 Report a problem | ||
| 7/2/2026 | Listed for sale | $565,000+15.5%$331/sqft |
Source: Stellar MLS #O6420991 Report a problem | ||
| 7/20/2023 | Pending sale | $489,000$287/sqft |
Source: Stellar MLS #O6126340 Report a problem | ||
| 7/14/2023 | Listed for sale | $489,000+53.8%$287/sqft |
Source: Stellar MLS #O6126340 Report a problem | ||
| 10/21/2019 | Sold | $318,000$186/sqft |
Source: Stellar MLS #G5019286 Report a problem | ||
| 10/3/2019 | Pending sale | $318,000$186/sqft |
Source: FUTURE HOME REALTY INC #G5019286 Report a problem | ||
| 9/24/2019 | Listing removed | $2,400$1/sqft |
Source: CB Rental Homes Report a problem | ||
| 9/21/2019 | Listed for rent | $2,400$1/sqft |
Source: CB Rental Homes Report a problem | ||
| 9/19/2019 | Price change | $318,000-0.6%$186/sqft |
Source: FUTURE HOME REALTY INC #G5019286 Report a problem | ||
| 9/8/2019 | Price change | $319,900-1.2%$188/sqft |
Source: FUTURE HOME REALTY INC #G5019286 Report a problem | ||
| 9/6/2019 | Price change | $323,900-0.3%$190/sqft |
Source: FUTURE HOME REALTY INC #G5019286 Report a problem | ||
| 8/25/2019 | Price change | $324,900-1.5%$190/sqft |
Source: FUTURE HOME REALTY INC #G5019286 Report a problem | ||
| 8/15/2019 | Listed for sale | $329,900+32%$193/sqft |
Source: FUTURE HOME REALTY INC #G5019286 Report a problem | ||
| 8/12/2014 | Sold | $250,000+14.6%$147/sqft |
Source: Public Record Report a problem | ||
| 10/22/2009 | Sold | $218,200$128/sqft |
Source: Public Record Report a problem | ||
Public tax history
| Year | Property taxes | Tax assessment |
|---|---|---|
| 2024 | $6,493 +55.5% | $409,837 +47.7% |
| 2023 | $4,175 +4.1% | $277,501 +3% |
| 2022 | $4,010 +0.9% | $269,418 +3% |
| 2021 | $3,973 -1.2% | $261,571 -0.5% |
| 2020 | $4,020 +25% | $262,948 +24.9% |
| 2019 | $3,217 +0.8% | $210,592 +1.9% |
| 2018 | $3,190 0% | $206,665 -2.9% |
| 2017 | $3,190 +1.7% | $212,841 +2.3% |
| 2016 | $3,136 +1.1% | $207,997 +5.7% |
| 2015 | $3,102 +5.1% | $196,873 +5.9% |
| 2014 | $2,951 +10.8% | $185,978 +4.7% |
| 2013 | $2,663 -3.4% | $177,657 -2.2% |
| 2012 | $2,757 +1.3% | $181,579 +1.5% |
| 2011 | $2,722 +2.6% | $178,895 -0.4% |
| 2010 | $2,654 | $179,578 +278.1% |
| 2009 | -- | $47,500 -17.5% |
| 2008 | $1,149 +68.8% | $57,600 +40.5% |
| 2007 | $681 | $41,000 |
Find assessor info on the county website
Monthly payment
Est. payment
Payment breakdown
Explore the cost of this home by adjusting the details. Changes won't be saved.Climate risks
Neighborhood: 34786
Nearby schools
Schools provided by the listing agent
- Elementary: Sunset Park Elem
- Middle: Horizon West Middle School
- High: Windermere High School
Source: Stellar MLS. This data may not be complete. We recommend contacting the local school district to confirm school assignments for this home.
Similar homes
- $350,0003 bd3 ba1.6k sqft7712 FORDSON LANE, WINDERMERE, FL 34786For Sale
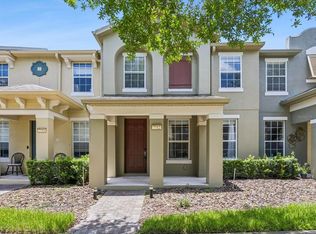
 MLS ID #O6425885, Jorge Martinez, Jr, KELLER WILLIAMS CLASSIC. Stellar MLS
 - $548,9003 bd3 ba2.1k sqft6323 HAMLIN RESERVE BOULEVARD, WINTER GARDEN, FL 34787For Sale
 MLS ID #O6415343, Jessica Souza Meuli, WRA BUSINESS & REAL ESTATE. Stellar MLS
 - $449,0003 bd3 ba1.9k sqft12333 VIA DERNA PLACE, WINDERMERE, FL 34786For Sale
 MLS ID #O6441184, Marco Romero, KARDOSH REALTY. Stellar MLS
 - $615,0004 bd3 ba2.1k sqft11006 ROBERT FROST DRIVE, WINTER GARDEN, FL 34787For Sale
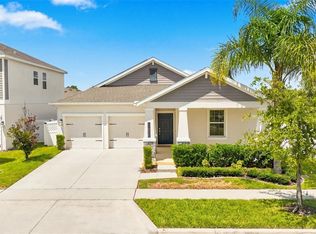 MLS ID #O6437992, Ashley Brosky, LUXE PROPERTIES. Stellar MLS
 - $519,9953 bd3 ba1.9k sqft13879 LANYARD WAY, WINTER GARDEN, FL 34787For SaleMLS ID #G5115521, Tiffany Ward, LPT REALTY, LLC. Stellar MLS
- $569,9004 bd3 ba2.1k sqft4981 CORAL BEAN ALLEY, WINTER GARDEN, FL 34787For SaleMLS ID #O6430193, Nick Whitehouse, RE/MAX PRIME PROPERTIES. Stellar MLS
- $535,0003 bd2 ba1.9k sqft14706 EAGLE VIEW COURT, ORLANDO, FL 32837For SaleMLS ID #O6429222, Alex Vastardis, COLDWELL BANKER REALTY. Stellar MLS
- $370,0003 bd2 ba1.3k sqft6911 CRESCENT RIDGE ROAD, ORLANDO, FL 32810For SaleMLS ID #O6447238, Miriam Ferran, KELLER WILLIAMS ADVANTAGE REALTY. Stellar MLS
- $499,9005 bd4 ba2.1k sqft15943 HERON HILL STREET, CLERMONT, FL 34714For SaleMLS ID #O6435576, Atilla Ceri, CENTURY 21 CARIOTI. Stellar MLS
- $565,0003 bd3 ba1.7k sqft5060 GYPSY LANE, ORLANDO, FL 32807For SaleMLS ID #O6438063, Benny Tran, PREMIER BROKERS INTERNATIONAL. Stellar MLS
- $429,9003 bd3 ba1.9k sqft9766 AMBER CHESTNUT WAY, WINTER GARDEN, FL 34787For SaleMLS ID #L4965505, Ron Cardenas, LPT REALTY, LLC. Stellar MLS
- $379,0003 bd2 ba1.8k sqft1218 WHITEWOOD WAY, CLERMONT, FL 34714For SaleMLS ID #O6447639, Heather Spirazza, REGENCY REAL ESTATE LLC. Stellar MLS
- $475,0004 bd3 ba1.8k sqft6982 TWILIGHT BAY DRIVE, WINTER GARDEN, FL 34787For SaleMLS ID #O6436292, Eric Campbell, LPT REALTY, LLC. Stellar MLS
- $495,0004 bd2 ba1.5k sqft8050 KING PALM CIRCLE, KISSIMMEE, FL 34747For SaleMLS ID #O6391549, Suze Angrand, CHARLES RUTENBERG REALTY ORLANDO. Stellar MLS
- $395,0003 bd3 ba1.7k sqft7959 DELWIN LANE, KISSIMMEE, FL 34747For SaleMLS ID #O6447479, Andre Kressler, KRESSLER REAL ESTATE. Stellar MLS
- $495,0003 bd3 ba2k sqft1824 ARDEN OAKS DRIVE, OCOEE, FL 34761For SaleMLS ID #O6427342, Nina Nguyen, LA ROSA REALTY ORLANDO LLC. Stellar MLS
- $650,0004 bd3 ba2.3k sqft1934 THOROUGHBRED DRIVE, GOTHA, FL 34734For SaleMLS ID #O6401305, Donna Calhoun, KELLER WILLIAMS CLASSIC. Stellar MLS
- $399,9503 bd2 ba1.5k sqft12330 AVIVA WAY, CLERMONT, FL 34711For SaleMLS ID #S5156855, Pedro Santiago, LPT REALTY, LLC. Stellar MLS
- $574,0004 bd3 ba1.9k sqft2573 READING TRAIL, KISSIMMEE, FL 34746For SaleMLS ID #S5157343, Catalina Jaramillo, EXP REALTY LLC. Stellar MLS
- $514,0004 bd2 ba2.2k sqft4334 CYPRESS GLADES LANE, ORLANDO, FL 32824For SaleMLS ID #O6444261, Kimberley Beaudry, ORLANDO REGIONAL REALTY. Stellar MLS
