Welcome to 13535 Bramham Lane, a spacious and airy 3-bedroom, 2-bath, single-story home offering plenty of room to spread out and make it your own. Freshly painted throughout, the home features tile flooring in the main living areas with carpeting in the bedrooms. The versatile floor plan includes living and dining areas along with a spacious great room, providing multiple spaces for entertaining, relaxing, and everyday living. The kitchen features granite countertops and stainless steel appliances and opens to the great room, creating a comfortable gathering space at the heart of the home. Outside, nicely landscaped grounds create a welcoming first impression, while the charming front porch is perfect for morning coffee or enjoying the Florida weather. A back patio provides additional outdoor living space for grilling, entertaining, or simply relaxing. Complete with a two-car garage, this home offers a wonderful combination of space, comfort, and flexibility. Located within a gated community featuring sidewalks throughout, residents can enjoy a neighborhood setting designed for walking and outdoor living, along with a community pool. It's so close to Disney that you can hear the train whistle!
For sale
$489,900
13535 BRAMHAM LANE, WINDERMERE, FL 34786
3beds
1,820sqft
Single Family Residence
Built in 2004
5,808 Square Feet Lot
$474,400 Zestimate®
$269/sqft
$170/mo HOA
What's special
- 27 days
- 2,646
- 322
Likely to sell faster than
Zillow last checked:
Listing updated:
Listed by:
Scarlett Williams, PA 863-670-2315,
CENTURY 21 CARIOTI 407-566-0555
Source: Stellar MLS,MLS#: S5157827 Originating MLS: Osceola
Originating MLS: Osceola
Facts & features
Interior
Bedrooms & bathrooms
- Bedrooms: 3
- Bathrooms: 2
- Full bathrooms: 2
Rooms
- Room types: Great Room
Primary bedroom
- Features: Walk-In Closet(s)
- Level: First
Bedroom 2
- Features: Ceiling Fan(s), Built-in Closet
- Level: First
Bedroom 3
- Features: Ceiling Fan(s), Built-in Closet
- Level: First
Dining room
- Level: First
Great room
- Level: First
Kitchen
- Features: Pantry
- Level: First
Laundry
- Level: First
Living room
- Level: First
Heating
- Electric, Heat Pump
Cooling
- Humidity Control
Appliances
- Included: Dishwasher, Disposal, Electric Water Heater, Microwave, Range, Refrigerator
- Laundry: Electric Dryer Hookup, Inside, Laundry Room
Features
- Ceiling Fan(s)
- Flooring: Carpet, Ceramic Tile
- Doors: Sliding Doors
- Has fireplace: No
Interior area
- Total structure area: 2,527
- Total interior livable area: 1,820 sqft
Video & virtual tour
Property
Parking
- Total spaces: 2
- Parking features: Garage - Attached
- Attached garage spaces: 2
Features
- Levels: One
- Stories: 1
- Patio & porch: Covered, Front Porch, Patio
Lot
- Size: 5,808 Square Feet
Details
- Parcel number: 352327543201350
- Zoning: P-D
- Special conditions: None
Construction
Type & style
- Home type: SingleFamily
- Architectural style: Florida
- Property subtype: Single Family Residence
Materials
- Block, Stucco
- Foundation: Slab
- Roof: Shingle
Condition
- New construction: No
- Year built: 2004
Utilities & green energy
- Sewer: Public Sewer
- Water: Public
- Utilities for property: Cable Available, Electricity Available, Phone Available, Sewer Available, Street Lights, Underground Utilities, Water Available
Community & HOA
Community
- Features: Gated Community - No Guard, Playground, Pool, Sidewalks
- Pet fee: $0 monthly
- Subdivision: LAKES/WINDERMERE-PEACHTREE
HOA
- Has HOA: Yes
- Amenities included: Gated, Playground
- Services included: Community Pool
- HOA fee: $170 monthly
- HOA name: Edison Association Management
- HOA phone: 407-317-5252
Location
- Region: Windermere
Financial & listing details
- Price per square foot: $269/sqft
- Tax assessed value: $386,751
- Annual tax amount: $6,813
- Date on market: 9/21/2026
- Cumulative days on market: 24 days
- Listing terms: Cash,Conventional
- Ownership: Fee Simple
- Total actual rent: 0
- Electric utility on property: Yes
- Road surface type: Asphalt
Estimated market value
$474,400
$451,000 - $498,000
$2,660/mo
Price history
| Date | Event | Price |
|---|---|---|
| 9/21/2026 | Listed for sale | $489,900+70.4%$269/sqft |
Source:  Stellar MLS #S5157827 Report a problem Stellar MLS #S5157827 Report a problem | ||
| 5/31/2018 | Sold | $287,500+0.9%$158/sqft |
Source: Public Record Report a problem | ||
| 5/1/2018 | Listed for sale | $285,000$157/sqft |
Source: SKY INTERNATIONAL REALTY #H2204920 Report a problem | ||
| 5/1/2018 | Pending sale | $285,000$157/sqft |
Source: SKY INTERNATIONAL REALTY #H2204920 Report a problem | ||
| 4/5/2018 | Listed for sale | $285,000+59%$157/sqft |
Source: SKY INTERNATIONAL REALTY #H2204920 Report a problem | ||
| 1/2/2018 | Sold | $179,200-2.7%$98/sqft |
Source: Public Record Report a problem | ||
| 6/17/2004 | Sold | $184,200$101/sqft |
Source: Public Record Report a problem | ||
Public tax history
| Year | Property taxes | Tax assessment |
|---|---|---|
| 2024 | $6,109 +11.8% | $341,603 +10% |
| 2023 | $5,467 +12.1% | $310,548 +10% |
| 2022 | $4,876 +12.9% | $282,316 +10% |
| 2021 | $4,318 +6.9% | $256,651 +8.1% |
| 2020 | $4,039 +1% | $237,375 +2.3% |
| 2019 | $3,998 +8.9% | $231,943 +10.9% |
| 2018 | $3,670 | $209,128 -0.4% |
| 2017 | $3,670 -1% | $209,917 +2.3% |
| 2016 | $3,705 +4.4% | $205,216 +13.2% |
| 2015 | $3,550 +13.5% | $181,304 +6.6% |
| 2014 | $3,129 +13.6% | $170,137 +19.1% |
| 2013 | $2,753 +1.4% | $142,848 +2.3% |
| 2012 | $2,716 -4.6% | $139,663 -4.6% |
| 2011 | $2,846 -1.8% | $146,366 -4.5% |
| 2010 | $2,898 | $153,261 -14.5% |
| 2009 | -- | $179,317 -25.8% |
| 2008 | $4,246 -9.7% | $241,694 -11.6% |
| 2007 | $4,704 +10.8% | $273,266 +21.7% |
| 2006 | $4,247 +31% | $224,474 +36.3% |
| 2005 | $3,242 +230% | $164,638 +265.9% |
| 2004 | $983 | $45,000 |
Find assessor info on the county website
Monthly payment
Est. payment
Payment breakdown
Explore the cost of this home by adjusting the details. Changes won't be saved.Climate risks
Neighborhood: 34786
Nearby schools
Schools provided by the listing agent
- Elementary: Bay Lake Elementary
- Middle: Horizon West Middle School
- High: Windermere High School
Source: Stellar MLS. This data may not be complete. We recommend contacting the local school district to confirm school assignments for this home.


Similar homes
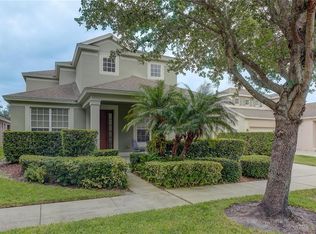
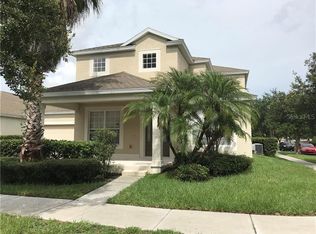
- $500,0004 bd2 ba2.1k sqft13424 HOPKINTON COURT, WINDERMERE, FL 34786For Sale
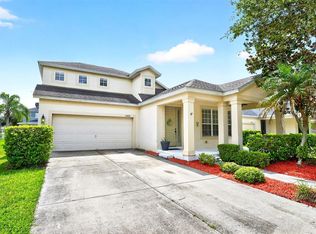
 MLS ID #O6438808, Jenny Wemert, WEMERT GROUP REALTY LLC. Stellar MLS
 - $--2 bd3 ba1.1k sqft12712 Langstaff Dr, Windermere, FL 34786Auction
 Auction.com 2
 - $519,9004 bd3 ba2k sqft11938 SILVERLAKE PARK DRIVE, WINDERMERE, FL 34786For Sale
 MLS ID #O6430196, Steven Koleno, BEYCOME OF FLORIDA LLC. Stellar MLS
 - $528,0003 bd3 ba1.8k sqft8630 POWDER RIDGE TRAIL, WINDERMERE, FL 34786For Sale
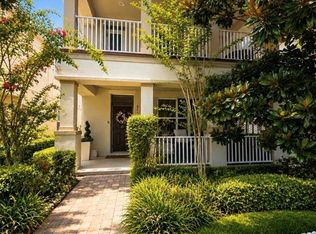 MLS ID #C7529514, Marwa Benyahia, SUNCOAST CHOICE REALTY. Stellar MLS
 - $405,0003 bd3 ba1.3k sqft8867 HERENCIA ALLEY, WINDERMERE, FL 34786For SaleMLS ID #O6449612, Jiu Wei, AAA GLOBAL VENTURES PA. Stellar MLS
- $499,9904 bd3 ba2.2k sqft7867 BERKSHIRE OAK ALLEY, WINDERMERE, FL 34786For SaleMLS ID #S5149947, James Song, MULTI CHOICE REALTY LLC. Stellar MLS
- $530,0004 bd2 ba2k sqft13738 EDEN ISLE BOULEVARD, WINDERMERE, FL 34786For SaleMLS ID #S5158063, Kathryn Shevlin, THE PROPERTY FIRM. Stellar MLS
- $562,0003 bd2 ba1.8k sqft7271 LONDALE BOULEVARD, WINDERMERE, FL 34786For SaleMLS ID #O6445539, Karen Albright, OPENDOOR BROKERAGE LLC. Stellar MLS
- $525,0003 bd2 ba1.9k sqft6679 DUNCASTER STREET, WINDERMERE, FL 34786For SaleMLS ID #A4702367, Cliff Glansen, FLATFEE.COM. Stellar MLS
- $555,0003 bd2 ba1.7k sqft13219 CHARFIELD STREET, WINDERMERE, FL 34786For SaleMLS ID #O6420991, Patricia Schraiber, DENIZ REALTY PARTNERS LLC. Stellar MLS
- $550,0003 bd2 ba1.9k sqft13137 PENSHURST LANE, WINDERMERE, FL 34786For SaleMLS ID #O6421270, Jauquese Knowles, MORRIS WILLIAMS REALTY. Stellar MLS
- $560,0004 bd3 ba2.2k sqft11543 CHARNOCK DRIVE, WINDERMERE, FL 34786For SaleMLS ID #S5158277, Angela Mavarez Suarez, PM ELITE REALTY LLC. Stellar MLS
- $485,0004 bd3 ba1.8k sqft9469 MEADOW HUNT WAY, WINTER GARDEN, FL 34787For SaleMLS ID #O6449072, Huimei Yang, HANG SENG REALTY , INC. Stellar MLS
- $595,0003 bd2 ba2.1k sqft6858 MERRICK LANDING BOULEVARD, WINDERMERE, FL 34786For SaleMLS ID #O6447605, Wilfred Sierra Sosa, PA, RE/MAX PRIME PROPERTIES. Stellar MLS
- $579,0003 bd2 ba1.7k sqft13231 ROXBORO ROAD, WINDERMERE, FL 34786For SaleMLS ID #O6427997, Shannon Tichenor, LA ROSA REALTY KISSIMMEE. Stellar MLS
- $620,0004 bd4 ba2.6k sqft8576 POWDER RIDGE TRAIL, WINDERMERE, FL 34786For SaleMLS ID #O6447414, Sara Alves Subira, WRA BUSINESS & REAL ESTATE. Stellar MLS
- $475,0003 bd3 ba1.6k sqft11861 VERMILLION AVENUE, WINDERMERE, FL 34786For SaleMLS ID #O6410430, Frederico Hexsel, KARDOSH REALTY. Stellar MLS
- $560,0004 bd3 ba1.8k sqft8225 BRYCE CANYON AVENUE, WINDERMERE, FL 34786For SaleMLS ID #O6371960, Fernando Zucato, CHARLES RUTENBERG REALTY ORLANDO. Stellar MLS
- $449,0003 bd3 ba1.9k sqft12333 VIA DERNA PLACE, WINDERMERE, FL 34786For SaleMLS ID #O6441184, Marco Romero, KARDOSH REALTY. Stellar MLS
- $324,9003 bd2 ba1.4k sqft8276 MARITIME FLAG ST #1204, WINDERMERE, FL 34786For SaleMLS ID #O6449170, Erica Diaz, HOMEVEST REALTY. Stellar MLS
