Virtually Staged. Nestled on a quiet cul-de-sac in the highly sought-after Lakes of Windermere – Peachtree community, this spacious 4-bedroom, 3-bath residence offers the perfect blend of comfort, functionality, and location. With over 2,100 square feet of living space, the thoughtfully designed floor plan provides ample room for both everyday living and entertaining. Residents of Lakes of Windermere enjoy access to community amenities, scenic walking paths, parks, and playgrounds while being conveniently located near top-rated schools, shopping, dining, and everyday conveniences. Just minutes from Walt Disney World, Horizon West, Winter Garden Village, and major roadways, this location provides easy access to everything Central Florida has to experience. Whether you're searching for a primary residence or an investment opportunity in one of Windermere's most desirable communities, this home presents an exceptional opportunity to enjoy the best of Florida living . (ONE OR MORE PHOTOS HAVE BEEN VIRTUALLY STAGED)
For sale
$549,999
13424 Hopkinton Ct, Windermere, FL 34786
4beds
2,190sqft
Single Family Residence
Built in 2005
6,520 Square Feet Lot
$532,200 Zestimate®
$251/sqft
$169/mo HOA
What's special
Quiet cul-de-sacThoughtfully designed floor planScenic walking paths
- 27 days |
- 1,723 |
- 87 |
Likely to sell faster than
Zillow last checked:
Listing updated:
Listed by:
Erik Lynch 407-694-0536,
LJL REAL ESTATE, INC. 407-355-7889,
Robert Lynch 407-355-7889,
LJL REAL ESTATE, INC.
Source: Stellar MLS,MLS#: O6419100 Originating MLS: Orlando Regional
Originating MLS: Orlando Regional
Facts & features
Interior
Bedrooms & bathrooms
- Bedrooms: 4
- Bathrooms: 3
- Full bathrooms: 3
Primary bedroom
- Features: Built-in Closet
- Level: First
Bedroom 1
- Features: Built-in Closet
- Level: Second
Bedroom 2
- Features: Built-in Closet
- Level: Second
Bedroom 3
- Features: Built-in Closet
- Level: Second
Primary bathroom
- Level: First
Bathroom 1
- Level: Second
Bathroom 2
- Level: Second
Bathroom 3
- Level: Second
Dining room
- Level: First
Kitchen
- Level: First
Living room
- Level: First
Heating
- Central
Cooling
- Central Air
Appliances
- Included: Dishwasher, Disposal, Range, Range Hood, Washer
- Laundry: Inside
Features
- Ceiling Fan(s), Primary Bedroom Main Floor
- Flooring: Carpet, Tile
- Has fireplace: No
Interior area
- Total structure area: 2,892
- Total interior livable area: 2,190 sqft
Video & virtual tour
Property
Parking
- Total spaces: 2
- Parking features: Garage - Attached
- Attached garage spaces: 2
Features
- Levels: Two
- Stories: 2
- Exterior features: Sidewalk
Lot
- Size: 6,520 Square Feet
Details
- Parcel number: 352327543200600
- Zoning: ORG-P-D
- Special conditions: None
Construction
Type & style
- Home type: SingleFamily
- Property subtype: Single Family Residence
Materials
- Concrete, Stucco
- Foundation: Slab
- Roof: Shingle
Condition
- New construction: No
- Year built: 2005
Utilities & green energy
- Sewer: Public Sewer
- Water: Public
- Utilities for property: Cable Available, Electricity Available, Water Available
Community & HOA
Community
- Pet fee: $0 monthly
- Subdivision: LAKES OF WINDERMERE-PEACHTREE
HOA
- Has HOA: Yes
- HOA fee: $169 monthly
- HOA name: Edison/Sandy Etheredge
Location
- Region: Windermere
Financial & listing details
- Price per square foot: $251/sqft
- Tax assessed value: $433,487
- Annual tax amount: $7,267
- Date on market: 6/25/2026
- Cumulative days on market: 28 days
- Ownership: Fee Simple
- Total actual rent: 0
- Electric utility on property: Yes
- Road surface type: Asphalt, Paved
Estimated market value
$532,200
$506,000 - $559,000
$2,937/mo
Price history
| Date | Event | Price |
|---|---|---|
| 6/25/2026 | Listed for sale | $549,999+67.7%$251/sqft |
Source:  Stellar MLS #O6419100 Report a problem Stellar MLS #O6419100 Report a problem | ||
| 10/6/2021 | Listing removed | -- |
Source: Zillow Rental Manager Report a problem | ||
| 9/21/2021 | Listed for rent | $2,450+22.5%$1/sqft |
Source: Zillow Rental Manager Report a problem | ||
| 2/2/2020 | Listing removed | $2,000$1/sqft |
Source: LJL REAL ESTATE, INC. #O5826105 Report a problem | ||
| 11/15/2019 | Listed for rent | $2,000+5.3%$1/sqft |
Source: LJL REAL ESTATE, INC. #O5826105 Report a problem | ||
| 8/26/2018 | Listing removed | $1,900$1/sqft |
Source: LJL REAL ESTATE, INC. #O5722053 Report a problem | ||
| 7/20/2018 | Listing removed | $328,000$150/sqft |
Source: LJL REAL ESTATE, INC. #O5704049 Report a problem | ||
| 7/20/2018 | Listed for rent | $1,900$1/sqft |
Source: LJL Real Estate Inc. Report a problem | ||
| 6/25/2018 | Price change | $328,000-3%$150/sqft |
Source: LJL REAL ESTATE, INC. #O5704049 Report a problem | ||
| 5/1/2018 | Listed for sale | $338,000+24.4%$154/sqft |
Source: LJL REAL ESTATE, INC. #O5704049 Report a problem | ||
| 5/16/2005 | Sold | $271,700$124/sqft |
Source: Public Record Report a problem | ||
Public tax history
| Year | Property taxes | Tax assessment |
|---|---|---|
| 2024 | $6,812 +12% | $382,991 +10% |
| 2023 | $6,080 +12.3% | $348,174 +10% |
| 2022 | $5,416 +12.6% | $316,522 +10% |
| 2021 | $4,811 +7.7% | $287,747 +8.9% |
| 2020 | $4,467 +1.5% | $264,183 +2.9% |
| 2019 | $4,399 +6.7% | $256,631 +8.5% |
| 2018 | $4,121 | $236,561 0% |
| 2017 | $4,121 -0.9% | $236,636 +2.4% |
| 2016 | $4,157 +4% | $231,100 +12.5% |
| 2015 | $3,996 +13.2% | $205,333 +6% |
| 2014 | $3,531 +13.7% | $193,676 +19% |
| 2013 | $3,105 +1.4% | $162,812 +2.3% |
| 2012 | $3,063 -4.4% | $159,209 -4.3% |
| 2011 | $3,204 -1.9% | $166,423 -4.6% |
| 2010 | $3,267 | $174,514 -14.8% |
| 2009 | -- | $204,865 -25.2% |
| 2008 | $4,780 -9.5% | $273,804 -11.1% |
| 2007 | $5,281 +11.7% | $308,002 +22.7% |
| 2006 | $4,728 +352.8% | $250,981 +428.4% |
| 2005 | $1,044 +25.1% | $47,500 +5.6% |
| 2004 | $835 | $45,000 |
Find assessor info on the county website
Monthly payment
Est. payment
Payment breakdown
Explore the cost of this home by adjusting the details. Changes won't be saved.Climate risks
Neighborhood: 34786
Nearby schools
GreatSchools rating
- 8/10Bay Lake ElementaryGrades: K-5Distance: 1 mi
- 8/10Horizon West Middle SchoolGrades: 6-8Distance: 1 mi
- 7/10Windermere High SchoolGrades: 9-12Distance: 2.8 mi
Schools provided by the listing agent
- Elementary: Bay Lake Elementary
- Middle: Horizon West Middle School
- High: Windermere High School
Source: Stellar MLS. This data may not be complete. We recommend contacting the local school district to confirm school assignments for this home.
- $560,0003 bd2 ba1.7k sqft13430 Hopkinton Ct, Windermere, FL 34786Sold

- $690,0004 bd4 ba2.7k sqft13418 Hopkinton Ct, Windermere, FL 34786Sold
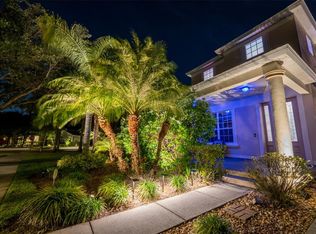
- $509,6004 bd2 ba2.1k sqft13436 Hopkinton Ct, Windermere, FL 34786Off Market

- $592,9004 bd4 ba2.4k sqft13409 Chariho Ln, Windermere, FL 34786Off Market

- $504,9003 bd2 ba2.1k sqft13415 Chariho Ln, Windermere, FL 34786Off Market
- $579,2004 bd3 ba2.4k sqft13442 Hopkinton Ct, Windermere, FL 34786Off Market
- $426,7003 bd2 ba1.4k sqft13421 Chariho Ln, Windermere, FL 34786Off Market
- $567,1004 bd3 ba2.4k sqft13425 Hopkinton Ct, Windermere, FL 34786Off Market
A local agent can set up tours, give advice and negotiate with sellers.
Similar homes
- $717,0004 bd4 ba2.5k sqft13519 Bicton Ln, Windermere, FL 34786For Sale

 MLS ID #O6372084, Tiphany Weeks, DIAMOND REAL ESTATE GROUP. Stellar MLS
 - $625,0004 bd3 ba2.2k sqft13786 Summer Harbor Ct, Windermere, FL 34786For Sale
 MLS ID #O6414239, Deborah Garson, DEBORAH E GARSON PA. Stellar MLS
 - $444,9003 bd3 ba1.9k sqft13712 Summerport Village Pkwy, Windermere, FL 34786For Sale
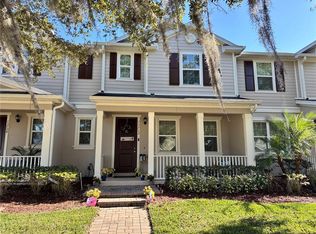 MLS ID #S5143431, Carines Hernandez Bustillo, AGENT TRUST REALTY CORPORATION. Stellar MLS
 - $749,9004 bd3 ba2.6k sqft6363 Sedona Leaf Ct, Windermere, FL 34786For Sale
 MLS ID #O6416993, Abby Nelson, RE/MAX 200 REALTY. Stellar MLS
 - $499,0003 bd3 ba1.9k sqft14230 Murcott Blossom Blvd, Winter Garden, FL 34787For SaleMLS ID #O6421836, Kimberly Beach Byerly, THE REAL ESTATE COLLECTION LLC. Stellar MLS
- $749,9004 bd3 ba2.6k sqft14255 Sonco Ave, Windermere, FL 34786For SaleMLS ID #O6392262, Carmen Aridas, RE/MAX PRIME PROPERTIES. Stellar MLS
- $549,0004 bd3 ba2.3k sqft325 Partridge Pea Ln, Ocoee, FL 34761For SaleMLS ID #O6417124, Steven Koleno, BEYCOME OF FLORIDA LLC. Stellar MLS
- $498,9954 bd2 ba1.9k sqft231 Doe Run Dr, Winter Garden, FL 34787For SaleMLS ID #O6412284, Rick Coles, THE C SMITH REAL ESTATE GROUP LLC. Stellar MLS
- $574,0004 bd3 ba2.6k sqft(Undisclosed Address), Ocoee, FL 34761For SaleMLS ID #O6416040, Selby Turnbull, EXP REALTY LLC. Stellar MLS
- $655,0004 bd3 ba2.8k sqft11926 Verrazano Dr, Orlando, FL 32836For SaleMLS ID #O6289632, Debbi Jones, COLDWELL BANKER REALTY. Stellar MLS
- $539,9003 bd3 ba2.2k sqft16596 Point Rock Dr, Winter Garden, FL 34787For SaleMLS ID #O6412721, Alexandre Zapparoli LLC, WRA BUSINESS & REAL ESTATE. Stellar MLS
- $530,0003 bd3 ba2.2k sqft13617 Salamander St, Winter Garden, FL 34787For SaleMLS ID #O6391534, JoAnn Best, CHARLES RUTENBERG REALTY ORLANDO. Stellar MLS
- $499,9004 bd3 ba2k sqft1431 Viscaya Cove Blvd, Winter Garden, FL 34787For SaleMLS ID #O6407306, Cassie Lamoureux, KELLER WILLIAMS CLASSIC. Stellar MLS
- $549,9004 bd3 ba2.9k sqft1855 Black Maple Pl, Ocoee, FL 34761For SaleMLS ID #O6412779, Melissa Hastings, METROPOLIS R.E. SOLUTIONS, LLC. Stellar MLS
- $549,0003 bd3 ba1.7k sqft7381 Alpine Butterfly Ln, Orlando, FL 32819For SaleMLS ID #O6410807, Lucia Wu, GOLDEN SUN REALTY INC. Stellar MLS
- $449,9003 bd2 ba1.6k sqft10294 Merrymeeting Bay Dr, Winter Garden, FL 34787For SaleMLS ID #O6407798, Sabrina Freeman, CHARLES RUTENBERG REALTY ORLANDO. Stellar MLS
- $469,0004 bd3 ba2.1k sqft2937 Deerberry Ln, Clermont, FL 34714For SaleMLS ID #S5151758, Tammy Blanchard, FLORIDA REALTY RESULTS LLC. Stellar MLS
- $675,0003 bd3 ba1.6k sqft181 Longview Ave, Celebration, FL 34747For SaleMLS ID #O6426178, Rob Rahter, STOCKWORTH REALTY GROUP. Stellar MLS
- $520,0004 bd3 ba2.5k sqft8999 Croquet Ct, Davenport, FL 33896For SaleMLS ID #S5146176, Liesl Butler Burke, 1ST FOR ORLANDO REALTY INC.. Stellar MLS
- $549,9903 bd3 ba2k sqft13019 Serene Glade Rd, Winter Garden, FL 34787New ConstructionStellar MLS
