A MUST SEE!!!Large pool home in a Magical Location! Nestled in one of the area's most coveted gated neighborhoods -Preserve at the Lakes of Windermere. This beautiful home is located on a quiet cul de sac, two-story, 4 bedroom, 3 and ½ bath has been immaculately cared for. Situated on an oversized, landscaped corner lot that includes a spacious 3 car garage. This open floor plan welcomes you into a bright foyer and living room featuring 18’ ceilings. tile throughout the first floor living area. The kitchen has been updated with granite countertops and center island open to the family room, perfect for entertaining. The master suite is located downstairs and features a large bathroom with a garden tub and a separate shower remodeled in 2021 with custom tile. enjoy doing laundry in this extra-large laundry room located on the first level, lots of cabinets for extra storage. On the second floor there are three additional bedrooms and two full baths, recently remodeled. The upstairs bonus room/loft is a great place for a play area. One bedroom has its own bathroom making this a perfect, private guest suite. New ceiling fans and light fixtures throughout house, Walk through the sliding doors into paradise, relax in the sparkling pool or entertain guests on the screened enclosed lanai all while watching a perfect view of the Disney fireworks. This home had a new roof installed in 2020, new AC 2022, new carpet on 2nd floor 2024, new custom closet in MB 2024, exterior of home painted 2020, interior painted 2021. This home is very well cared for and it shows. The neighborhood features an extra-large community pool, picnic area, playground and gazebo overlooking a beautiful pond. Excellent location close to shopping, restaurants, A-rated schools and of course, Disney! Motivated seller! move in ready!
Sold for $690,000
$690,000
13418 Hopkinton Ct, Windermere, FL 34786
4beds
2,745sqft
Single Family Residence
Built in 2005
0.27 Acres Lot
$710,600 Zestimate®
$251/sqft
$3,535 Estimated rent
Home value
$710,600
$675,000 - $746,000
$3,535/mo
Zestimate® history
Owner options
List your home for rent
$3,535/mo
Rent Zestimate®
Find your next renter with Zillow Rental Manager. Plus, with online applications, you can quickly screen prospective tenants – for free.
$3,535/mo
Rent Zestimate®
Refinance and save
$5,079/mo
Est. payment
Refinancing to a lower rate could help reduce your monthly payments and save thousands over the life of the loan.
$5,079/mo
Est. payment
Explore your selling options
Work with a Zillow partner agent
Leverage their expertise and Zillow's premium Showcase listings to get your home seen by more buyers.
Get startedList with your own agent
Get your home in front of millions of buyers by listing it on Zillow.
Learn how to do itSell it yourself
Take full control of how buyers see your home on Zillow by listing For Sale by Owner (FSBO).
List your homeWhat's special
Zillow last checked:
Listing updated:
Listed by:
Angela Schifano 407-953-7476,
CHARLES RUTENBERG REALTY ORLANDO 407-622-2122
Bought with:
Angela Schifano, 3189827
CHARLES RUTENBERG REALTY ORLANDO
Source: Stellar MLS,MLS#: G5082707 Originating MLS: Orlando Regional
Originating MLS: Orlando Regional
Facts & features
Interior
Bedrooms & bathrooms
- Bedrooms: 4
- Bathrooms: 4
- Full bathrooms: 3
- 1/2 bathrooms: 1
Rooms
- Room types: Attic, Bonus Room, Family Room, Dining Room, Living Room
Primary bedroom
- Features: Walk-In Closet(s)
- Level: First
- Dimensions: 19x13
Dining room
- Level: First
- Dimensions: 14x10
Family room
- Level: First
- Dimensions: 20x14
Kitchen
- Level: First
- Dimensions: 20x11
Living room
- Level: First
- Dimensions: 14x15
Heating
- Heat Pump
Cooling
- Central Air
Appliances
- Included: Dishwasher, Disposal, Electric Water Heater, Exhaust Fan, Microwave, Range, Refrigerator
- Laundry: Inside, Laundry Room
Features
- Ceiling Fan(s), Chair Rail, High Ceilings, Living Room/Dining Room Combo, Open Floorplan, Primary Bedroom Main Floor, Solid Surface Counters, Stone Counters, Thermostat, Vaulted Ceiling(s), Walk-In Closet(s), In-Law Floorplan
- Flooring: Carpet, Ceramic Tile
- Doors: Sliding Doors
- Windows: Blinds, Drapes, Rods, Window Treatments
- Has fireplace: No
- Common walls with other units/homes: End Unit
Interior area
- Total structure area: 3,760
- Total interior livable area: 2,745 sqft
Property
Parking
- Total spaces: 3
- Parking features: Garage - Attached
- Attached garage spaces: 3
Features
- Levels: Two
- Stories: 2
- Patio & porch: Screened
- Exterior features: Private Mailbox, Rain Gutters, Sidewalk, Sprinkler Metered
- Has private pool: Yes
- Pool features: In Ground, Screen Enclosure
Lot
- Size: 0.27 Acres
- Features: Corner Lot, Cul-De-Sac, Oversized Lot, Sidewalk
Details
- Parcel number: 352327543200590
- Zoning: P-D
- Special conditions: None
Construction
Type & style
- Home type: SingleFamily
- Property subtype: Single Family Residence
Materials
- Block, Stucco
- Foundation: Slab
- Roof: Shingle
Condition
- New construction: No
- Year built: 2005
Utilities & green energy
- Sewer: Private Sewer
- Water: Public
- Utilities for property: Cable Available, Cable Connected, Electricity Connected, Fire Hydrant, Phone Available, Public, Sewer Connected, Sprinkler Meter, Sprinkler Recycled, Street Lights, Water Connected
Community & HOA
Community
- Security: Gated Community
- Pet fee: $0 monthly
- Subdivision: LAKES/WINDERMERE-PEACHTREE
HOA
- Has HOA: Yes
- HOA fee: $170 monthly
- HOA name: don asher
Location
- Region: Windermere
Financial & listing details
- Price per square foot: $251/sqft
- Tax assessed value: $533,067
- Annual tax amount: $7,615
- Date on market: 5/27/2024
- Cumulative days on market: 27 days
- Listing terms: Cash,Conventional,FHA,VA Loan
- Ownership: Fee Simple
- Total actual rent: 0
- Electric utility on property: Yes
- Road surface type: Paved
Price history
| Date | Event | Price |
|---|---|---|
| 7/23/2024 | Sold | $690,000-10.4%$251/sqft |
Source:  Stellar MLS #G5082707 Report a problem Stellar MLS #G5082707 Report a problem | ||
| 6/24/2024 | Pending sale | $769,900$280/sqft |
Source: Stellar MLS #G5082707 Report a problem | ||
| 6/13/2024 | Price change | $769,900-3.2%$280/sqft |
Source: Stellar MLS #G5082707 Report a problem | ||
| 5/27/2024 | Listed for sale | $795,000+71%$290/sqft |
Source: Stellar MLS #G5082707 Report a problem | ||
| 3/4/2021 | Sold | $465,000-1%$169/sqft |
Source: Public Record Report a problem | ||
| 1/22/2021 | Pending sale | $469,900$171/sqft |
Source: SUMMERSIDE REALTY LLC #O5917121 Report a problem | ||
| 1/22/2021 | Listed for sale | $469,900$171/sqft |
Source: SUMMERSIDE REALTY LLC #O5917121 Report a problem | ||
| 1/22/2021 | Pending sale | $469,900$171/sqft |
Source: Stellar MLS #O5917121 Report a problem | ||
| 1/15/2021 | Listed for sale | $469,900+2.2%$171/sqft |
Source: Stellar MLS #O5917121 Report a problem | ||
| 1/13/2021 | Listing removed | -- |
Source: Owner Report a problem | ||
| 1/9/2021 | Listed for sale | $459,900+46.1%$168/sqft |
Source: Owner Report a problem | ||
| 5/16/2005 | Sold | $314,700$115/sqft |
Source: Public Record Report a problem | ||
Public tax history
| Year | Property taxes | Tax assessment |
|---|---|---|
| 2024 | $8,675 +13.9% | $508,815 +10% |
| 2023 | $7,615 +12% | $462,559 +10% |
| 2022 | $6,799 +103.1% | $420,508 +79.1% |
| 2021 | $3,348 +0.9% | $234,814 +1.4% |
| 2020 | $3,318 +1.4% | $231,572 +2.3% |
| 2019 | $3,273 +0.9% | $226,366 +1.9% |
| 2018 | $3,244 | $222,145 -24.1% |
| 2017 | $3,244 +1.5% | $292,493 +2.2% |
| 2016 | $3,195 +0.9% | $286,165 +10.9% |
| 2015 | $3,168 -3.4% | $257,984 +7% |
| 2014 | $3,280 +2.2% | $241,134 +16.4% |
| 2013 | $3,209 +1.2% | $207,128 +1.8% |
| 2012 | $3,172 -21% | $203,380 -4% |
| 2011 | $4,013 -1.8% | $211,778 -4.4% |
| 2010 | $4,086 | $221,624 -14.8% |
| 2009 | -- | $260,256 -23.8% |
| 2008 | $4,989 -0.2% | $341,496 -10.1% |
| 2007 | $5,001 +1.9% | $379,999 +32.9% |
| 2006 | $4,910 +370.1% | $285,951 +502% |
| 2005 | $1,044 +25.1% | $47,500 +5.6% |
| 2004 | $835 | $45,000 |
Find assessor info on the county website
Neighborhood: 34786
Nearby homes
- $549,9994 bd3 ba2.1k sqft13424 Hopkinton Ct, Windermere, FL 34786For Sale

- $560,0003 bd2 ba1.7k sqft13430 Hopkinton Ct, Windermere, FL 34786Sold

- $578,1004 bd3 ba2.3k sqft8479 Greenbank Blvd, Windermere, FL 34786Off Market
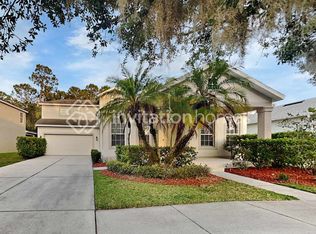
- $592,9004 bd4 ba2.4k sqft13409 Chariho Ln, Windermere, FL 34786Off Market

- $639,3004 bd4 ba2.7k sqft8467 Greenbank Blvd, Windermere, FL 34786Off Market
- $645,3004 bd4 ba2.7k sqft8473 Greenbank Blvd, Windermere, FL 34786Off Market
- $591,0004 bd4 ba2.4k sqft13419 Hopkinton Ct, Windermere, FL 34786Off Market
- $641,3004 bd3 ba2.5k sqft8461 Greenbank Blvd, Windermere, FL 34786Off Market
Nearby schools
GreatSchools rating
- 8/10Bay Lake ElementaryGrades: K-5Distance: 1 mi
- 8/10Horizon West Middle SchoolGrades: 6-8Distance: 1 mi
- 7/10Windermere High SchoolGrades: 9-12Distance: 2.8 mi
Get a cash offer in 3 minutes
Find out how much your home could sell for in as little as 3 minutes with a no-obligation cash offer.
Estimated market value
$710,600
Get a cash offer in 3 minutes
Find out how much your home could sell for in as little as 3 minutes with a no-obligation cash offer.
Estimated market value
$710,600
- Florida
- Orange County
- Windermere
- 34786
- 13418 Hopkinton Ct
Nearby cities
Nearby neighborhoods
Nearby zip codes
Other Windermere Topics
