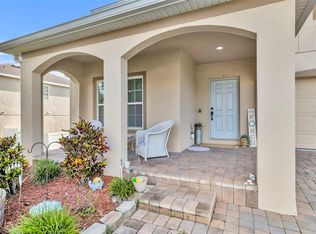
Close to Clermont’s shopping, dining, recreation, and major routes, 1254 N Ridge Boulevard offers everyday convenience in a peaceful lake-view setting. Citrus Heights Academy is approximately 0.4 mile away, Publix Super Market at Citrus Tower Village is about 0.6 mile away, and McKinney Park is roughly 0.7 mile from home. The Florida Turnpike, airports, and theme parks are also within convenient reach. This newly listed, move-in-ready house features 3,009 square feet, four bedrooms, three bathrooms, and a single-story split floor plan. High ceilings enhance the open layout, while formal living and dining rooms provide dedicated spaces for hosting and special occasions. The spacious family room connects naturally with the kitchen, keeping conversation flowing during meals and gatherings. Granite counters, stainless steel appliances, and a pantry equip the kitchen for daily cooking and entertaining. The generous primary suite includes a tray ceiling, two large closets, a garden tub, separate shower, and abundant storage potential. Three additional bedrooms offer flexibility for household members, guests, hobbies, or remote work. Central cooling and a two-car garage add practical comfort. Set on just under half an acre, the fenced backyard offers ample room to relax, play, garden, or entertain. With no rear neighbors, the property enjoys added privacy and a scenic lake view. A low HOA includes access to a community pool and tennis court within walking distance. See how space, scenery, and Clermont convenience come together here—schedule your private showing today.
For sale
$530,000
1254 N RIDGE BOULEVARD, CLERMONT, FL 34711
4beds
3,009sqft
Single Family Residence
Built in 2003
0.43 Acres Lot
$514,000 Zestimate®
$176/sqft
$133/mo HOA
What's special
Two-car garageScenic lake viewGranite countersThree bathroomsFour bedroomsHigh ceilingsSpacious family room
- 7 days
- 616
- 32
Likely to sell faster than
Zillow last checked:
Listing updated:
Listed by:
Scot Hartwell 407-791-8466,
PLATINUM REAL ESTATE 888-974-7253
Source: Stellar MLS,MLS#: O6451604 Originating MLS: Orlando Regional
Facts & features
Interior
Bedrooms & bathrooms
- Bedrooms: 4
- Bathrooms: 3
- Full bathrooms: 3
Primary bedroom
- Features: Garden Bath, Walk-In Closet(s)
- Level: First
- Area: 437 Square Feet
- Dimensions: 23x19
Bedroom 2
- Features: Built-in Closet
- Level: First
- Area: 144 Square Feet
- Dimensions: 12x12
Bedroom 3
- Features: Built-in Closet
- Level: First
- Area: 132 Square Feet
- Dimensions: 12x11
Bedroom 4
- Features: Built-in Closet
- Level: First
- Area: 121 Square Feet
- Dimensions: 11x11
Kitchen
- Level: First
Living room
- Level: First
Heating
- Central
Cooling
- Central Air
Appliances
- Included: Dishwasher, Disposal, Range, Refrigerator
- Laundry: Inside
Features
- Ceiling Fan(s), High Ceilings, Kitchen/Family Room Combo, Open Floorplan, Primary Bedroom Main Floor, Solid Surface Counters, Solid Wood Cabinets, Split Bedroom, Tray Ceiling(s), Walk-In Closet(s)
- Flooring: Carpet, Ceramic Tile, Vinyl
- Has fireplace: No
Interior area
- Total structure area: 3,449
- Total interior livable area: 3,009 sqft
Video & virtual tour
Property
Parking
- Total spaces: 2
- Parking features: Driveway
- Attached garage spaces: 2
- Has uncovered spaces: Yes
Features
- Levels: One
- Stories: 1
- Exterior features: Lighting
- Fencing: Fenced,Vinyl
- Has view: Yes
- View description: Lake
- Has water view: Yes
- Water view: Lake
Lot
- Size: 0.43 Acres
- Features: In County, Near Public Transit, Sidewalk
- Residential vegetation: Mature Landscaping
Details
- Parcel number: 202226150600015300
- Zoning: R-1
- Special conditions: None
Construction
Type & style
- Home type: SingleFamily
- Architectural style: Traditional
- Property subtype: Single Family Residence
Materials
- Block, Stucco
- Foundation: Slab
- Roof: Shingle
Condition
- New construction: No
- Year built: 2003
Utilities & green energy
- Sewer: Public Sewer
- Water: Public
- Utilities for property: Cable Available, Electricity Available, Electricity Connected, Public, Sewer Available, Sewer Connected, Street Lights, Water Available, Water Connected
Community & HOA
Community
- Pet fee: $0 monthly
- Subdivision: CLERMONT NORTH RIDGE PH 03 LT 136 PB 04
HOA
- Has HOA: Yes
- HOA fee: $133 monthly
- HOA name: NORTH RIDGE PHASE III
- HOA phone: 352-250-4646
Location
- Region: Clermont
Financial & listing details
- Price per square foot: $176/sqft
- Tax assessed value: $500,133
- Annual tax amount: $5,716
- Date on market: 10/21/2026
- Cumulative days on market: 8 days
- Listing terms: Cash,Conventional,FHA,VA Loan
- Ownership: Fee Simple
- Total actual rent: 0
- Electric utility on property: Yes
- Road surface type: Paved, Asphalt
Estimated market value
$514,000
$488,000 - $540,000
$3,162/mo
Price history
| Date | Event | Price |
|---|---|---|
| 10/21/2026 | Listed for sale | $530,000+10.4%$176/sqft |
Source:  Stellar MLS #O6451604 Report a problem | ||
| 3/21/2022 | Pending sale | $479,990$160/sqft |
Source: Stellar MLS #O6008937 Report a problem | ||
| 3/8/2022 | Listed for sale | $479,990+159.6%$160/sqft |
Source: Stellar MLS #O6008937 Report a problem | ||
| 10/29/2008 | Sold | $184,900-38.4%$61/sqft |
Source: Public Record Report a problem | ||
| 5/9/2008 | Listing removed | $300,000$100/sqft |
Source: Century 21 Report a problem | ||
| 3/5/2008 | Listed for sale | $300,000+53.4%$100/sqft |
Source: Century 21 Report a problem | ||
| 9/10/2003 | Sold | $195,600$65/sqft |
Source: Public Record Report a problem | ||
Public tax history
| Year | Property taxes | Tax assessment |
|---|---|---|
| 2025 | $5,716 +0.9% | $394,110 +2.9% |
| 2024 | $5,666 +1.9% | $383,010 +3% |
| 2023 | $5,560 +150% | $371,857 +120.3% |
| 2022 | $2,224 +6.2% | $168,800 +3% |
| 2021 | $2,095 +1% | $163,885 +1.4% |
| 2020 | $2,074 -1.6% | $161,623 +2.3% |
| 2019 | $2,107 +4.6% | $157,990 +1.9% |
| 2018 | $2,014 | $155,045 +2.1% |
| 2017 | $2,014 +2% | $151,857 +2.1% |
| 2016 | $1,974 +0.8% | $148,734 +0.7% |
| 2015 | $1,958 +0.4% | $147,701 +0.8% |
| 2014 | $1,949 +6.1% | $146,529 +1.5% |
| 2013 | $1,838 +4.4% | $144,364 +1.7% |
| 2012 | $1,760 -3.7% | $141,951 -2.7% |
| 2011 | $1,828 +0.4% | $145,928 +1.5% |
| 2010 | $1,821 -53.8% | $143,772 -36.6% |
| 2009 | $3,943 +48.7% | $226,678 +18.2% |
| 2008 | $2,651 -7.3% | $191,732 +3% |
| 2007 | $2,859 -6.7% | $186,148 +2.5% |
| 2006 | $3,064 +2.1% | $181,608 +3% |
| 2005 | $3,001 +3.1% | $176,319 |
| 2004 | $2,911 | -- |
Find assessor info on the county website
Monthly payment
Est. payment
Payment breakdown
Explore the cost of this home by adjusting the details. Changes won't be saved.Climate risks
Neighborhood: 34711
Nearby schools

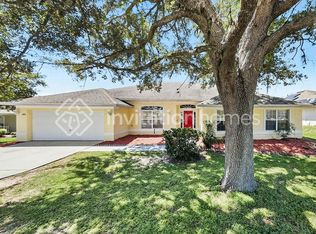
Similar homes
- $530,0004 bd3 ba2.7k sqft15898 BRADICKS COURT, CLERMONT, FL 34711For Sale

 MLS ID #G5115453, Mario Deniz, DENIZ REALTY PARTNERS LLC. Stellar MLS
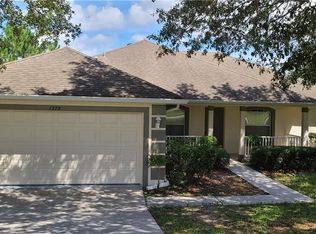
- $469,9004 bd3 ba2.4k sqft2660 LEDGEMONT COURT, CLERMONT, FL 34711For Sale
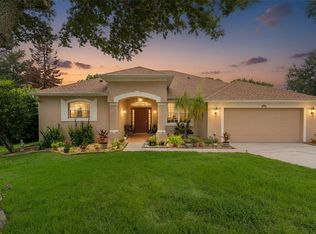 MLS ID #OM729897, Sarah Lieto, FLORIDA'S CHOICE REALTY. Stellar MLS
- $455,0004 bd3 ba3k sqft13848 VISTA DEL LAGO BOULEVARD, CLERMONT, FL 34711For Sale
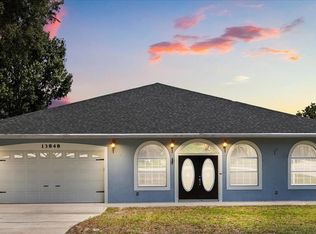 MLS ID #O6321049, Alyssa Bond, THE AGENCY FL. Stellar MLS
- $494,0004 bd3 ba3.2k sqft10234 LENOX STREET, CLERMONT, FL 34711For Sale
 MLS ID #G5116406, Beverly Cunningham, KELLER WILLIAMS ELITE PARTNERS III REALTY. Stellar MLS
- $456,0003 bd3 ba1.9k sqft12608 LAKE RIDGE CIRCLE, CLERMONT, FL 34711For SaleMLS ID #G5114212, Rhonda Moretti, WATSON REALTY CORP., REALTORS. Stellar MLS
- $350,0003 bd2 ba2.3k sqft780 LAKEVIEW POINTE DRIVE, CLERMONT, FL 34711For SaleMLS ID #O6428402, Shawn Kerwin, LOKATION. Stellar MLS
- $440,0003 bd2 ba1.9k sqft2390 CALEDONIAN STREET, CLERMONT, FL 34711For SaleMLS ID #O6438366, Yuliya Mariani, MARIANI REALTY GROUP. Stellar MLS
- $329,9002 bd2 ba1.5k sqft762 WOLF CREEK STREET, CLERMONT, FL 34711For SaleMLS ID #G5119317, Brenda DeArmond, BRENDA DEARMOND. Stellar MLS
- $524,0004 bd3 ba2.4k sqft610 GAELIC COURT, APOPKA, FL 32712For SaleMLS ID #O6410304, Denise Richards, ADVANCED AGE REALTY, INC.. Stellar MLS
- $340,0002 bd2 ba1.7k sqft2113 STONEBRIDGE WAY, CLERMONT, FL 34711For SaleMLS ID #O6438622, Jessica Stone, CENTURY 21 CARIOTI. Stellar MLS
- $550,0004 bd4 ba2.7k sqft2819 STONEGATE DRIVE, OCOEE, FL 34761For SaleMLS ID #O6402938, Robert Schott, TEAMCONNECT REALTY LLC. Stellar MLS
- $409,9004 bd3 ba2.1k sqft7694 COUNTRY RUN PARKWAY, ORLANDO, FL 32818For SaleMLS ID #O6450103, Thomas Nickley, Jr, KELLER WILLIAMS REALTY AT THE PARKS. Stellar MLS
- $499,9904 bd3 ba2.6k sqft23449 THOMAS ALLEN ROAD, HOWEY IN THE HILLS, FL 34737For SaleMLS ID #G5113157, Ed Sloniker, RE/MAX TITANIUM GROUP. Stellar MLS
- $504,0004 bd2 ba2k sqft28931 BEAUCLAIRE DRIVE, TAVARES, FL 32778For SaleMLS ID #G5110108, Judy Blundell, VISIONARY PROPERTIES INC. Stellar MLS
- $549,9006 bd5 ba3.7k sqft2100 LAUREL BLOSSOM CIRCLE, OCOEE, FL 34761For SaleMLS ID #TB8542993, Catherine Nolan, HOUSEWELL.COM REALTY OF FLORIDA LLC. Stellar MLS
- $449,0004 bd2 ba1.9k sqft2736 SPRINGFIELD DR, OCOEE, FL 34761For SaleMLS ID #O6450408, Albin Hubscher, CENTRAL FLORIDA PRIME REAL ESTATE LLC. Stellar MLS
- $350,0004 bd4 ba3.1k sqft1614 RIDGEMOOR DRIVE, MASCOTTE, FL 34753For SaleMLS ID #O6439394, Stacey Vazquez, KELLER WILLIAMS REALTY AT THE LAKES. Stellar MLS
- $450,0004 bd2 ba1.9k sqft15746 AUTUMN GLEN AVENUE, CLERMONT, FL 34714For SaleMLS ID #O6445129, Denisie Alexandre Da Costa, DTB FLORIDA REALTY, INC.. Stellar MLS
- $514,9004 bd3 ba2k sqft8016 SWEET ORANGE AVENUE, WINTER GARDEN, FL 34787For SaleMLS ID #O6434740, Jenny Wemert, WEMERT GROUP REALTY LLC. Stellar MLS
- $485,0004 bd2 ba2.1k sqft13424 HOPKINTON COURT, WINDERMERE, FL 34786For SaleMLS ID #O6438808, Jenny Wemert, WEMERT GROUP REALTY LLC. Stellar MLS
