This 4-bedroom, 2-bath pool home in the gated community of Eden Isle offers approximately 2,020 square feet of single-story living with an open floor plan, high ceilings, and plenty of space for both everyday living and entertaining. Step outside and enjoy your own private Florida retreat featuring a screened-in pool and a fully fenced backyard; ideal for relaxing, entertaining, or enjoying the Florida sunshine. The spacious primary suite features an en-suite bathroom with a soaking tub, separate shower, double vanity, and plenty of room to unwind. Major improvements provide added peace of mind, including a roof replaced in 2022, HVAC system replaced in 2021, and a new hot water heater. Eden Isle residents enjoy access to a community playground and private community boat ramp on Lake Speer, making it easy to enjoy the Florida lifestyle both on and off the water. Conveniently located in sought-after Windermere with easy access to shopping, dining, entertainment, major roadways, and Central Florida's world-famous attractions. Schedule your private showing today!
For sale
Price cut: $10K (10/1)
$530,000
13738 EDEN ISLE BOULEVARD, WINDERMERE, FL 34786
4beds
2,020sqft
Single Family Residence
Built in 2003
6,911 Square Feet Lot
$518,700 Zestimate®
$262/sqft
$111/mo HOA
What's special
Screened-in poolHigh ceilingsOpen floor planPrivate florida retreatSpacious primary suiteSeparate showerDouble vanity
- 42 days
- 2,027
- 172
Zillow last checked:
Listing updated:
Listed by:
Kathryn Shevlin 407-414-7009,
THE PROPERTY FIRM 407-530-5444
Source: Stellar MLS,MLS#: S5158063 Originating MLS: Osceola
Facts & features
Interior
Bedrooms & bathrooms
- Bedrooms: 4
- Bathrooms: 2
- Full bathrooms: 2
Rooms
- Room types: Attic, Utility Room
Primary bedroom
- Features: Walk-In Closet(s)
- Level: First
- Area: 221 Square Feet
- Dimensions: 17x13
Bedroom 2
- Features: Built-in Closet
- Level: First
- Area: 120 Square Feet
- Dimensions: 10x12
Bedroom 3
- Features: Built-in Closet
- Level: First
- Area: 132 Square Feet
- Dimensions: 11x12
Dining room
- Level: First
- Area: 140 Square Feet
- Dimensions: 10x14
Kitchen
- Level: First
- Area: 108 Square Feet
- Dimensions: 9x12
Living room
- Level: First
- Area: 140 Square Feet
- Dimensions: 10x14
Heating
- Central
Cooling
- Central Air
Appliances
- Included: Dishwasher, Dryer, Microwave, Range, Refrigerator, Washer
- Laundry: Electric Dryer Hookup, Laundry Room, Washer Hookup
Features
- Ceiling Fan(s), Eating Space In Kitchen, High Ceilings, Kitchen/Family Room Combo, Open Floorplan, Solid Wood Cabinets, Thermostat, Walk-In Closet(s)
- Flooring: Carpet, Laminate, Linoleum, Tile
- Doors: French Doors
- Has fireplace: No
Interior area
- Total structure area: 2,745
- Total interior livable area: 2,020 sqft
Video & virtual tour
Property
Parking
- Total spaces: 2
- Parking features: Driveway, Garage Door Opener
- Attached garage spaces: 2
- Has uncovered spaces: Yes
Features
- Levels: One
- Stories: 1
- Patio & porch: Covered, Rear Porch, Screened
- Exterior features: Lighting, Private Mailbox, Private Yard, Sidewalk
- Has private pool: Yes
- Pool features: Child Safety Fence, In Ground
- Fencing: Fenced,Vinyl
- Has view: Yes
- View description: Pool
Lot
- Size: 6,911 Square Feet
- Features: Sidewalk
Details
- Parcel number: 222327152701280
- Zoning: P-D
- Special conditions: None
Construction
Type & style
- Home type: SingleFamily
- Property subtype: Single Family Residence
Materials
- Block, Stucco
- Foundation: Slab
- Roof: Shingle
Condition
- Completed
- New construction: No
- Year built: 2003
Utilities & green energy
- Sewer: Public Sewer
- Water: Public
- Utilities for property: BB/HS Internet Available, Cable Available, Electricity Available, Phone Available, Public, Sewer Available, Water Available
Community & HOA
Community
- Features: Community Boat Ramp, Playground, Sidewalks
- Security: Smoke Detector(s)
- Pet fee: $0 monthly
- Subdivision: WEST POINT COMMONS
HOA
- Has HOA: Yes
- Amenities included: Basketball Court, Gated
- HOA fee: $111 monthly
- HOA name: Vista Community Management
- HOA phone: 407-682-3443
Location
- Region: Windermere
Financial & listing details
- Price per square foot: $262/sqft
- Tax assessed value: $465,073
- Annual tax amount: $3,422
- Date on market: 9/22/2026
- Cumulative days on market: 33 days
- Ownership: Fee Simple
- Total actual rent: 0
- Electric utility on property: Yes
- Road surface type: Paved, Asphalt
Foreclosure details
Estimated market value
$518,700
$493,000 - $545,000
$2,984/mo
Price history
| Date | Event | Price |
|---|---|---|
| 10/1/2026 | Price change | $530,000-1.9%$262/sqft |
Source:  Stellar MLS #S5158063 Report a problem | ||
| 9/22/2026 | Listed for sale | $540,000+174.8%$267/sqft |
Source: Stellar MLS #S5158063 Report a problem | ||
| 11/11/2003 | Sold | $196,500$97/sqft |
Source: Public Record Report a problem | ||
Public tax history
| Year | Property taxes | Tax assessment |
|---|---|---|
| 2024 | $3,228 +7.1% | $218,566 +3% |
| 2023 | $3,013 +1.9% | $212,200 +3% |
| 2022 | $2,956 +2% | $206,019 +3% |
| 2021 | $2,899 +1% | $200,018 +1.4% |
| 2020 | $2,870 +1.5% | $197,256 +2.3% |
| 2019 | $2,828 +0.9% | $192,821 +1.9% |
| 2018 | $2,803 0% | $189,226 -28% |
| 2017 | $2,803 +1.6% | $262,902 +2.1% |
| 2016 | $2,758 +1% | $257,529 +9.6% |
| 2015 | $2,732 -3.5% | $234,973 +7.6% |
| 2014 | $2,832 +2.3% | $218,331 +23.2% |
| 2013 | $2,770 +1.2% | $177,205 +2.3% |
| 2012 | $2,737 -2.4% | $173,241 -2.1% |
| 2011 | $2,805 -2.6% | $176,977 -4.6% |
| 2010 | $2,879 | $185,556 -15.8% |
| 2009 | -- | $220,450 -35.1% |
| 2008 | $5,311 -15.6% | $339,427 -6.9% |
| 2007 | $6,296 +9.1% | $364,445 +19.5% |
| 2006 | $5,768 +42.9% | $305,007 +49.1% |
| 2005 | $4,037 +21.8% | $204,595 +22.5% |
| 2004 | $3,313 +269% | $167,061 +317.7% |
| 2003 | $898 | $40,000 |
Find assessor info on the county website
Monthly payment
Est. payment
Payment breakdown
Explore the cost of this home by adjusting the details. Changes won't be saved.Climate risks
Neighborhood: 34786
- $629,1004 bd3 ba2.7k sqft13732 Eden Isle Blvd, Windermere, FL 34786Off Market
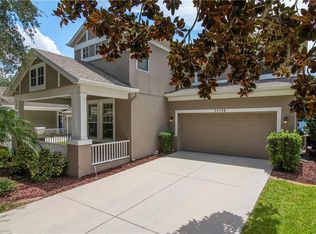
- $508,8004 bd2 ba2k sqft13744 Eden Isle Blvd, Windermere, FL 34786Off Market
- $470,7003 bd2 ba1.6k sqft13726 Eden Isle Blvd, Windermere, FL 34786Off Market
- $621,3003 bd3 ba2.4k sqft13750 Eden Isle Blvd, Windermere, FL 34786Off Market
Similar homes
- $559,9004 bd4 ba2.3k sqft5231 LEMON TWIST LANE, WINDERMERE, FL 34786For Sale
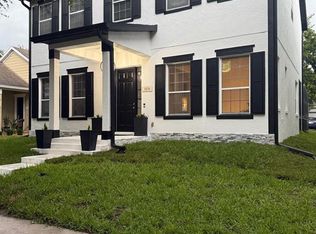
 MLS ID #S5160165, Yulimar Betancourt Caldera, AGENT TRUST REALTY CORPORATION. Stellar MLS
- $525,0003 bd2 ba1.9k sqft6679 DUNCASTER STREET, WINDERMERE, FL 34786For Sale
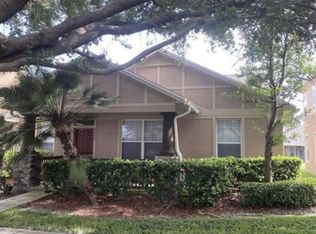 MLS ID #A4702367, Cliff Glansen, FLATFEE.COM. Stellar MLS
- $625,0004 bd3 ba2.4k sqft5021 CARILLON LANE, WINDERMERE, FL 34786For Sale
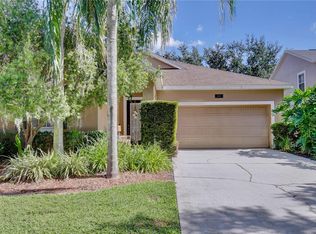 MLS ID #O6451867, Elizabeth Stephenson, REALTY OF AMERICA. Stellar MLS
- $560,0004 bd3 ba2.2k sqft11543 CHARNOCK DRIVE, WINDERMERE, FL 34786For Sale
 MLS ID #S5158277, Angela Mavarez Suarez, PM ELITE REALTY LLC. Stellar MLS
- $695,9003 bd3 ba2.7k sqft6607 EARTHGOLD DRIVE, WINDERMERE, FL 34786For SaleMLS ID #O6425952, Francisco Nieves-Taranto, CT HOMES REALTY CORPORATION. Stellar MLS
- $550,0003 bd2 ba1.9k sqft13137 PENSHURST LANE, WINDERMERE, FL 34786For SaleMLS ID #O6421270, Jauquese Knowles, MORRIS WILLIAMS REALTY. Stellar MLS
- $599,0003 bd2 ba1.9k sqft13125 PENSHURST LANE, WINDERMERE, FL 34786For SaleMLS ID #O6449706, Jason Nagassar, CASTLE REALTY PROFESSIONAL GROUP LLC. Stellar MLS
- $499,9904 bd3 ba2.2k sqft7867 BERKSHIRE OAK ALLEY, WINDERMERE, FL 34786For SaleMLS ID #S5149947, James Song, MULTI CHOICE REALTY LLC. Stellar MLS
- $575,0004 bd3 ba2k sqft6828 HELMSLEY CIRCLE, WINDERMERE, FL 34786For SaleMLS ID #O6435655, Abdallah Fawaz, LPT REALTY, LLC. Stellar MLS
- $555,0003 bd2 ba1.7k sqft13219 CHARFIELD STREET, WINDERMERE, FL 34786For SaleMLS ID #O6420991, Patricia Schraiber, DENIZ REALTY PARTNERS LLC. Stellar MLS
- $625,0004 bd3 ba2.2k sqft13786 SUMMER HARBOR COURT, WINDERMERE, FL 34786For SaleMLS ID #O6414239, Deborah Garson, DEBORAH E GARSON PA. Stellar MLS
- $465,0003 bd3 ba2.1k sqft13731 CALERA ALLEY, WINDERMERE, FL 34786For SaleMLS ID #O6452681, Rob Rahter, STOCKWORTH REALTY GROUP. Stellar MLS
- $489,9003 bd2 ba1.8k sqft13535 BRAMHAM LANE, WINDERMERE, FL 34786For SaleMLS ID #S5157827, Scarlett Williams, PA, CENTURY 21 CARIOTI. Stellar MLS
- $620,0004 bd4 ba2.4k sqft13019 GARRIDAN AVENUE, WINDERMERE, FL 34786For SaleMLS ID #O6451068, Monica Urrutia, LA ROSA REALTY LLC. Stellar MLS
- $689,9005 bd3 ba3k sqft6614 BRIDGEWATER VILLAGE RD, WINDERMERE, FL 34786For SaleMLS ID #S5157579, Khristian Padilla, MY REALTY GROUP, LLC.. Stellar MLS
- $527,5003 bd3 ba1.8k sqft8630 POWDER RIDGE TRAIL, WINDERMERE, FL 34786For SaleMLS ID #C7529514, Marwa Benyahia, SUNCOAST CHOICE REALTY. Stellar MLS
- $649,0004 bd3 ba2.4k sqft7030 MAPPERTON DRIVE, WINDERMERE, FL 34786For SaleMLS ID #O6447067, Keith Conklin, LLC, FOLIO REALTY LLC. Stellar MLS
- $579,0003 bd2 ba1.7k sqft13231 ROXBORO ROAD, WINDERMERE, FL 34786For SaleMLS ID #O6427997, Shannon Tichenor, MAKTUB REALTY. Stellar MLS
- $580,0003 bd3 ba1.9k sqft6206 GOLDEN DEWDROP TRAIL, WINDERMERE, FL 34786For SaleMLS ID #O6451210, AJ Stagg, III, ATRIUM REALTY, LLC. Stellar MLS
- $519,9953 bd2 ba1.6k sqft5567 CYPRESS HILL ROAD, WINTER GARDEN, FL 34787For SaleMLS ID #O6453267, Francisco Nieves-Taranto, CT HOMES REALTY CORPORATION. Stellar MLS
