A kitchen that makes you stop scrolling. A Windermere address that makes you want to stay. This beautifully upgraded 3-bedroom, 2.5-bath townhome in Ashlin Park offers 1,588 square feet of inviting living space, fresh paint, and distinctive contemporary finishes. The centerpiece is the kitchen: brand-new countertops with a dramatic waterfall edge, decorative wood-slat accents, two-tone cabinetry, stainless steel appliances, and sleek architectural lighting. An open layout connects the kitchen, dining, and living areas—perfect for hosting friends or enjoying a quiet evening at home. Wood-look flooring and stylish bathroom finishes carry the contemporary feel beyond the kitchen. Upstairs, the primary bedroom offers a comfortable retreat, with two additional bedrooms providing room for guests or a home office. A welcoming front porch and two-car garage complete the home. Enjoy Ashlin Park’s community pool, playground, and sidewalks, with shopping, dining, and Disney nearby. Schedule your showing and see what makes this home stand out.
For sale
Price cut: $10K (11/19)
$439,990
7129 THICKET BRANCH ALLEY, WINDERMERE, FL 34786
3beds
1,588sqft
Townhouse
Built in 2016
2,680 Square Feet Lot
$430,600 Zestimate®
$277/sqft
$332/mo HOA
What's special
Stylish bathroom finishesTwo-car garageDecorative wood-slat accentsWelcoming front porchSleek architectural lightingWood-look flooringStainless steel appliances
- 15 days
- 315
- 51
Likely to sell faster than
Zillow last checked:
Listing updated:
Listed by:
Ricardo Jovino De Melo Junior 407-493-2070,
KAZA REAL ESTATE LLC 407-723-8230
Source: Stellar MLS,MLS#: O6455110 Originating MLS: Orlando Regional
Facts & features
Interior
Bedrooms & bathrooms
- Bedrooms: 3
- Bathrooms: 3
- Full bathrooms: 2
- 1/2 bathrooms: 1
Primary bedroom
- Features: Walk-In Closet(s)
- Level: Second
Bedroom 2
- Features: Built-in Closet
- Level: Second
Bedroom 3
- Features: Built-in Closet
- Level: Second
Primary bathroom
- Level: Second
Bathroom 2
- Level: Second
Dining room
- Level: First
Kitchen
- Level: First
Living room
- Level: First
Heating
- Central
Cooling
- Central Air
Appliances
- Included: Dishwasher, Dryer, Microwave, Range, Refrigerator, Washer
- Laundry: None
Features
- Kitchen/Family Room Combo, Living Room/Dining Room Combo, Open Floorplan, PrimaryBedroom Upstairs, Solid Surface Counters, Solid Wood Cabinets, Thermostat, Walk-In Closet(s)
- Flooring: Laminate
- Doors: Sliding Doors
- Has fireplace: No
Interior area
- Total structure area: 2,156
- Total interior livable area: 1,588 sqft
Video & virtual tour
Property
Parking
- Total spaces: 2
- Parking features: Garage Door Opener
- Attached garage spaces: 2
Features
- Levels: Two
- Stories: 2
- Exterior features: Lighting, Sidewalk
Lot
- Size: 2,680 Square Feet
Details
- Parcel number: 252327020101940
- Zoning: P-D
- Special conditions: None
Construction
Type & style
- Home type: Townhouse
- Property subtype: Townhouse
Materials
- Block, Stucco
- Foundation: Slab
- Roof: Shingle
Condition
- New construction: No
- Year built: 2016
Utilities & green energy
- Sewer: Public Sewer
- Water: Public
- Utilities for property: Electricity Available, Water Available
Community & HOA
Community
- Features: Playground, Pool, Sidewalks
- Pet fee: $0 monthly
- Subdivision: ASHLIN PARK PH 2
HOA
- Has HOA: Yes
- Services included: Maintenance Structure, Maintenance Grounds, Pool Maintenance, Recreational Facilities
- HOA fee: $332 monthly
- HOA name: Leland Management
- HOA phone: 407-447-9955
Location
- Region: Windermere
Financial & listing details
- Price per square foot: $277/sqft
- Tax assessed value: $367,242
- Annual tax amount: $5,831
- Date on market: 11/4/2026
- Cumulative days on market: 16 days
- Listing terms: Cash,Conventional,FHA,Other,VA Loan
- Ownership: Fee Simple
- Total actual rent: 0
- Electric utility on property: Yes
- Road surface type: Asphalt
Estimated market value
$430,600
$409,000 - $452,000
$2,698/mo
Price history
| Date | Event | Price |
|---|---|---|
| 11/19/2026 | Price change | $439,990-2.2%$277/sqft |
Source:  Stellar MLS #O6455110 Report a problem | ||
| 11/4/2026 | Listed for sale | $450,000-3.2%$283/sqft |
Source: Stellar MLS #O6455110 Report a problem | ||
| 1/23/2023 | Pending sale | $464,990$293/sqft |
Source: Stellar MLS #G5064174 Report a problem | ||
| 1/16/2023 | Listed for sale | $464,990+89.8%$293/sqft |
Source: Stellar MLS #G5064174 Report a problem | ||
| 12/28/2016 | Sold | $245,000$154/sqft |
Source: Public Record Report a problem | ||
Public tax history
| Year | Property taxes | Tax assessment |
|---|---|---|
| 2024 | $5,744 +58.6% | $367,242 +50% |
| 2023 | $3,622 +4.1% | $244,851 +3% |
| 2022 | $3,479 +1.8% | $237,719 +3% |
| 2021 | $3,418 -1.1% | $230,795 -0.6% |
| 2020 | $3,458 -16.7% | $232,126 -0.6% |
| 2019 | $4,154 +3.8% | $233,456 +5.4% |
| 2018 | $4,003 | $221,395 +7.2% |
| 2017 | $4,003 +5.5% | $206,466 +637.4% |
| 2016 | $3,795 +370.3% | $28,000 +86.7% |
| 2015 | $807 | $15,000 |
Find assessor info on the county website
Monthly payment
Est. payment
Payment breakdown
Explore the cost of this home by adjusting the details. Changes won't be saved.Climate risks
Neighborhood: 34786
Nearby schools
Schools provided by the listing agent
- Elementary: Sunset Park Elem
- Middle: Horizon West Middle School
- High: Windermere High School
Source: Stellar MLS. This data may not be complete. We recommend contacting the local school district to confirm school assignments for this home.
- $421,7003 bd3 ba1.5k sqft7135 Thicket Branch Aly, Windermere, FL 34786Off Market

- $380,9003 bd2 ba1.4k sqft7123 Thicket Branch Aly, Windermere, FL 34786Off Market
- $419,2003 bd3 ba1.7k sqft7117 Thicket Branch Aly, Windermere, FL 34786Off Market
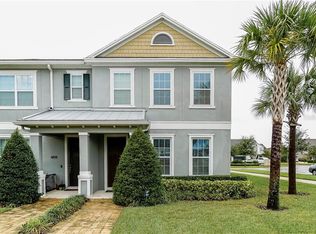
- $415,1003 bd3 ba1.7k sqft7141 Thicket Branch Aly, Windermere, FL 34786Off Market

Similar homes
- $475,0003 bd3 ba1.6k sqft11861 VERMILLION AVENUE, WINDERMERE, FL 34786For Sale

 MLS ID #O6410430, Frederico Hexsel, KARDOSH REALTY. Stellar MLS
- $444,9003 bd3 ba1.9k sqft13712 SUMMERPORT VILLAGE PARKWAY, WINDERMERE, FL 34786For Sale
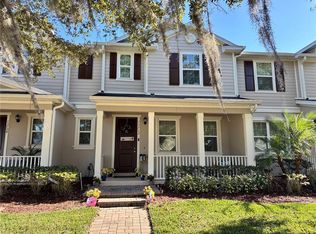 MLS ID #S5143431, Carines Hernandez Bustillo, AGENT TRUST REALTY CORPORATION. Stellar MLS
- $464,9993 bd3 ba1.7k sqft5685 NEW INDEPENDENCE PARKWAY, WINTER GARDEN, FL 34787For Sale
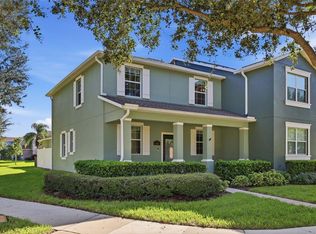 MLS ID #O6452105, Gabriella Philippone, INDEPENDENCE REALTY GROUP LLC. Stellar MLS
- $579,0003 bd2 ba1.7k sqft13231 ROXBORO ROAD, WINDERMERE, FL 34786For Sale
 MLS ID #O6427997, Shannon Tichenor, MAKTUB REALTY. Stellar MLS
- $560,0004 bd3 ba1.8k sqft8225 BRYCE CANYON AVENUE, WINDERMERE, FL 34786For SaleMLS ID #O6371960, Fernando Zucato, CHARLES RUTENBERG REALTY ORLANDO. Stellar MLS
- $468,0003 bd3 ba1.7k sqft9936 PALLIDA HICKORY WAY, WINTER GARDEN, FL 34787For SaleMLS ID #O6447966, Erika Gao, RC GROUP REALTY LLC. Stellar MLS
- $445,0003 bd3 ba1.8k sqft14014 SCARLET ASTER ALLEY, WINTER GARDEN, FL 34787For SaleMLS ID #O6418814, Jarrett Brown, LPT REALTY, LLC. Stellar MLS
- $399,9003 bd3 ba1.5k sqft7529 SUNFLOWER CIRCLE, KISSIMMEE, FL 34747For SaleMLS ID #O6456423, Martonio Pinto, AMERICAN HORIZONS REALTY. Stellar MLS
- $439,0004 bd3 ba1.9k sqft2869 SIMILE STREET, KISSIMMEE, FL 34746For SaleMLS ID #O6448017, Sally Wallace, SHINE VILLAS REALTY LLC. Stellar MLS
- $452,0003 bd3 ba1.5k sqft16570 BARBOURS CREEK WAY, WINTER GARDEN, FL 34787New ConstructionMLS ID #O6442156, Patricia Zimath, LLC, CHARLES RUTENBERG REALTY ORLANDO. Stellar MLS
- $349,0003 bd3 ba1.7k sqft14031 PICARD ALLEY, WINTER GARDEN, FL 34787For SaleMLS ID #O6421215, Diller de Abreu Junior, ELITE INTERNATIONAL REALTY INC. Stellar MLS
- $499,0004 bd3 ba2.2k sqft15102 STUTTGART ALLEY, WINTER GARDEN, FL 34787For SaleMLS ID #O6452362, Chun Cai, SPRING REALTY ONE LLC. Stellar MLS
- $499,0003 bd3 ba1.9k sqft15032 LEBEAU LOOP, WINTER GARDEN, FL 34787For SaleMLS ID #O6454792, Melissa Tyrcha, LAKESIDE REALTY WINDERMERE INC. Stellar MLS
- $415,0003 bd2 ba1.3k sqft508 S BLOXAM AVENUE, MINNEOLA, FL 34715For SaleMLS ID #O6445054, Genesis Cedeno, REAL BROKER, LLC. Stellar MLS
- $390,9993 bd3 ba1.8k sqft17114 BLESSING DRIVE, CLERMONT, FL 34714For SaleMLS ID #L4965811, Donna Williams, RE/MAX EXPERTS. Stellar MLS
- $535,0003 bd3 ba2.1k sqft15066 MARBLED GODWIT DRIVE, WINTER GARDEN, FL 34787For SaleMLS ID #O6442442, Angela Rodriguez, DREAM FINDERS REALTY GROUP CORP. Stellar MLS
- $530,0473 bd3 ba1.6k sqft17316 MELOGOLD WAY, WINTER GARDEN, FL 34787New ConstructionStellar MLS
- $470,0003 bd3 ba1.5k sqft149 Imperial Oak Court, Davenport, FL 33896For Sale
 MLS ID #B26086953, Ralph Jean-Pierre, Keller Williams Realty Of The. BeachesMLS
- $385,0003 bd2 ba1.5k sqft7955 DELWIN LN, KISSIMMEE, FL 34747For SaleMLS ID #S5161198, Diego Francisco, WEICHERT REALTORS HALLMARK PRO. Stellar MLS
- $430,0004 bd3 ba2.1k sqft3511 MONACO LANE, DAVENPORT, FL 33897For SaleMLS ID #O6452732, Christopher Watson, EDGERTON REALTY & DEVELOPMENT,LLC. Stellar MLS
