Skip main navigation
Sold for $700,000
  • $700,000

    13106 Orange Isle Dr, Windermere, FL 34786

    5beds
    3,312sqft
    Single Family Residence
    Built in 2022
    6,811 Square Feet Lot
    $848,500 Zestimate®
    $211/sqft
    $5,071 Estimated rent

    Home value

    $848,500

    $806,000 - $891,000

    $5,071/mo

    Zestimate® history
    Loading
    Loading...

    Owner options

    List your home for rent

    $5,071/mo

    Rent Zestimate®

    Find your next renter with Zillow Rental Manager. Plus, with online applications, you can quickly screen prospective tenants – for free.

    Learn more

    $5,071/mo

    Rent Zestimate®

    Refinance and save

    $5,017/mo

    Est. payment

    Refinancing to a lower rate could help reduce your monthly payments and save thousands over the life of the loan.

    See today's rates

    $5,017/mo

    Est. payment

    Explore your selling options

    Work with a Zillow partner agent

    Leverage their expertise and Zillow's premium Showcase listings to get your home seen by more buyers.

    Get started

    List with your own agent

    Get your home in front of millions of buyers by listing it on Zillow.

    Learn how to do it

    Sell it yourself

    Take full control of how buyers see your home on Zillow by listing For Sale by Owner (FSBO).

    List your home

    What's special

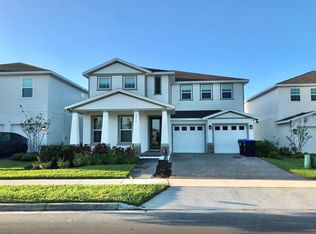
    Explore the WINTERSET model from Ryan Homes of the Sanctuary at Lakes of Windermere, a corner unit, this 5- bedroom, 4.5 bathroom in Windermere combines the modern elegance, and a touch of magic with its a DISNEY Fireworks view, offering a lifestyle of unparalleled comfort. Upon entering, you are greeted by those who appreciate a dedicated workspace, the home includes a spacious office and a serene atmosphere, allowing for maximum productivity while working from home. The expansive living room boasts soaring ceilings, allowing natural light to cascade through the large windows, creating an airy and inviting ambiance. The gourmet kitchen is a chef's dream, featuring stainless steel appliances, a large cabinetry, and a spacious island with granite countertops. The adjacent formal dining room is perfect for hosting intimate gatherings or grand dinner parties. The master suite is offering a sanctuary of tranquility, a enormous shower, and dual vanities. Each of the remaining four bedrooms is generously sized, providing comfort and privacy for family and guests. The highlight of the outdoor space is the breathtaking view of the nightly Disney fireworks display, visible from the comfort of your own home. This feature creates a magical atmosphere and makes every evening a celebration.

    Zillow last checked:

    Listing updated:

    Listed by:

    Gladys Bezerra 407-701-4034,

    FLORIDA CONNEXION PROPERTIES 407-574-2636

    Bought with:

    Gladys Bezerra, 3292214

    FLORIDA CONNEXION PROPERTIES

    Source: Stellar MLS,MLS#: O6293465MLS LogoOriginating MLS: Orlando Regional

    Facts & features

    Interior

    Bedrooms & bathrooms
    • Bedrooms: 5
    • Bathrooms: 5
    • Full bathrooms: 4
    • 1/2 bathrooms: 1
    Rooms
    • Room types: Storage Rooms
    Primary bedroom
    • Features: Dual Closets
    • Level: Second
    • Area: 300 Square Feet
    • Dimensions: 20x15
    Bedroom 2
    • Features: Built-in Closet
    • Level: First
    • Area: 190 Square Feet
    • Dimensions: 10x19
    Bedroom 3
    • Features: Walk-In Closet(s)
    • Level: Second
    • Area: 196 Square Feet
    • Dimensions: 14x14
    Bedroom 4
    • Features: Built-in Closet
    • Level: Second
    • Area: 130 Square Feet
    • Dimensions: 13x10
    Bedroom 5
    • Features: Walk-In Closet(s)
    • Level: Second
    • Area: 156 Square Feet
    • Dimensions: 12x13
    Family room
    • Level: First
    • Area: 304 Square Feet
    • Dimensions: 16x19
    Kitchen
    • Level: First
    • Area: 168 Square Feet
    • Dimensions: 14x12
    Living room
    • Level: First
    • Area: 156 Square Feet
    • Dimensions: 12x13
    Office
    • Level: First
    • Area: 132 Square Feet
    • Dimensions: 11x12
    Heating
    • Central
    Cooling
    • Central Air
    Appliances
    • Included: Oven, Convection Oven, Cooktop, Dishwasher, Disposal, Dryer, Microwave, Refrigerator, Washer
    • Laundry: Laundry Room
    Features
    • High Ceilings, Kitchen/Family Room Combo, Open Floorplan, PrimaryBedroom Upstairs, Thermostat
    • Flooring: Carpet, Ceramic Tile
    • Doors: Sliding Doors
    • Has fireplace: No
    • Common walls with other units/homes: Corner Unit
    Interior area
    • Total structure area: 4,730
    • Total interior livable area: 3,312 sqft

    Property

    Parking
    • Total spaces: 2
    • Parking features: Driveway
    • Garage spaces: 2
    • Has uncovered spaces: Yes
    Features
    • Levels: Two
    • Stories: 2
    • Patio & porch: Covered, Enclosed, Front Porch, Patio
    • Has view: Yes
    • View description: Water
    • Water view: Water
    • Waterfront features: Lake
    Lot
    • Size: 6,811 Square Feet
    • Features: Corner Lot
    • Residential vegetation: Trees/Landscaped
    Details
    • Parcel number: 232327780200010
    • Zoning: P-D
    • Special conditions: None

    Construction

    Type & style
    • Home type: SingleFamily
    • Architectural style: Contemporary
    • Property subtype: Single Family Residence
    Materials
    • Block
    • Foundation: Slab
    • Roof: Shingle
    Condition
    • Completed
    • New construction: No
    • Year built: 2022
    Details
    • Builder model: Winterset
    • Builder name: Ryan Homes

    Utilities & green energy

    • Sewer: Public Sewer
    • Water: Public
    • Utilities for property: Cable Available, Public, Sprinkler Meter

    Community & HOA

    Community
    • Features: Dock, Lake, Community Mailbox, Deed Restrictions, Playground
    • Pet fee: $0 monthly
    • Subdivision: SANCTUARY/LKS/WINDERMERE
    HOA
    • Has HOA: Yes
    • HOA fee: $90 monthly
    • HOA name: Lou Derma
    • HOA phone: 917-217-6772
    Location
    • Region: Windermere

    Financial & listing details

    • Price per square foot: $211/sqft
    • Tax assessed value: $675,750
    • Annual tax amount: $11,021
    • Date on market: 3/27/2025
    • Cumulative days on market: 35 days
    • Listing terms: Cash,Conventional
    • Ownership: Fee Simple
    • Total actual rent: 48000
    • Road surface type: Asphalt

    Price history

    DateEventPrice
    7/8/2026Listing removed$870,000$263/sqft
    Source: Stellar MLS #O6361057 Report a problem
    5/30/2026Price change$870,000+2.4%$263/sqft
    Source: Stellar MLS #O6361057 Report a problem
    5/9/2026Pending sale$850,000$257/sqft
    Source: Stellar MLS #O6361057 Report a problem
    5/1/2026Price change$850,000+4.3%$257/sqft
    Source: Stellar MLS #O6361057 Report a problem
    4/27/2026Listing removed$4,200$1/sqft
    Source: Stellar MLS #O6348003 Report a problem
    3/30/2026Listed for rent$4,200+7.7%$1/sqft
    Source: Stellar MLS #O6348003 Report a problem
    3/28/2026Price change$815,000-1.8%$246/sqft
    Source: Stellar MLS #O6361057 Report a problem
    3/9/2026Listing removed$3,900$1/sqft
    Source: Stellar MLS #O6348003 Report a problem
    3/5/2026Price change$830,000-1.8%$251/sqft
    Source: Stellar MLS #O6361057 Report a problem
    2/28/2026Price change$3,900-2.5%$1/sqft
    Source: Stellar MLS #O6348003 Report a problem
    2/28/2026Price change$845,000-1.7%$255/sqft
    Source: Stellar MLS #O6361057 Report a problem
    2/12/2026Price change$860,000-1.1%$260/sqft
    Source: Stellar MLS #O6361057 Report a problem
    2/2/2026Price change$4,000-4.8%$1/sqft
    Source: Stellar MLS #O6348003 Report a problem
    1/22/2026Price change$4,200-2.3%$1/sqft
    Source: Stellar MLS #O6348003 Report a problem
    1/14/2026Price change$870,000-3.2%$263/sqft
    Source: Stellar MLS #O6361057 Report a problem
    12/22/2025Price change$4,300-4.4%$1/sqft
    Source: Stellar MLS #O6348003 Report a problem
    12/9/2025Listed for sale$899,000+28.4%$271/sqft
    Source: Stellar MLS #O6361057 Report a problem
    12/3/2025Price change$4,500-10%$1/sqft
    Source: Stellar MLS #O6348003 Report a problem
    10/3/2025Listed for rent$5,000$2/sqft
    Source: Stellar MLS #O6348003 Report a problem
    5/8/2025Sold$700,000-14.1%$211/sqft
    Source: Stellar MLS #O6293465 Report a problem
    3/27/2025Listed for sale$815,000-4.1%$246/sqft
    Source: Stellar MLS #O6293465 Report a problem
    11/10/2024Listing removed$850,000$257/sqft
    Source: Stellar MLS #O6167342 Report a problem
    10/7/2024Price change$850,000-2.9%$257/sqft
    Source: Stellar MLS #O6167342 Report a problem
    9/19/2024Price change$875,000-2.7%$264/sqft
    Source: Stellar MLS #O6167342 Report a problem
    8/25/2024Price change$899,000-3.3%$271/sqft
    Source: Stellar MLS #O6167342 Report a problem
    6/30/2024Listed for sale$930,000+52%$281/sqft
    Source: Stellar MLS #O6167342 Report a problem
    5/26/2022Sold$612,000+332.4%$185/sqft
    Source: Public Record Report a problem
    12/9/2021Sold$141,522$43/sqft
    Source: Public Record Report a problem

    Public tax history

    YearProperty taxesTax assessment
    2024$11,021 +17.1%$627,484 +10%
    2023$9,411 +306.7%$570,440 +396%
    2022$2,314 +36.7%$115,000 +27.8%
    2021$1,693 +290.5%$90,000 +231.8%
    2020$433 $27,121
    Find assessor info on the county website

    Neighborhood: 34786

    Nearby schools

    GreatSchools rating
    Schools provided by the listing agent
    • Elementary: Sunset Park Elem
    • Middle: Horizon West Middle School
    • High: Windermere High School

    Source: Stellar MLS. This data may not be complete. We recommend contacting the local school district to confirm school assignments for this home.

    Get a cash offer in 3 minutes
    Find out how much your home could sell for in as little as 3 minutes with a no-obligation cash offer.
    Estimated market value
    $848,500
    Get a cash offer in 3 minutes
    Find out how much your home could sell for in as little as 3 minutes with a no-obligation cash offer.
    Estimated market value
    $848,500