Skip main navigation
Sold for $430,000
  • $430,000

    5125 Chickadee St, Saint Cloud, FL 34771

    4beds
    2,144sqft
    Single Family Residence
    Built in 2020
    7,405 Square Feet Lot
    $408,100 Zestimate®
    $201/sqft
    $2,458 Estimated rent

    Home value

    $408,100

    $367,000 - $453,000

    $2,458/mo

    Zestimate® history
    Loading
    Loading...

    Owner options

    List your home for rent

    $2,458/mo

    Rent Zestimate®

    Find your next renter with Zillow Rental Manager. Plus, with online applications, you can quickly screen prospective tenants – for free.

    Learn more

    $2,458/mo

    Rent Zestimate®

    Refinance and save

    $2,931/mo

    Est. payment

    Refinancing to a lower rate could help reduce your monthly payments and save thousands over the life of the loan.

    See today's rates

    $2,931/mo

    Est. payment

    Explore your selling options

    Work with a Zillow partner agent

    Leverage their expertise and Zillow's premium Showcase listings to get your home seen by more buyers.

    Get started

    List with your own agent

    Get your home in front of millions of buyers by listing it on Zillow.

    Learn how to do it

    Sell it yourself

    Take full control of how buyers see your home on Zillow by listing For Sale by Owner (FSBO).

    List your home

    What's special

    Center islandBeautiful water viewAttached bathroomQuartz countertopsMature palmsMaster suiteBaby coconut trees
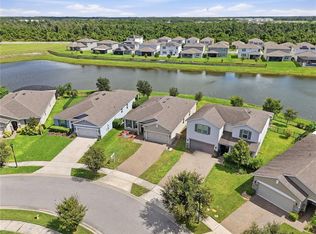
    MOTIVATED SELLER!!Situated in the desired community of Live Oak in Saint Cloud, this gorgeous 4 bedroom, 2.5 bath home is in a prime location with a beautiful WATER VIEW! As we approach the home the first thing you will notice, other than the lovely brick driveway leading up to you 2-car garage is the immaculate landscaping with mature palms, baby coconut trees, etc. As we step inside, we are greeted with the first bedroom, each bedroom has lots of floor space and closet storage, in addition to the wide windows and overhead ceiling fans. Heading down the hall, you will love the trayed ceiling accents; to the left you will find your first bathroom and spacious indoor laundry room. Venturing further into the home you will find 2 additional bedrooms and shared bathroom featuring quartz countertops, 36” vanity, plenty of storage space and a walk-in shower. The home then opens out onto an expansive open-plan space containing the living room, dining room and kitchen. The kitchen is highlighted by ample countertop space with center island, custom bright wood cabinetry with underlighting, custom backsplash and the latest stainless-steel appliances. The living room is also highlighted with trayed ceilings, to the right of the living room, we are greeted by the gorgeous master suite presenting its own attached bathroom, walk-in closet, trayed ceiling accent and plenty of natural lighting. The master bathroom is complete with large walk-in shower, double sink, matching quartz countertops and storage closet. Stepping through the double sliding glass door onto your covered screened in patio, the first thing you will notice is the breath-taking view of the water. Enjoy watching the sunrise and set from the comfort of your own home, roasting marshmallows in your built-in Fire-Pit and unwind at the end of a long day in your hot water jacuzzi overlooking the beautiful view. You will love the St. Cloud area: surrounding the massive Lake Toho, this historic Florida town offers top-rated schools, avenues full of local shops and businesses, all with a prime location for accessing all of Central Florida's most popular attractions!

    Zillow last checked:

    Listing updated:

    Listing Provided by:

    Janine Rombouts, PA 407-409-6562,

    EXP REALTY LLC 407-846-0940

    Bought with:

    Amy Phillips, 3425973

    CALL IT CLOSED INTL REALTY

    Source: Stellar MLS,MLS#: S5119179MLS LogoOriginating MLS: Osceola

    Facts & features

    Interior

    Bedrooms & bathrooms
    • Bedrooms: 4
    • Bathrooms: 3
    • Full bathrooms: 2
    • 1/2 bathrooms: 1
    Primary bedroom
    • Features: Walk-In Closet(s)
    • Level: First
    • Dimensions: 19x13
    Bedroom 2
    • Features: Built-in Closet
    • Level: First
    • Dimensions: 12.5x11
    Bedroom 3
    • Features: Built-in Closet
    • Level: First
    • Dimensions: 12.5x11
    Bathroom 4
    • Features: Built-in Closet
    • Level: First
    • Dimensions: 12.5x11
    Kitchen
    • Features: Pantry
    • Level: First
    • Dimensions: 20x12
    Living room
    • Level: First
    • Dimensions: 20x17
    Heating
    • Electric
    Cooling
    • Central Air
    Appliances
    • Included: Dishwasher, Disposal, Microwave, Range, Refrigerator
    • Laundry: Inside
    Features
    • Open Floorplan, Primary Bedroom Main Floor
    • Flooring: Carpet, Porcelain Tile
    • Doors: Sliding Doors
    • Windows: Window Treatments
    • Has fireplace: No
    Interior area
    • Total structure area: 2,686
    • Total interior livable area: 2,144 sqft

    Property

    Parking
    • Total spaces: 2
    • Parking features: Driveway
    • Attached garage spaces: 2
    • Has uncovered spaces: Yes
    Features
    • Levels: One
    • Stories: 1
    • Patio & porch: Rear Porch, Screened
    • Exterior features: Irrigation System, Sidewalk, Sprinkler Metered
    • Has spa: Yes
    • Spa features: Above Ground
    • Has view: Yes
    • View description: Water
    • Water view: Water
    Lot
    • Size: 7,405 sqft
    • Residential vegetation: Mature Landscaping
    Details
    • Parcel number: 082631397300011100
    • Zoning: RESI
    • Special conditions: None

    Construction

    Type & style
    • Home type: SingleFamily
    • Property subtype: Single Family Residence
    Materials
    • Block
    • Foundation: Slab
    • Roof: Shingle
    Condition
    • New construction: No
    • Year built: 2020

    Utilities & green energy

    • Sewer: Public Sewer
    • Water: Public
    • Utilities for property: Cable Connected, Electricity Connected, Public, Sewer Connected

    Community & neighborhood

    Community
    • Community features: Playground, Pool
    Location
    • Region: Saint Cloud
    • Subdivision: LIVE OAK LAKE PH 1

    HOA & financial

    HOA
    • Has HOA: Yes
    • HOA fee: $85 monthly
    • Association name: evergreen lifestyle management
    • Association phone: 778-221-6919
    Other fees
    • Pet fee: $0 monthly
    Other financial information
    • Total actual rent: 0

    Other

    Other facts
    • Listing terms: Cash,Conventional,FHA,VA Loan
    • Ownership: Fee Simple
    • Road surface type: Paved, Asphalt

    Price history

    DateEventPrice
    2/25/2025Sold$430,000-4.2%$201/sqft
    Source: Stellar MLS #S5119179 Report a problem
    1/27/2025Pending sale$449,000$209/sqft
    Source: Stellar MLS #S5119179 Report a problem
    1/23/2025Listed for sale$449,000-3.4%$209/sqft
    Source: Stellar MLS #S5119179 Report a problem
    12/5/2024Listing removed$464,999$217/sqft
    Source: Stellar MLS #S5104685 Report a problem
    11/21/2024Price change$464,999-1.1%$217/sqft
    Source: Stellar MLS #S5104685 Report a problem
    10/16/2024Listed for sale$469,999-1.1%$219/sqft
    Source: Stellar MLS #S5104685 Report a problem
    8/26/2024Listing removed$474,999$222/sqft
    Source: Stellar MLS #S5104685 Report a problem
    8/14/2024Listed for sale$474,999$222/sqft
    Source: Stellar MLS #S5104685 Report a problem
    7/31/2024Pending sale$474,999$222/sqft
    Source: Stellar MLS #S5104685 Report a problem
    7/2/2024Price change$474,999-4.8%$222/sqft
    Source: Stellar MLS #S5104685 Report a problem
    5/23/2024Price change$499,000-5%$233/sqft
    Source: Stellar MLS #S5104685 Report a problem
    5/9/2024Listed for sale$525,000+1%$245/sqft
    Source: Stellar MLS #S5104685 Report a problem
    4/29/2022Sold$520,000+5.1%$243/sqft
    Source: eXp Realty #74911951 Report a problem
    3/29/2022Pending sale$495,000$231/sqft
    Source: Stellar MLS #S5064607 Report a problem
    3/23/2022Listed for sale$495,000+44.5%$231/sqft
    Source: Stellar MLS #S5064607 Report a problem
    7/24/2020Sold$342,500$160/sqft
    Source: Public Record Report a problem

    Public tax history

    YearProperty taxesTax assessment
    2025$6,847 +24.9%$382,300 -3.6%
    2024$5,480 -6.3%$396,700 +6%
    2023$5,850 +42.6%$374,400 +5.8%
    2022$4,102 +0.6%$353,800 +24.6%
    2021$4,076 +474.4%$283,900 +473.5%
    2020$710 +9.2%$49,500 +12.5%
    2019$650 $44,000

    Find assessor info on the county website

    Neighborhood: 34771

    Nearby schools

    GreatSchools rating
    Schools provided by the listing agent
    • Middle: Harmony Middle
    • High: Harmony High

    Source: Stellar MLS. This data may not be complete. We recommend contacting the local school district to confirm school assignments for this home.

    Get a cash offer in 3 minutes
    Find out how much your home could sell for in as little as 3 minutes with a no-obligation cash offer.
    Estimated market value
    $408,100
    Get a cash offer in 3 minutes
    Find out how much your home could sell for in as little as 3 minutes with a no-obligation cash offer.
    Estimated market value
    $408,100