Skip main navigation
Sold for $280,000
  • $280,000

    639 HEARTWELL DR, POINCIANA, FL 34759

    2beds
    1,467sqft
    Single Family Residence
    Built in 2002
    8,564 Square Feet Lot
    $280,100 Zestimate®
    $191/sqft
    $2,073 Estimated rent

    Home value

    $280,100

    $258,000 - $303,000

    $2,073/mo

    Zestimate® history
    Loading
    Loading...

    Owner options

    List your home for rent

    $2,073/mo

    Rent Zestimate®

    Find your next renter with Zillow Rental Manager. Plus, with online applications, you can quickly screen prospective tenants – for free.

    Learn more

    $2,073/mo

    Rent Zestimate®

    Refinance and save

    $2,315/mo

    Est. payment

    Refinancing to a lower rate could help reduce your monthly payments and save thousands over the life of the loan.

    See today's rates

    $2,315/mo

    Est. payment

    Explore your selling options

    Work with a Zillow partner agent

    Leverage their expertise and Zillow's premium Showcase listings to get your home seen by more buyers.

    Get started

    List with your own agent

    Get your home in front of millions of buyers by listing it on Zillow.

    Learn how to do it

    Sell it yourself

    Take full control of how buyers see your home on Zillow by listing For Sale by Owner (FSBO).

    List your home

    What's special

    Screened and extended lanaiUpdated lightingCharming bay windowSplit-bedroom design ensures privacyBright and invitingAdditional linen storageSpacious primary suite
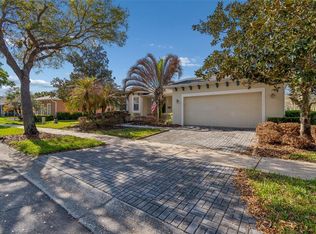
    Bright and inviting, this popular Allegro model offers 2 bedrooms, 2 bathrooms, plus a versatile DEN that can easily serve as a third bedroom, office, or media space. The ROOF was replaced 2016. HVAC was replaced in 2022. The open-concept layout is filled with natural light and features CERAMIC TILE FLOORSN and elegant CROWN MOLDING throughout the main living areas. The well-appointed kitchen includes 42-inch cabinetry, convenient PULL-OUT SHELVES, a breakfast bar with PENDANT LIGHTING, closet pantry, and quality appliances, making it both functional and stylish. The spacious PRIMARY SUITE boasts a charming BAY WINDOW, walk-in closet, additional linen storage, and warm WOOD FLOORING, while the ENSUITE BATH features a WALK-IN SHOWER, raised vanity, and updated lighting. A split-bedroom design ensures privacy, with the guest bedroom and full second bath tucked away on the opposite side of the home. Step outside to the SCREENED AND EXTENDED lanai, where you’ll find a private SPOOL with a soothing WATERFALL feature and serene green space views — perfect for relaxing or entertaining. Recent updates include REPLACEMENT LANAI SCREENS in 2022, freshly painted LANAI DECK in 2025, and a BOSCH DISHWASHER INSTALLED IN 2022. EXTERIOR painted in 2024. Separate laundry room with WASHER and Dryer included in sale. TWO CAR GARAGE features a new garage DOOR MOTOR installed in 2025. UPGRADED LIGHTS AND FANS. Call today to schedule your private appointment and start enjoying your retirement years in an award-winning 55+ community with endless opportunities to stay active, make new friends, and enjoy a true resort-style lifestyle every day. The HOA: - maintains the LANDSCAPING & IRRIGATION systems in the common areas as well as at individual homesites - maintains the roads throughout the community - PROVIDES SECURITY with gate guards and mobile patrols including the Polk County Sheriff - allows AUTOMATED GATE ACCESS for residents via license plate readers - provides residents with Fiber Optic Internet & TV service.***Poinciana Lakes Plaza is a MAJOR NEW SHOPPING CENTER directly across from the Solivita Main Gate. It features Sprouts Grocery, TJ MAXX, Ross, Burlington, Rack Room Shoes, 5 Below, Ulta, Outback, First Watch, 5 Guys, Panda Express, Bojangles, Jersey Mike's Subs, 5 Guys, Papa John's Pizza, Burrito Bar, Cold Stone Creamery, Urgent Care, Dentist, Hand & Stone Massage, America's Best Eyeglasses, Crunch Fitness, Hair Cuttery, Petco, TD Bank, Verizon Mobile, PLUS MORE TO COME.***

    Zillow last checked:

    Listing updated:

    Listed by:

    Yamile Osorio Varrone 315-534-1966,

    BORCHINI REALTY 407-791-1789

    Bought with:

    Gloria Cherry, 3019217

    BELLA VERDE REALTY LLC

    Source: Stellar MLS,MLS#: S5149311MLS LogoOriginating MLS: Osceola

    Facts & features

    Interior

    Bedrooms & bathrooms
    • Bedrooms: 2
    • Bathrooms: 2
    • Full bathrooms: 2
    Primary bedroom
    • Description: Room4
    • Features: Ceiling Fan(s), Shower No Tub, En Suite Bathroom, Water Closet/Priv Toilet, Walk-In Closet(s)
    • Level: First
    • Area: 195 Square Feet
    • Dimensions: 15x13
    Bedroom 2
    • Description: Room5
    • Features: Ceiling Fan(s), Walk-In Closet(s)
    • Level: First
    • Area: 103 Square Feet
    • Dimensions: 10x10.3
    Balcony porch lanai
    • Description: Room7
    • Features: Ceiling Fan(s)
    • Level: First
    • Area: 225 Square Feet
    • Dimensions: 15x15
    Den
    • Description: Room6
    • Features: Ceiling Fan(s)
    • Level: First
    • Area: 153.4 Square Feet
    • Dimensions: 11.8x13
    Dining room
    • Description: Room3
    • Level: First
    • Area: 129.28 Square Feet
    • Dimensions: 12.8x10.1
    Great room
    • Description: Room1
    • Features: Ceiling Fan(s)
    • Level: First
    • Area: 227.55 Square Feet
    • Dimensions: 12.3x18.5
    Kitchen
    • Description: Room2
    • Features: Breakfast Bar, Pantry
    • Level: First
    • Area: 142.9 Square Feet
    • Dimensions: 12.11x11.8
    Heating
    • Central, Heat Pump
    Cooling
    • Central Air
    Appliances
    • Included: Dishwasher, Disposal, Dryer, Electric Water Heater, Microwave, Range, Refrigerator, Washer
    • Laundry: Inside, Laundry Room
    Features
    • Ceiling Fan(s), Crown Molding, Open Floorplan, Solid Surface Counters, Solid Wood Cabinets, Split Bedroom, Thermostat, Walk-In Closet(s)
    • Flooring: Ceramic Tile, Engineered Hardwood
    • Windows: Blinds
    • Has fireplace: No
    Interior area
    • Total structure area: 2,123
    • Total interior livable area: 1,467 sqft

    Property

    Parking
    • Total spaces: 2
    • Parking features: Driveway, Garage Door Opener
    • Attached garage spaces: 2
    • Has uncovered spaces: Yes
    Features
    • Levels: One
    • Stories: 1
    • Patio & porch: Covered, Front Porch, Rear Porch
    • Exterior features: Irrigation System, Lighting, Sidewalk
    • Has private pool: Yes
    • Pool features: Gunite, In Ground, Screen Enclosure
    • Has spa: Yes
    • Spa features: Heated, In Ground
    Lot
    • Size: 8,564 Square Feet
    • Features: In County, Landscaped, Level, Sidewalk
    • Residential vegetation: Mature Landscaping
    Details
    • Parcel number: 282723933961002170
    • Special conditions: None

    Construction

    Type & style
    • Home type: SingleFamily
    • Architectural style: Mediterranean
    • Property subtype: Single Family Residence
    Materials
    • Block, Stucco
    • Foundation: Slab
    • Roof: Shingle
    Condition
    • New construction: No
    • Year built: 2002
    Details
    • Builder model: ALLEGRO
    • Builder name: AV HOMES

    Utilities & green energy

    • Sewer: Public Sewer
    • Water: Public
    • Utilities for property: Electricity Connected, Fiber Optics, Private, Public, Sewer Connected, Sprinkler Recycled, Street Lights, Underground Utilities, Water Connected
    Green energy
    • Water conservation: Irrigation-Reclaimed Water

    Community & HOA

    Community
    • Features: Fishing, Association Recreation - Lease, Buyer Approval Required, Clubhouse, Deed Restrictions, Dog Park, Fitness Center, Gated Community - Guard, Golf Carts OK, Golf, Handicap Modified, Irrigation-Reclaimed Water, Park, Playground, Pool, Restaurant, Sidewalks, Special Community Restrictions, Tennis Court(s), Wheelchair Access
    • Security: Gated Community, Smoke Detector(s)
    • Pet fee: $0 monthly
    • Senior community: Yes
    • Subdivision: SOLIVITA PH 02B
    HOA
    • Has HOA: Yes
    • Amenities included: Basketball Court, Clubhouse, Elevator(s), Fence Restrictions, Fitness Center, Gated, Golf Course, Handicap Modified, Lobby Key Required, Park, Pickleball Court(s), Playground, Pool, Recreation Facilities, Sauna, Security, Shuffleboard Court, Spa/Hot Tub, Storage, Tennis Court(s), Trail(s), Vehicle Restrictions, Wheelchair Access
    • Services included: 24-Hour Guard, Community Pool, Internet, Maintenance Grounds, Pool Maintenance, Private Road, Recreational Facilities, Security
    • HOA fee: $442 monthly
    • HOA name: Lorrie Gutzmer
    • HOA phone: 863-701-2969
    Location
    • Region: Poinciana

    Financial & listing details

    • Price per square foot: $191/sqft
    • Tax assessed value: $227,675
    • Annual tax amount: $4,437
    • Date on market: 5/6/2026
    • Cumulative days on market: 6 days
    • Listing terms: Cash,Conventional,FHA,VA Loan
    • Ownership: Fee Simple
    • Total actual rent: 0
    • Electric utility on property: Yes
    • Road surface type: Paved, Asphalt

    Price history

    DateEventPrice
    6/15/2026Sold$280,000-1.8%$191/sqft
    Source: Stellar MLS #S5149311 Report a problem
    5/13/2026Pending sale$285,000$194/sqft
    Source: Stellar MLS #S5149311 Report a problem
    5/7/2026Listed for sale$285,000+16.3%$194/sqft
    Source: Stellar MLS #S5149311 Report a problem
    1/12/2022Sold$245,000+2.1%$167/sqft
    Source: Public Record Report a problem
    11/26/2021Pending sale$240,000$164/sqft
    Source: Stellar MLS #O5987461 Report a problem
    11/22/2021Listed for sale$240,000+37.1%$164/sqft
    Source: Stellar MLS #O5987461 Report a problem
    5/15/2015Sold$175,000$119/sqft
    Source: Stellar MLS #S4811992 Report a problem
    4/17/2015Pending sale$175,000$119/sqft
    Source: DAVIES REALTY, LLC #S4811992 Report a problem
    3/13/2015Listed for sale$175,000-0.5%$119/sqft
    Source: Visual Tour #S4811992 Report a problem
    6/18/2010Listing removed$175,900$120/sqft
    Source: Imagination Realty Inc #S4663305 Report a problem
    4/28/2010Price change$175,900-2.2%$120/sqft
    Source: Imagination Realty Inc #S4663305 Report a problem
    1/16/2010Listed for sale$179,900+5.8%$123/sqft
    Source: Imagination Realty Inc #S4663305 Report a problem
    1/2/2003Sold$170,000$116/sqft
    Source: Public Record Report a problem

    Public tax history

    YearProperty taxesTax assessment
    2025$2,954 -7.1%$227,675 -7.1%
    2024$3,181 -0.3%$244,996 +1%
    2023$3,189 +120.2%$242,612 +62.7%
    2022$1,448 -0.3%$149,121 +3%
    2021$1,452 +1%$144,778 +1.4%
    2020$1,438 -0.2%$142,779 +2.3%
    2019$1,441 -44.3%$139,569 +1.9%
    2018$2,586 +2.4%$136,967 +2.1%
    2017$2,525 +82.7%$134,150 +1.7%
    2016$1,382 +29%$131,967 +21.2%
    2015$1,071 -46.6%$108,845 +0.8%
    2014$2,005 +88.2%$107,981 +1.5%
    2013$1,066 +3.5%$106,385 +1.7%
    2012$1,029 -9.5%$104,607 -5.5%
    2011$1,138 -21.6%$110,638 -14.2%
    2010$1,451 -26%$128,938 -16.7%
    2009$1,962 -18.5%$154,714 -18.8%
    2008$2,406 $190,581
    2007-- --
    2006$3,114 --
    2005-- --
    2004$2,170 +7.1%--
    2003$2,027 +450%$121,100 +463.3%
    2002$369 $21,500
    Find assessor info on the county website

    Neighborhood: 34759

    Nearby schools

    GreatSchools rating
    Get a cash offer in 3 minutes
    Find out how much your home could sell for in as little as 3 minutes with a no-obligation cash offer.
    Estimated market value
    $280,100
    Get a cash offer in 3 minutes
    Find out how much your home could sell for in as little as 3 minutes with a no-obligation cash offer.
    Estimated market value
    $280,100