"PRICE ADJUSTMENT" Welcome to 537 Hatchwood Dr in Haines City, offering the space and privacy that is getting harder to find. Situated on approximately 1/2 acre of land, this property gives you room to spread out, park your toys, enjoy outdoor living, or create the backyard setup you have been looking for. Located in a quieter residential area with a more open, country-style feel, this home is ideal for buyers who want breathing room without being too far from town, shopping, schools, and major roadways. Whether you are looking for more yard space, less congestion, or a place with long-term potential, this property delivers a strong opportunity in a growing part of Central Florida. If you have been looking for a home with land, privacy, and room to make it your own, this one needs to be on your list.
Pending
Price cut: $11K (8/6)
$299,000
537 HATCHWOOD DRIVE, HAINES CITY, FL 33844
4beds
1,799sqft
Single Family Residence
Built in 2005
0.48 Acres Lot
$-- Zestimate®
$166/sqft
$30/mo HOA
What's special
- 70 days |
- 401 |
- 28 |
Zillow last checked:
Listing updated:
Listed by:
Ryan McEntee 407-716-3751,
EXP REALTY LLC 407-641-2808
Source: Stellar MLS,MLS#: O6416665 Originating MLS: Orlando Regional
Originating MLS: Orlando Regional
Facts & features
Interior
Bedrooms & bathrooms
- Bedrooms: 4
- Bathrooms: 2
- Full bathrooms: 2
Primary bedroom
- Features: Ceiling Fan(s), Dual Sinks, En Suite Bathroom, Exhaust Fan, Garden Bath, Walk-In Closet(s)
- Level: First
- Area: 221 Square Feet
- Dimensions: 17x13
Bedroom 2
- Features: Built-in Closet
- Level: First
- Area: 121 Square Feet
- Dimensions: 11x11
Kitchen
- Features: Storage Closet
- Level: First
- Area: 156 Square Feet
- Dimensions: 12x13
Living room
- Features: No Closet
- Level: First
- Area: 156 Square Feet
- Dimensions: 13x12
Heating
- Heat Pump
Cooling
- Central Air
Appliances
- Included: Dishwasher, Disposal, Electric Water Heater, Exhaust Fan, Microwave, Range, Refrigerator
- Laundry: Laundry Room
Features
- Cathedral Ceiling(s), Ceiling Fan(s), High Ceilings, Kitchen/Family Room Combo, Primary Bedroom Main Floor, Solid Wood Cabinets, Split Bedroom, Stone Counters, Thermostat, Walk-In Closet(s)
- Flooring: Ceramic Tile
- Doors: Sliding Doors
- Has fireplace: No
Interior area
- Total structure area: 1,799
- Total interior livable area: 1,799 sqft
Video & virtual tour
Property
Parking
- Total spaces: 2
- Parking features: Garage - Attached
- Attached garage spaces: 2
Features
- Levels: One
- Stories: 1
- Exterior features: Private Mailbox, Private Yard, Sidewalk
- Fencing: Fenced
Lot
- Size: 0.48 Acres
Details
- Parcel number: 282829935956001060
- Special conditions: None
Construction
Type & style
- Home type: SingleFamily
- Property subtype: Single Family Residence
Materials
- Block, Stucco
- Foundation: Slab
- Roof: Shingle
Condition
- New construction: No
- Year built: 2005
Utilities & green energy
- Sewer: Public Sewer
- Water: Public
- Utilities for property: Cable Connected, Electricity Connected, Phone Available, Sewer Connected, Water Connected
Community & HOA
Community
- Pet fee: $0 monthly
- Subdivision: HATCHWOOD ESTATES
HOA
- Has HOA: Yes
- HOA fee: $30 monthly
- HOA name: Empire Management Group
- HOA phone: 407-770-1748
Location
- Region: Haines City
Financial & listing details
- Price per square foot: $166/sqft
- Tax assessed value: $229,710
- Annual tax amount: $1,697
- Date on market: 6/18/2026
- Cumulative days on market: 48 days
- Listing terms: Cash,Conventional
- Ownership: Fee Simple
- Total actual rent: 0
- Electric utility on property: Yes
- Road surface type: Asphalt
Estimated market value
Not available
Estimated sales range
Not available
Not available
Price history
| Date | Event | Price |
|---|---|---|
| 8/10/2026 | Pending sale | $299,000$166/sqft |
Source: eXp Realty #O6416665 Report a problem | ||
| 8/6/2026 | Price change | $299,000-3.5%$166/sqft |
Source: eXp Realty #O6416665 Report a problem | ||
| 7/23/2026 | Listed for sale | $310,000$172/sqft |
Source: eXp Realty #O6416665 Report a problem | ||
| 7/17/2026 | Pending sale | $310,000$172/sqft |
Source:  Stellar MLS #O6416665 Report a problem Stellar MLS #O6416665 Report a problem | ||
| 7/17/2026 | Listed for sale | $310,000$172/sqft |
Source: eXp Realty #O6416665 Report a problem | ||
| 7/14/2026 | Pending sale | $310,000$172/sqft |
Source: Stellar MLS #O6416665 Report a problem | ||
| 7/1/2026 | Price change | $310,000-3.1%$172/sqft |
Source: eXp Realty #O6416665 Report a problem | ||
| 6/18/2026 | Listed for sale | $320,000+131.9%$178/sqft |
Source: Stellar MLS #O6416665 Report a problem | ||
| 9/15/2016 | Sold | $138,000-3.8%$77/sqft |
Source: Public Record Report a problem | ||
| 8/12/2016 | Pending sale | $143,500$80/sqft |
Source: HEARTLAND RLTY PROP MGMT & SAL #P4711122 Report a problem | ||
| 7/7/2016 | Listed for sale | $143,500-19.3%$80/sqft |
Source: HEARTLAND RLTY PROP MGMT & SAL #P4711122 Report a problem | ||
| 6/24/2016 | Listing removed | $1,150+15.6%$1/sqft |
Source: HEARTLAND RLTY PROP MGMT & SAL #P4710857 Report a problem | ||
| 5/31/2013 | Listing removed | $995$1/sqft |
Source: HEARTLAND RLTY PROP MGMT & SAL #P4625057 Report a problem | ||
| 4/13/2013 | Listed for rent | $995$1/sqft |
Source: HEARTLAND RLTY PROP MGMT & SAL #P4625057 Report a problem | ||
| 10/5/2005 | Sold | $177,900$99/sqft |
Source: Public Record Report a problem | ||
Public tax history
| Year | Property taxes | Tax assessment |
|---|---|---|
| 2025 | $937 +5.2% | $146,488 +2.9% |
| 2024 | $890 +4.6% | $142,360 +3% |
| 2023 | $852 -2.4% | $138,214 +3% |
| 2022 | $873 +1.2% | $134,188 +3% |
| 2021 | $862 +1.5% | $130,280 +1.4% |
| 2020 | $849 +2.1% | $128,481 +2.3% |
| 2019 | $832 -33.2% | $125,592 +1.9% |
| 2018 | $1,245 +3.3% | $123,250 +2.9% |
| 2017 | $1,206 -21.7% | $119,736 +23% |
| 2016 | $1,539 +8.4% | $97,309 +10% |
| 2015 | $1,419 -5% | $88,463 +10% |
| 2014 | $1,494 +24.6% | $80,421 +10% |
| 2013 | $1,199 +17.3% | $73,110 +10% |
| 2012 | $1,023 -6% | $66,464 -4.9% |
| 2011 | $1,087 -20.8% | $69,868 -19.2% |
| 2010 | $1,372 -32.3% | $86,514 -28% |
| 2009 | $2,027 -24.3% | $120,138 -29.6% |
| 2008 | $2,678 | $170,569 |
| 2007 | -- | -- |
| 2006 | $2,768 | -- |
| 2005 | -- | -- |
Find assessor info on the county website
Monthly payment
Est. payment
Payment breakdown
Explore the cost of this home by adjusting the details. Changes won't be saved.Climate risks
Neighborhood: 33844
Nearby schools
GreatSchools rating
- 2/10Sandhill Elementary SchoolGrades: PK-5Distance: 2.1 mi
- 3/10Lake Marion Creek Elementary SchoolGrades: 6-8Distance: 3.1 mi
- 3/10Haines City Senior High SchoolGrades: PK,9-12Distance: 6.9 mi
Schools provided by the listing agent
- Elementary: Sandhill Elem
- Middle: Lake Marion Creek Middle
- High: Haines City Senior High
Source: Stellar MLS. This data may not be complete. We recommend contacting the local school district to confirm school assignments for this home.
- $334,5004 bd2 ba1.8k sqft541 Hatchwood Dr, Haines City, FL 33844Sold

- $347,8004 bd2 ba2.2k sqft533 Hatchwood Dr, Haines City, FL 33844Off Market
- $304,0004 bd2 ba1.8k sqft140 Sanderling Dr, Haines City, FL 33844Off Market
- $---- bd-- ba-- sqftHatchwood Dr, Haines City, FL 33844Off Market
- $---- bd-- ba-- sqftHatchwood Dr, Haines City, FL 33844Off Market
- $---- bd-- ba-- sqftHatchwood Dr, Haines City, FL 33844Off Market
- $---- bd-- ba-- sqftHatchwood Dr, Haines City, FL 33844Off Market
- $291,5004 bd2 ba1.8k sqft136 Sanderling Dr, Haines City, FL 33844Off Market
A local agent can set up tours, give advice and negotiate with sellers.
Similar homes
- $320,0004 bd3 ba2k sqft1817 HUDSON DRIVE, POINCIANA, FL 34759For Sale
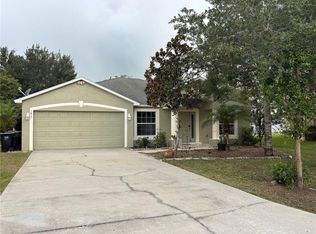
 MLS ID #S5156153, Gladys Thayer, PA, REMAX PREMIER PROPERTIES. Stellar MLS
 - $294,9903 bd2 ba1.5k sqft402 OHIO WAY, KISSIMMEE, FL 34759For Sale
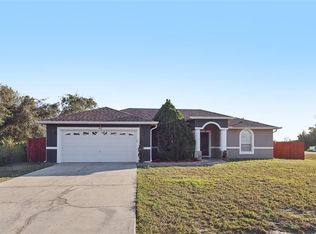 MLS ID #S5151059, Jose Hooker-Gomez, CHARLES RUTENBERG REALTY ORLANDO. Stellar MLS
 - $284,5004 bd3 ba2k sqft948 CHANLER DRIVE, HAINES CITY, FL 33844For Sale
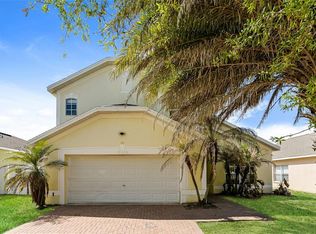 MLS ID #O6393676, Blake Keathley, EVERYSTATE INC.. Stellar MLS
 - $306,9004 bd2 ba1.8k sqft284 CITRUS POINTE DRIVE, HAINES CITY, FL 33844For Sale
 MLS ID #O6425707, Sean McCartney, PRISTINE FLORIDA PROPERTIES LLC. Stellar MLS
 - $288,3503 bd2 ba1.4k sqft432 BARLYN AVENUE, HAINES CITY, FL 33844For SaleMLS ID #R4911093, Junio Jean Charles, EASY REALTY. Stellar MLS
- $254,9004 bd2 ba1.5k sqft449 DANUBE DRIVE, KISSIMMEE, FL 34759For SaleMLS ID #O6417249, Robert Salmons, ENTERA REALTY LLC. Stellar MLS
- $277,5003 bd2 ba1.8k sqft1729 CANAAN LOOP, DUNDEE, FL 33838For SaleMLS ID #O6405394, Josue Soto, EXP REALTY LLC. Stellar MLS
- $303,0003 bd2 ba1.3k sqft125 TANAGER STREET, HAINES CITY, FL 33844For SaleMLS ID #O6422480, Maribell Cruz, LPT REALTY, LLC. Stellar MLS
- $285,0004 bd2 ba1.8k sqft1966 WHITE HAWK WAY, WINTER HAVEN, FL 33881For SaleMLS ID #TB8521417, Bobbie Bryant, BETTERLIFE REAL ESTATE, LLC. Stellar MLS
- $270,0003 bd2 ba1.7k sqft842 GILA WAY, KISSIMMEE, FL 34759For SaleMLS ID #O6397336, Nisreen Wahieb, LPT REALTY, LLC. Stellar MLS
- $242,0003 bd2 ba1.5k sqft1906 LAKEVIEW WAY, KISSIMMEE, FL 34759For SaleMLS ID #TB8512319, Cheryl Kypreos, HOMESMART. Stellar MLS
- $274,9993 bd2 ba1.4k sqft1038 SUFFRAGETTE CIRCLE, HAINES CITY, FL 33844For SaleMLS ID #O6363173, Jeavanna Lanza PA, EXP REALTY LLC. Stellar MLS
- $314,0003 bd2 ba1.5k sqft1055 HARBOR RIDGE DRIVE, POINCIANA, FL 34759For SaleMLS ID #S5155290, Stan Wilson, PELLEGO, LLC. Stellar MLS
- $299,9953 bd2 ba1.4k sqft1200 Wahneta Dr, Poinciana, FL 34759For SaleMLS ID #1082424, Lina Maria Alvarez. Space Coast AOR
- $329,9003 bd2 ba1.6k sqft2505 BAKER AVENUE E, HAINES CITY, FL 33844For SaleMLS ID #G5113397, Joe Cooper, COOPER HOMEFRONT REALTY. Stellar MLS
- $269,9004 bd2 ba1.5k sqft780 OVERLOOK GROVE DRIVE, WINTER HAVEN, FL 33884For SaleMLS ID #L4960255, Cyleste Goodson, FLORIDA REAL ESTATE COMPANY. Stellar MLS
- $285,0004 bd3 ba1.5k sqft617 PARAKEET COURT, KISSIMMEE, FL 34759For SaleMLS ID #O6384590, Zaina Battah, UNITED REAL ESTATE PREFERRED. Stellar MLS
- $299,9004 bd2 ba1.8k sqft996 SUMMER GLEN DRIVE, WINTER HAVEN, FL 33880For SaleMLS ID #O6412843, Robert Salmons, ENTERA REALTY LLC. Stellar MLS
- $300,0004 bd2 ba1.7k sqft1147 DONCASTER COURT, KISSIMMEE, FL 34758For SaleMLS ID #O6422439, Milord Laguerre, CENTRIC REALTY SERVICES LLC. Stellar MLS
- $268,0003 bd2 ba1.5k sqft1125 BELFAST PLACE, HAINES CITY, FL 33844For SaleMLS ID #O6422556, Anastasiia Zbihla, KELLER WILLIAMS REALTY AT THE LAKES. Stellar MLS
