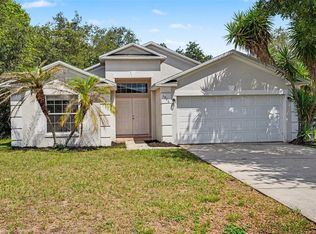
MOVE-IN READY & PRICED TO SELL! This 2,128 sq ft POOL home sits on .26 acres and is fully fenced. The open concept interior is entirely renovated and has 2 full bathrooms, 4 spacious bedrooms, and another room that is currently being utilized as an office but can easily be converted to a 5th bedroom! The 2 car garage has plenty of storage space and shelving and a recently installed EV charger. The backyard has a large open lawn area, a shed, and a screened in pool as well as a LARGE screened in porch with a TV perfect for weekend BBQs and get togethers! The exterior also boasts a 2020 roof with PAID-OFF SOLAR PANELS! Schedule your showing today and see for yourself how the seller spared no expense in renovating this home! Some upgrades and updates include: PAID OFF SOLAR PANELS (yes- that is a $33/month electric bill) new SMART garage door with new EV charger installed Brand new Hot Water Heater HVAC 2021 Kitchen and Master bath Renovation Additional room constructed- currently utilized as an office but can be converted to a 5th bedroom by adding a closet Stainless steel smart appliances Newer Washer & Dryer and; The HOA fee includes cable TV & internet automatically! Come see it to believe it! Not only is this home incredibly close to schools, but the Association Amenities are plentiful! Just to name a few amenities offered by the community: Fitness Center plus an indoor basketball court TWO pools (Community and Competition) TWO dog parks (One in Village 7 and One in Village 1) THREE community/event centers (Anthony DePalma Center ,The Poinciana Community Center and MJA Center) ELEVEN parks (Basketball Softball Tennis Football Volleyball Soccer Pickle Ball Hand Ball, Playgrounds, Marina)
Sold for $353,000
$353,000
1905 Lakeview Ln, Poinciana, FL 34759
4beds
2,128sqft
Single Family Residence
Built in 2005
0.26 Acres Lot
$356,200 Zestimate®
$166/sqft
$2,319 Estimated rent
Home value
$356,200
$338,000 - $374,000
$2,319/mo
Zestimate® history
Owner options
List your home for rent
$2,319/mo
Rent Zestimate®
Find your next renter with Zillow Rental Manager. Plus, with online applications, you can quickly screen prospective tenants – for free.
$2,319/mo
Rent Zestimate®
Refinance and save
$2,471/mo
Est. payment
Refinancing to a lower rate could help reduce your monthly payments and save thousands over the life of the loan.
$2,471/mo
Est. payment
Explore your selling options
Work with a Zillow partner agent
Leverage their expertise and Zillow's premium Showcase listings to get your home seen by more buyers.
Get startedList with your own agent
Get your home in front of millions of buyers by listing it on Zillow.
Learn how to do itSell it yourself
Take full control of how buyers see your home on Zillow by listing For Sale by Owner (FSBO).
List your homeWhat's special
Zillow last checked:
Listing updated:
Listed by:
Victoria King 813-853-8548,
AUSTIN DEANE REALTY INC 863-698-2329
Bought with:
Martha Espinel, 3181522
ORIGINAL REALTY LLC
Source: Stellar MLS,MLS#: L4946986 Originating MLS: Lakeland
Originating MLS: Lakeland
Facts & features
Interior
Bedrooms & bathrooms
- Bedrooms: 4
- Bathrooms: 2
- Full bathrooms: 2
Rooms
- Room types: Den/Library/Office
Primary bedroom
- Features: Ceiling Fan(s), En Suite Bathroom, Dual Closets
- Level: First
- Dimensions: 12x18
Bedroom 2
- Features: Ceiling Fan(s), Built-in Closet
- Level: First
- Dimensions: 10x10
Bedroom 3
- Features: Ceiling Fan(s), Built-in Closet
- Level: First
- Dimensions: 10x13
Bedroom 4
- Features: Ceiling Fan(s), Built-in Closet
- Level: First
- Dimensions: 10x13
Primary bathroom
- Features: Dual Sinks, Exhaust Fan, Rain Shower Head, Tub with Separate Shower Stall, Water Closet/Priv Toilet, Window/Skylight in Bath, No Closet
- Level: First
- Dimensions: 12x9
Bathroom 2
- Features: Single Vanity, Tub With Shower, Window/Skylight in Bath, No Closet
- Level: First
- Dimensions: 5x9
Balcony porch lanai
- Level: First
- Dimensions: 18x22
Dinette
- Level: First
- Dimensions: 13x12
Kitchen
- Features: Breakfast Bar, Pantry, Kitchen Island, Stone Counters
- Level: First
- Dimensions: 13x14
Living room
- Features: Ceiling Fan(s)
- Level: First
- Dimensions: 20x16
Office
- Features: No Closet
- Level: First
- Dimensions: 9x13
Heating
- Central, Electric, Heat Pump, Solar
Cooling
- Central Air
Appliances
- Included: Dishwasher, Dryer, Electric Water Heater, Exhaust Fan, Microwave, Range, Refrigerator, Washer
- Laundry: Inside
Features
- Cathedral Ceiling(s), Ceiling Fan(s), Eating Space In Kitchen, Kitchen/Family Room Combo, Living Room/Dining Room Combo, Open Floorplan, Primary Bedroom Main Floor, Smart Home, Solid Wood Cabinets, Split Bedroom, Stone Counters, Thermostat, Walk-In Closet(s)
- Flooring: Tile
- Doors: Sliding Doors
- Windows: Blinds
- Has fireplace: No
Interior area
- Total structure area: 2,532
- Total interior livable area: 2,128 sqft
Property
Parking
- Total spaces: 2
- Parking features: Driveway, Electric Vehicle Charging Station(s), Ground Level, Off Street, On Street
- Attached garage spaces: 2
- Has uncovered spaces: Yes
- Details: Garage Dimensions: 20x20
Features
- Levels: One
- Stories: 1
- Patio & porch: Front Porch, Rear Porch, Screened
- Exterior features: Lighting, Private Mailbox, Rain Gutters, Storage
- Has private pool: Yes
- Pool features: Gunite, Heated, In Ground, Screen Enclosure
- Fencing: Vinyl
- Has view: Yes
- View description: Pool
Lot
- Size: 0.26 Acres
- Features: Cleared, Cul-De-Sac
Details
- Additional structures: Shed(s)
- Parcel number: 282803934760039110
- Lease amount: $0
- Zoning: PUD
- Special conditions: None
Construction
Type & style
- Home type: SingleFamily
- Property subtype: Single Family Residence
Materials
- Block, Stucco
- Foundation: Block
- Roof: Shingle
Condition
- Completed
- New construction: No
- Year built: 2005
Utilities & green energy
- Electric: Photovoltaics Seller Owned
- Sewer: Public Sewer
- Water: Public
- Utilities for property: BB/HS Internet Available, Electricity Connected, Public, Sewer Connected, Solar, Water Connected
Green energy
- Energy efficient items: HVAC, Lighting, Roof, Water Heater
- Energy generation: Solar
Community & HOA
Community
- Features: Deed Restrictions, Park, Pool, Sidewalks
- Security: Security Fencing/Lighting/Alarms, Security System Owned, Smoke Detector(s)
- Pet fee: $0 monthly
- Subdivision: POINCIANA NEIGHBORHOOD 5 VILLAGE 7
HOA
- Has HOA: Yes
- Amenities included: Fitness Center, Park, Pool, Recreation Facilities
- Services included: Cable TV, Internet
- HOA fee: $85 monthly
- HOA name: First Service Residential
- HOA phone: 866-378-1099
- Second HOA name: Association of Poinciana Villages
- Second HOA phone: 863-427-0900
Location
- Region: Poinciana
Financial & listing details
- Price per square foot: $166/sqft
- Tax assessed value: $282,874
- Annual tax amount: $3,679
- Date on market: 8/30/2024
- Cumulative days on market: 20 days
- Listing terms: Cash,Conventional,FHA,VA Loan
- Ownership: Fee Simple
- Total actual rent: 0
- Electric utility on property: Yes
- Road surface type: Asphalt
Price history
| Date | Event | Price |
|---|---|---|
| 10/28/2024 | Sold | $353,000+0.9%$166/sqft |
Source:  Stellar MLS #L4946986 Report a problem Stellar MLS #L4946986 Report a problem | ||
| 9/20/2024 | Pending sale | $349,999$164/sqft |
Source: Stellar MLS #L4946986 Report a problem | ||
| 8/30/2024 | Listed for sale | $349,999+12.9%$164/sqft |
Source: Stellar MLS #L4946986 Report a problem | ||
| 3/23/2023 | Sold | $310,000-6.1%$146/sqft |
Source: Public Record Report a problem | ||
| 2/24/2023 | Pending sale | $329,999$155/sqft |
Source: Stellar MLS #O6091064 Report a problem | ||
| 2/19/2023 | Listed for sale | $329,999+140.2%$155/sqft |
Source: Stellar MLS #O6091064 Report a problem | ||
| 3/23/2005 | Sold | $137,400$65/sqft |
Source: Public Record Report a problem | ||
Public tax history
| Year | Property taxes | Tax assessment |
|---|---|---|
| 2025 | $3,149 -11.9% | $282,874 +2.7% |
| 2024 | $3,574 +6.4% | $275,305 +14.9% |
| 2023 | $3,358 +8.7% | $239,597 +10% |
| 2022 | $3,089 +12.6% | $217,815 +10% |
| 2021 | $2,744 +4.6% | $198,014 +5.5% |
| 2020 | $2,622 +354.7% | $187,642 +136.1% |
| 2019 | $577 -41.1% | $79,489 +1.9% |
| 2018 | $980 +3.7% | $78,007 +2.1% |
| 2017 | $944 +75.4% | $76,403 +2.1% |
| 2016 | $538 -2.6% | $74,832 +0.7% |
| 2015 | $553 -34% | $74,312 +0.8% |
| 2014 | $838 +49.7% | $73,722 +1.5% |
| 2013 | $560 +2.5% | $72,633 +1.7% |
| 2012 | $546 -1.6% | $71,419 -0.1% |
| 2011 | $555 -4.3% | $71,510 -2.5% |
| 2010 | $580 -63.1% | $73,357 -44.3% |
| 2009 | $1,571 -36.5% | $131,632 -32.4% |
| 2008 | $2,473 | $194,801 |
| 2007 | -- | -- |
| 2006 | $2,472 | -- |
| 2005 | -- | -- |
| 2004 | $100 +50% | -- |
| 2003 | $67 -2.4% | $4,000 |
| 2002 | $69 -21.3% | $4,000 -21.3% |
| 2001 | $87 | $5,080 |
Find assessor info on the county website
Neighborhood: 34759
Nearby homes
- $302,0003 bd2 ba2.6k sqft1907 Lakeview Ln, Poinciana, FL 34759Off Market
- $265,3003 bd2 ba1.8k sqft1903 Lakeview Ln, Poinciana, FL 34759Off Market
- $245,0003 bd2 ba1.5k sqft1906 Lakeview Way, Poinciana, FL 34759For Sale
- $301,8004 bd2 ba1.8k sqft1904 Lakeview Way, Poinciana, FL 34759Off Market
- $287,0000.479 Acres1909 Lakeview Ln, Poinciana, FL 34759Off Market
- $279,2004 bd2 ba1.5k sqft1910 Lakeview Ln, Poinciana, FL 34759Off Market
- $287,2004 bd2 ba1.6k sqft1901 Lakeview Ln, Poinciana, FL 34759Off Market
- $255,1004 bd2 ba1.6k sqft1865 Manitoba Ct, Poinciana, FL 34759Off Market
Nearby schools
GreatSchools rating
- 5/10Laurel Elementary SchoolGrades: PK-5Distance: 1.3 mi
- 3/10Lake Marion Creek Elementary SchoolGrades: 6-8Distance: 0.2 mi
- 3/10Haines City Senior High SchoolGrades: PK,9-12Distance: 6.4 mi
Schools provided by the listing agent
- Elementary: Dundee Elem
- Middle: Dundee Ridge Middle
- High: Haines City Senior High
Source: Stellar MLS. This data may not be complete. We recommend contacting the local school district to confirm school assignments for this home.
Get a cash offer in 3 minutes
Find out how much your home could sell for in as little as 3 minutes with a no-obligation cash offer.
Estimated market value
$356,200
Get a cash offer in 3 minutes
Find out how much your home could sell for in as little as 3 minutes with a no-obligation cash offer.
Estimated market value
$356,200
- Florida
- Polk County
- Poinciana
- 34759
- 1905 Lakeview Ln
Nearby cities
Nearby zip codes
Other Poinciana Topics
