USDA FINANCING ELIGIBLE - GREAT OPPORTUNITY! No Money Down if Eligible! Tucked away at the back of Orchid Terrace, 1105 Catskill Drive offers the kind of privacy that is hard to find in newer construction communities. This single-story, three-bedroom, two-bath home spans 1,431 square feet and is perfectly positioned with no rear neighbors and protected open space to the right that cannot be built on, creating the feel of an oversized side yard and long-term seclusion. The setting alone makes this property stand out within the neighborhood. Inside, the open-concept floor plan creates a seamless flow between the kitchen, dining, and living areas, making it ideal for both everyday living and entertaining. While the home was built by the builder with a great foundation, the current owners thoughtfully elevated the interior so the next owner does not have to. The kitchen features upgraded quartz countertops, an updated backsplash, and updated sink fixtures, along with modernized lighting and accessories throughout. Custom built-in shelving adds both style and functionality, and the primary suite has been enhanced with custom closet built-ins and an upgraded vanity sink. There is no carpet in the primary bedroom, offering a cleaner, more contemporary feel. These details may seem small, but they are the upgrades that add up quickly and have already been completed for you. Orchid Terrace is a newer community offering residents access to amenities including a community pool and playground, providing recreation without the maintenance. The location in Haines City places you within close proximity to Highway 27 and I-4 for easy commuting, just a short drive to Posner Park shopping and dining, AdventHealth Heart of Florida, and Lake Eva Community Park. Walt Disney World and other major Central Florida attractions are also within a convenient drive, making this home ideal as a primary residence, second home, or investment opportunity. Whether you are searching for privacy, move-in-ready upgrades, or a low-maintenance lifestyle in a growing Central Florida corridor, 1105 Catskill Drive delivers value, comfort, and long-term appeal. USDA FINANCING ELIGIBLE - GREAT OPPORTUNITY! No Money Down if Eligible!
Sold for $290,000
$290,000
1105 CATSKILL DRIVE, HAINES CITY, FL 33844
3beds
1,431sqft
Single Family Residence
Built in 2021
5,536 Square Feet Lot
$289,100 Zestimate®
$203/sqft
$2,202 Estimated rent
Home value
$289,100
$266,000 - $315,000
$2,202/mo
Zestimate® history
Owner options
List your home for rent
$2,202/mo
Rent Zestimate®
Find your next renter with Zillow Rental Manager. Plus, with online applications, you can quickly screen prospective tenants – for free.
$2,202/mo
Rent Zestimate®
Refinance and save
$1,969/mo
Est. payment
Refinancing to a lower rate could help reduce your monthly payments and save thousands over the life of the loan.
$1,969/mo
Est. payment
Explore your selling options
Work with a Zillow partner agent
Leverage their expertise and Zillow's premium Showcase listings to get your home seen by more buyers.
Get startedList with your own agent
Get your home in front of millions of buyers by listing it on Zillow.
Learn how to do itSell it yourself
Take full control of how buyers see your home on Zillow by listing For Sale by Owner (FSBO).
List your homeWhat's special
Updated backsplashUpdated sink fixturesUpgraded quartz countertopsOversized side yardOpen-concept floor planCommunity pool and playground
Zillow last checked:
Listing updated:
Listed by:
Corinne Defilippis 941-807-7961,
EXP REALTY LLC 407-392-1800
Bought with:
Christine Cureton, 3125381
LPT REALTY, LLC
Source: Stellar MLS,MLS#: O6375233 Originating MLS: Orlando Regional
Originating MLS: Orlando Regional
Facts & features
Interior
Bedrooms & bathrooms
- Bedrooms: 3
- Bathrooms: 2
- Full bathrooms: 2
Primary bedroom
- Features: Walk-In Closet(s)
- Level: First
Bedroom 2
- Features: Built-in Closet
- Level: First
Bedroom 3
- Features: Built-in Closet
- Level: First
Dining room
- Level: First
Kitchen
- Level: First
Living room
- Level: First
Heating
- Central
Cooling
- Central Air
Appliances
- Included: Dishwasher, Dryer, Microwave, Range, Refrigerator, Washer
- Laundry: Common Area, Inside, Laundry Closet
Features
- Other
- Flooring: Carpet, Tile
- Has fireplace: No
Interior area
- Total structure area: 1,880
- Total interior livable area: 1,431 sqft
Property
Parking
- Total spaces: 2
- Parking features: Garage Door Opener
- Attached garage spaces: 2
Features
- Levels: One
- Stories: 1
- Exterior features: Lighting, Other, Sidewalk
Lot
- Size: 5,536 Square Feet
Details
- Parcel number: 272708727510000010
- Zoning: RES
- Special conditions: None
Construction
Type & style
- Home type: SingleFamily
- Property subtype: Single Family Residence
Materials
- Stucco
- Foundation: Slab
- Roof: Shingle
Condition
- New construction: No
- Year built: 2021
Utilities & green energy
- Sewer: Public Sewer
- Water: Public
- Utilities for property: Cable Available, Electricity Connected, Phone Available, Sewer Connected, Water Connected
Community & HOA
Community
- Features: Community Mailbox, Park, Playground, Pool, Sidewalks
- Pet fee: $0 monthly
- Subdivision: ORCHID TERRACE PHASE 3
HOA
- Has HOA: Yes
- Services included: Community Pool, Recreational Facilities
- HOA fee: $11 monthly
- HOA name: Eric Moscow
- HOA phone: 863-293-7400
Location
- Region: Haines City
Financial & listing details
- Price per square foot: $203/sqft
- Tax assessed value: $243,174
- Annual tax amount: $7,003
- Date on market: 2/14/2026
- Cumulative days on market: 12 days
- Listing terms: Cash,Conventional,FHA,USDA Loan,VA Loan
- Ownership: Fee Simple
- Total actual rent: 0
- Electric utility on property: Yes
- Road surface type: Other, Paved
Price history
| Date | Event | Price |
|---|---|---|
| 3/27/2026 | Sold | $290,000-3%$203/sqft |
Source:  Stellar MLS #O6375233 Report a problem Stellar MLS #O6375233 Report a problem | ||
| 2/27/2026 | Pending sale | $299,000$209/sqft |
Source: eXp Realty #O6375233 Report a problem | ||
| 2/14/2026 | Listed for sale | $299,000+7.3%$209/sqft |
Source: eXp Realty #O6375233 Report a problem | ||
| 1/20/2022 | Sold | $278,600$195/sqft |
Source: Public Record Report a problem | ||
Public tax history
| Year | Property taxes | Tax assessment |
|---|---|---|
| 2025 | $3,879 -4.7% | $243,174 -2.6% |
| 2024 | $4,068 +2.7% | $249,667 +3% |
| 2023 | $3,962 -9.8% | $242,443 +10.6% |
| 2022 | $4,390 +354.1% | $219,234 +366.5% |
| 2021 | $967 +400.4% | $47,000 +403.3% |
| 2020 | $193 | $9,338 |
Find assessor info on the county website
Neighborhood: 33844
Nearby homes
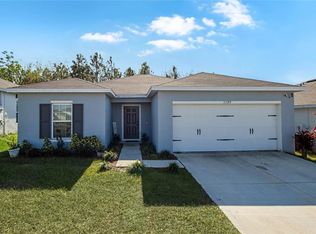
- $279,9003 bd2 ba1.3k sqft1109 Catskill Dr, Haines City, FL 33844For Sale
- $260,4003 bd2 ba1.2k sqft1113 Catskill Dr, Haines City, FL 33844Off Market
- $262,1003 bd2 ba1.2k sqft1076 Kobuk St, Haines City, FL 33844Off Market
- $273,7003 bd2 ba1.4k sqft1117 Catskill Dr, Haines City, FL 33844Off Market
- $284,9003 bd2 ba1.2k sqft1104 Catskill Dr, Haines City, FL 33844For Sale
- $273,5003 bd2 ba1.2k sqft1072 Kobuk St, Haines City, FL 33844Off Market
- $313,3004 bd3 ba2 sqft1121 Catskill Dr, Haines City, FL 33844Off Market
- $317,8004 bd2 ba2.2k sqft1068 Kobuk St, Haines City, FL 33844Off Market
Nearby schools
GreatSchools rating
- 2/10Horizons Elementary SchoolGrades: PK-5Distance: 1.4 mi
- 3/10Shelley S. Boone Middle SchoolGrades: 6-8Distance: 3.5 mi
- 2/10Ridge Community High SchoolGrades: 9-12Distance: 0.5 mi
Schools provided by the listing agent
- Elementary: Horizons Elementary
- Middle: Boone Middle
- High: Ridge Community Senior High
Source: Stellar MLS. This data may not be complete. We recommend contacting the local school district to confirm school assignments for this home.
Get a cash offer in 3 minutes
Find out how much your home could sell for in as little as 3 minutes with a no-obligation cash offer.
Estimated market value
$289,100
Get a cash offer in 3 minutes
Find out how much your home could sell for in as little as 3 minutes with a no-obligation cash offer.
Estimated market value
$289,100
- Florida
- Polk County
- Davenport
- 33844
- 1105 CATSKILL DRIVE
Nearby cities
Nearby neighborhoods
Nearby zip codes
Other Davenport Topics
