Skip main navigation
Sold for $389,000
  • $389,000

    530 LOBELIA DRIVE, DAVENPORT, FL 33837

    4beds
    2,712sqft
    Single Family Residence
    Built in 2005
    8,072 Square Feet Lot
    $-- Zestimate®
    $143/sqft
    $2,320 Estimated rent

    Home value

    Not available

    Estimated sales range

    Not available

    $2,320/mo

    Zestimate® history
    Loading
    Loading...

    Owner options

    List your home for rent

    $2,320/mo

    Rent Zestimate®

    Find your next renter with Zillow Rental Manager. Plus, with online applications, you can quickly screen prospective tenants – for free.

    Learn more

    $2,320/mo

    Rent Zestimate®

    Refinance and save

    $2,650/mo

    Est. payment

    Refinancing to a lower rate could help reduce your monthly payments and save thousands over the life of the loan.

    See today's rates

    $2,650/mo

    Est. payment

    Explore your selling options

    Work with a Zillow partner agent

    Leverage their expertise and Zillow's premium Showcase listings to get your home seen by more buyers.

    Get started

    List with your own agent

    Get your home in front of millions of buyers by listing it on Zillow.

    Learn how to do it

    Sell it yourself

    Take full control of how buyers see your home on Zillow by listing For Sale by Owner (FSBO).

    List your home

    What's special

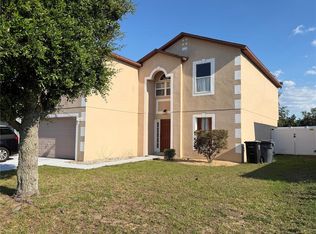
    NO CDD & LOW HOA! New roof in December 2023! This 4-bedroom, 2.5-bathroom home with an office/flex room features open-concept living. The kitchen is a true centerpiece with granite countertops, an island with prep sink, dual walk-in pantries and 2024 smart appliances. The expansive primary suite offers dual walk-in closets and an ensuite bath with a make-up vanity, garden tub, and a separate water closet with walk-in shower. The oversized loft provides plenty of flexible space to customize to your needs. Equally impressive, the additional bedrooms provide exceptional space, offering a sense of comfort and privacy that makes every room feel like a personal retreat. Newly refreshed with interior and exterior paint in 2024, the home showcases brightness and offers a warm welcome. Start your mornings with coffee in the screened, covered lanai overlooking your fenced backyard. Ideally situated between Orlando and Tampa, you’ll enjoy quick access to I-4, Posner Park shopping, Heart of Florida Hospital, Publix, and top attractions like Disney, Legoland, Universal, Bok Tower Gardens, and local nature trails-offering the best of Central Florida. Be sure to explore the 3D walk-through link for an immersive virtual tour of this beautiful home! Schedule your showing today!

    Zillow last checked:

    Listing updated:

    Listed by:

    Aleksandra Hall 863-604-6951,

    FLORIDA REALTY MARKETPLACE 863-877-1915,

    Jenn Manzella 863-866-0335,

    FLORIDA REALTY MARKETPLACE

    Bought with:

    Joane Laurent, 3503650

    MARVIEW INTERNATIONAL REALTY LLC

    Source: Stellar MLS,MLS#: O6336535MLS LogoOriginating MLS: Orlando Regional

    Facts & features

    Interior

    Bedrooms & bathrooms
    • Bedrooms: 4
    • Bathrooms: 3
    • Full bathrooms: 2
    • 1/2 bathrooms: 1
    Rooms
    • Room types: Den/Library/Office
    Primary bedroom
    • Description: Room4
    • Features: Ceiling Fan(s), Walk-In Closet(s)
    • Level: Second
    • Area: 347.62 Square Feet
    • Dimensions: 18.2x19.1
    Bedroom 2
    • Description: Room6
    • Features: Ceiling Fan(s), Built-in Closet
    • Level: Second
    • Area: 210.42 Square Feet
    • Dimensions: 12.6x16.7
    Bedroom 3
    • Description: Room7
    • Features: Ceiling Fan(s), Built-in Closet
    • Level: Second
    • Area: 171.52 Square Feet
    • Dimensions: 12.8x13.4
    Bedroom 4
    • Description: Room8
    • Features: Ceiling Fan(s), Built-in Closet
    • Level: Second
    • Area: 166.8 Square Feet
    • Dimensions: 12x13.9
    Primary bathroom
    • Description: Room5
    • Features: Water Closet/Priv Toilet
    • Level: Second
    • Dimensions: 8.3x11.8
    Bathroom 2
    • Description: Room10
    • Features: Dual Sinks
    • Level: Second
    • Area: 47.38 Square Feet
    • Dimensions: 4.6x10.3
    Bathroom 3
    • Description: Room11
    • Level: First
    • Area: 22.32 Square Feet
    • Dimensions: 7.2x3.1
    Balcony porch lanai
    • Description: Room13
    • Level: First
    • Area: 313.6 Square Feet
    • Dimensions: 32x9.8
    Dining room
    • Description: Room3
    • Level: First
    • Area: 222.82 Square Feet
    • Dimensions: 18.4x12.11
    Family room
    • Level: First
    • Area: 106.57 Square Feet
    • Dimensions: 8.8x12.11
    Kitchen
    • Description: Room2
    • Features: Granite Counters, Kitchen Island, Pantry
    • Level: First
    • Area: 122.31 Square Feet
    • Dimensions: 10.1x12.11
    Laundry
    • Description: Room12
    • Level: First
    • Area: 43.92 Square Feet
    • Dimensions: 7.2x6.1
    Living room
    • Description: Room1
    • Features: Ceiling Fan(s)
    • Level: First
    • Area: 158.66 Square Feet
    • Dimensions: 10.5x15.11
    Loft
    • Level: Second
    • Area: 128.27 Square Feet
    • Dimensions: 10.1x12.7
    Office
    • Description: Room9
    • Features: Ceiling Fan(s), No Closet
    • Level: First
    • Area: 178.16 Square Feet
    • Dimensions: 13.1x13.6
    Heating
    • Central
    Cooling
    • Central Air
    Appliances
    • Included: Dishwasher, Disposal, Dryer, Electric Water Heater, Microwave, Range, Refrigerator, Washer
    • Laundry: Laundry Room
    Features
    • Ceiling Fan(s), Open Floorplan, PrimaryBedroom Upstairs, Split Bedroom, Thermostat, Walk-In Closet(s)
    • Flooring: Carpet, Ceramic Tile, Laminate
    • Doors: Sliding Doors
    • Has fireplace: No
    Interior area
    • Total structure area: 3,144
    • Total interior livable area: 2,712 sqft

    Property

    Parking
    • Total spaces: 2
    • Parking features: Garage - Attached
    • Attached garage spaces: 2
    Features
    • Levels: Two
    • Stories: 2
    • Patio & porch: Covered, Patio, Screened
    • Exterior features: Irrigation System, Private Mailbox
    • Fencing: Fenced,Vinyl
    Lot
    • Size: 8,072 Square Feet
    Details
    • Parcel number: 272630708001000230
    • Zoning: RES
    • Special conditions: None

    Construction

    Type & style
    • Home type: SingleFamily
    • Property subtype: Single Family Residence
    Materials
    • Block, Stucco, Wood Frame
    • Foundation: Slab
    • Roof: Shingle
    Condition
    • New construction: No
    • Year built: 2005

    Utilities & green energy

    • Sewer: Public Sewer
    • Water: Public
    • Utilities for property: Cable Available, Electricity Connected, Sewer Connected, Street Lights, Water Connected

    Community & HOA

    Community
    • Pet fee: $0 monthly
    • Subdivision: HOLLY HILL ESTATES
    HOA
    • Has HOA: Yes
    • HOA fee: $48 monthly
    • HOA name: Crystal Bunch
    • HOA phone: 863-557-0419
    Location
    • Region: Davenport

    Financial & listing details

    • Price per square foot: $143/sqft
    • Tax assessed value: $303,146
    • Annual tax amount: $4,139
    • Date on market: 8/15/2025
    • Cumulative days on market: 5 days
    • Ownership: Fee Simple
    • Total actual rent: 0
    • Electric utility on property: Yes
    • Road surface type: Paved

    Price history

    DateEventPrice
    9/19/2025Sold$389,000$143/sqft
    Source: Stellar MLS #O6336535 Report a problem
    8/23/2025Pending sale$389,000$143/sqft
    Source: Stellar MLS #O6336535 Report a problem
    8/16/2025Listed for sale$389,000+6.6%$143/sqft
    Source: Stellar MLS #O6336535 Report a problem
    9/1/2024Sold$365,000-2.7%$135/sqft
    Source: Stellar MLS #T3538844 Report a problem
    8/6/2024Pending sale$375,000$138/sqft
    Source: Stellar MLS #T3538844 Report a problem
    7/24/2024Price change$375,000-6.2%$138/sqft
    Source: Stellar MLS #T3538844 Report a problem
    7/2/2024Listed for sale$399,900+227.8%$147/sqft
    Source: Stellar MLS #T3538844 Report a problem
    11/8/2021Listing removed--
    Source: Zillow Rental Network Premium Report a problem
    10/28/2021Price change$2,150-4.4%$1/sqft
    Source: Zillow Rental Network Premium #T3334737 Report a problem
    10/11/2021Listed for rent$2,250+50%$1/sqft
    Source: Zillow Rental Network Premium #T3334737 Report a problem
    2/2/2017Listing removed$1,500$1/sqft
    Source: BANNER INT'L REAL ESTATE #T2854742 Report a problem
    1/20/2017Listed for rent$1,500$1/sqft
    Source: BANNER INT'L REAL ESTATE #T2854742 Report a problem
    2/16/2012Sold$122,000+1.7%$45/sqft
    Source: Public Record Report a problem
    10/26/2011Listed for sale$120,000-33%$44/sqft
    Source: Keller Williams Classic Realty #O5069974 Report a problem
    3/4/2005Sold$179,200$66/sqft
    Source: Public Record Report a problem

    Public tax history

    YearProperty taxesTax assessment
    2025$3,400 -9%$303,146 +10.9%
    2024$3,737 +1.4%$273,442 +10%
    2023$3,684 +16.3%$248,584 +10%
    2022$3,167 +11.3%$225,985 +10%
    2021$2,846 -0.7%$205,441 +0.2%
    2020$2,866 +3%$205,120 +6.1%
    2019$2,783 -12.6%$193,309 +5.4%
    2018$3,185 +4.3%$183,410 +9.6%
    2017$3,053 +32%$167,391 +10%
    2016$2,313 +8.2%$152,174 +10%
    2015$2,137 -1.7%$138,340 +10%
    2014$2,175 +22.5%$125,764 +10%
    2013$1,775 +136.5%$114,331 +32%
    2012$751 -13.7%$86,613 -7.4%
    2011$870 -24%$93,552 -15.4%
    2010$1,145 -33.7%$110,595 -22.2%
    2009$1,728 -26.6%$142,174 -25%
    2008$2,355 $189,454
    2007-- --
    2006$2,690 --
    2005-- --
    2004$329 --
    Find assessor info on the county website

    Neighborhood: 33837

    Nearby schools

    GreatSchools rating
    Get pre-qualified for a loan
    At Zillow Home Loans, we can pre-qualify you in as little as 5 minutes with no impact to your credit score.

    An equal housing lender. NMLS #10287.