Under contract-accepting backup offers. Enjoy this 3 bedroom 2 bath home located in Spring Pines West. This has been a desirable area in a country setting by many. Here you will find a beautiful home situated on a .71 acre lot with a fenced back yard, Key West Bermuda shutters, a workshop,shed,firepit and a green house! The home is complete with 24 solar panels that will keep you up and running during any power outage. These panels are owned so no need to finance a payment.A new roof was installed in 2024,the AC is 2 years old and the appliances were upgraded in 2025. There is a nice little courtyard area by the front door perfect for that morning coffee and watching the squirrels in the beautiful oak tree. Upon entering the home you will find a spacious living room complete with a wood burning fireplace. To your right will be a formal dining area perfect for gatherings. Here you will also have access to the kitchen that will overlook the living area. This kitchen has an abundance of cabinets,a closet pantry,granite counters,a built in desk area and a bar space to eat at! Everything you need for the family get together is right here! Next to the kitchen is also a dinette area with bay windows to see the backyard. The master bedroom is on this side of the home with a huge master bath complete with a jetted garden tub to soak in and a large glass enclosed shower area. On the opposite side of the home, you will find the other two spacious bedrooms as well as a large hall bathroom with shower. Off of the living room through the french doors is the enclosed rear patio/Florida room that offers vinyl windows that open to screens. Together with a ceiling fan and nice views, it is a perfect area to wind down after a day's work. In the back yard directly behind the home is a large workshop with shingle roof that matches the home. This building offers a side door and a roll up door and can accommodate a vehicle or your awesome toys. To the rear of the yard is a large shed that also has a roll up door with a ramp perfect for lawn equipment and more. Beyond the shed is a greenhouse to grow your own vegetables and plants. The backyard is fenced and safe for family to play and pets. This neighborhood is quiet and friendly set just outside of the city limits yet close to food,schools worship and more. It is centrally located to be able to access I-4 and surrounding amusement parks. Make your appointment today to view this lovely home.
Under contract
Price cut: $5K (6/25)
$380,000
2865 Pond View Dr, Haines City, FL 33844
3beds
1,652sqft
:
Get pre-qualified$2,525/mo
Single Family Residence
Built in 1998
0.71 Acres Lot
$368,300 Zestimate®
$230/sqft
$10/mo HOA
What's special
Granite countersTwo spacious bedroomsBuilt in desk areaBeautiful oak treeWood burning fireplaceKey west bermuda shuttersAbundance of cabinets
- 137 days |
- 233 |
- 13 |
Zillow last checked:
Listing updated:
Listed by:
Claudette Jenks 863-206-9409,
STACEY TOWNS REALTY LLC 863-422-1585
Source: Stellar MLS,MLS#: P4937806 Originating MLS: East Polk
Originating MLS: East Polk
Facts & features
Interior
Bedrooms & bathrooms
- Bedrooms: 3
- Bathrooms: 2
- Full bathrooms: 2
Rooms
- Room types: Florida Room
Primary bedroom
- Features: Walk-In Closet(s)
- Level: First
- Area: 182 Square Feet
- Dimensions: 13x14
Bedroom 2
- Features: Built-in Closet
- Level: First
- Area: 121 Square Feet
- Dimensions: 11x11
Bedroom 3
- Features: Built-in Closet
- Level: First
- Area: 121 Square Feet
- Dimensions: 11x11
Dining room
- Level: First
- Area: 168 Square Feet
- Dimensions: 12x14
Kitchen
- Features: Breakfast Bar, Built-In Shelving, Built-in Features, Pantry
- Level: First
- Area: 99 Square Feet
- Dimensions: 11x9
Living room
- Level: First
- Area: 375 Square Feet
- Dimensions: 15x25
Heating
- Central
Cooling
- Central Air
Appliances
- Included: Dishwasher, Dryer, Microwave, Range, Refrigerator, Washer
- Laundry: Inside, Laundry Room
Features
- Built-in Features, Ceiling Fan(s), Eating Space In Kitchen, Open Floorplan, Solid Surface Counters, Split Bedroom, Walk-In Closet(s)
- Flooring: Carpet, Tile
- Doors: French Doors
- Windows: Window Treatments
- Has fireplace: Yes
- Fireplace features: Living Room, Wood Burning
Interior area
- Total structure area: 2,372
- Total interior livable area: 1,652 sqft
Video & virtual tour
Property
Parking
- Total spaces: 2
- Parking features: Garage - Attached
- Attached garage spaces: 2
- Details: Garage Dimensions: 20X19
Features
- Levels: One
- Stories: 1
- Patio & porch: Enclosed, Patio
- Exterior features: Awning(s), Irrigation System, Rain Gutters, Storage
- Fencing: Chain Link
- Has view: Yes
- View description: Trees/Woods, Water, Pond
- Has water view: Yes
- Water view: Water,Pond
Lot
- Size: 0.71 Acres
- Features: Cul-De-Sac, In County, Landscaped, Street Dead-End
- Residential vegetation: Mature Landscaping, Oak Trees, Trees/Landscaped
Details
- Additional structures: Shed(s), Storage, Workshop
- Parcel number: 272812822325000170
- Special conditions: None
Construction
Type & style
- Home type: SingleFamily
- Property subtype: Single Family Residence
Materials
- Stucco
- Foundation: Slab
- Roof: Shingle
Condition
- New construction: No
- Year built: 1998
Utilities & green energy
- Sewer: Septic Tank
- Water: Well
- Utilities for property: Cable Available, Electricity Available
Community & HOA
Community
- Features: Deed Restrictions
- Security: Closed Circuit Camera(s), Smoke Detector(s)
- Pet fee: $0 monthly
- Subdivision: SPRING PINES WEST SUB
HOA
- Has HOA: Yes
- HOA fee: $10 monthly
- HOA name: TRAVIS KEYES
- HOA phone: 863-447-4906
Location
- Region: Haines City
Financial & listing details
- Price per square foot: $230/sqft
- Tax assessed value: $247,191
- Annual tax amount: $1,921
- Date on market: 3/9/2026
- Cumulative days on market: 122 days
- Listing terms: Cash,Conventional,FHA,USDA Loan,VA Loan
- Ownership: Fee Simple
- Total actual rent: 0
- Electric utility on property: Yes
- Road surface type: Paved
Estimated market value
$368,300
$350,000 - $387,000
$2,020/mo
Price history
| Date | Event | Price |
|---|---|---|
| 7/9/2026 | Contingent | $380,000$230/sqft |
Source:  Stellar MLS #P4937806 Report a problem Stellar MLS #P4937806 Report a problem | ||
| 6/25/2026 | Price change | $380,000-1.3%$230/sqft |
Source: Stellar MLS #P4937806 Report a problem | ||
| 6/2/2026 | Price change | $385,000-1.3%$233/sqft |
Source: Stellar MLS #P4937806 Report a problem | ||
| 3/9/2026 | Listed for sale | $390,000+186.8%$236/sqft |
Source: Stellar MLS #P4937806 Report a problem | ||
| 2/20/2004 | Sold | $136,000+8.8%$82/sqft |
Source: Public Record Report a problem | ||
| 9/24/2002 | Sold | $125,000+900%$76/sqft |
Source: Public Record Report a problem | ||
| 11/5/1997 | Sold | $12,500$8/sqft |
Source: Public Record Report a problem | ||
Public tax history
| Year | Property taxes | Tax assessment |
|---|---|---|
| 2025 | $1,140 +3.6% | $128,407 +2.9% |
| 2024 | $1,100 +3% | $124,788 +3% |
| 2023 | $1,069 +3.1% | $121,153 +3% |
| 2022 | $1,036 +0.1% | $117,624 +3% |
| 2021 | $1,035 | $114,198 |
Find assessor info on the county website
Monthly payment
Est. payment
Payment breakdown
Explore the cost of this home by adjusting the details. Changes won't be saved.Climate risks
Neighborhood: 33844
Nearby schools
GreatSchools rating
- 2/10Sandhill Elementary SchoolGrades: PK-5Distance: 1.1 mi
- 3/10Shelley S. Boone Middle SchoolGrades: 6-8Distance: 3.9 mi
- 3/10Haines City Senior High SchoolGrades: PK,9-12Distance: 3.7 mi
- $172,4703 bd2 ba1.6k sqft2865 Pondview Dr, Haines City, FL 33844Off Market
- $290,3003 bd2 ba1.6k sqft2877 Pond View Dr, Haines City, FL 33844Off Market
- $394,9004 bd3 ba2.3k sqft2876 Pondview Dr, Haines City, FL 33844Off Market
- $445,0003 bd3 ba2.1k sqft2861 Pond View Dr, Haines City, FL 33844For Sale
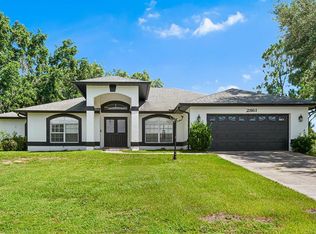
- $---- bd-- ba-- sqft2861 Pondview Dr, Haines City, FL 33844Off Market
- $347,9003 bd2 ba2.1k sqft2821 Crown Pointe Dr, Haines City, FL 33844Off Market
- $295,8003 bd2 ba1.7k sqft2839 Crown Pointe Dr, Haines City, FL 33844Off Market
- $380,4004 bd3 ba2.3k sqft2876 Pond View Dr, Haines City, FL 33844Off Market
A local agent can set up tours, give advice and negotiate with sellers.
Similar homes
- $379,0003 bd2 ba2.2k sqft217 Kent Ct, Haines City, FL 33844For Sale

 MLS ID #S5142121, Alan Brown, COLDWELL BANKER REALTY. Stellar MLS
 - $379,9003 bd2 ba2k sqft402 Rio Grande Ct, Poinciana, FL 34759For Sale
 MLS ID #S5149003, Esteban Clavell, PA, LPT REALTY, LLC. Stellar MLS
 - $370,0004 bd3 ba2.2k sqft643 Washington Way, Haines City, FL 33844For Sale
 MLS ID #S5143047, Luis Perez, NAIM REAL ESTATE LLC. Stellar MLS
 - $549,9002 bd2 ba2k sqft8342 Lake Marion Rd, Haines City, FL 33844For Sale
 MLS ID #L4960400, Michael Stone, THE STONES REAL ESTATE FIRM. Stellar MLS
 - $299,9903 bd2 ba1.5k sqft1328 Tupelo Trl, Haines City, FL 33844New ConstructionMLS ID #O6417299, Nick Whitehouse, RE/MAX PRIME PROPERTIES. Stellar MLS
- $320,0003 bd2 ba1.5k sqft224 Towns Cir, Haines City, FL 33844For SaleMLS ID #O6384245, Talyah Jewell, EXP REALTY LLC. Stellar MLS
- $369,0004 bd3 ba1.5k sqft243 Rubino Dr, Davenport, FL 33837For SaleMLS ID #O6426963, Chris Neun, CENTURY 21 ALTON CLARK. Stellar MLS
- $319,0003 bd2 ba1.6k sqft4353 Dinner Lake Dr, Lake Wales, FL 33859For SaleMLS ID #C7528518, Anthony Masso, LAMAR PROPERTIES, INC.. Stellar MLS
- $374,0003 bd2 ba1.8k sqft112 Waterview Cir, Auburndale, FL 33823For SaleMLS ID #P4939191, Karen Myers, CENTURY 21 MYERS REALTY. Stellar MLS
- $320,0003 bd2 ba1.1k sqft2660 Hemingway Ave, Haines City, FL 33844For SaleMLS ID #P4936982, Joni Reiter, COLDWELL BANKER REALTY. Stellar MLS
- $349,9004 bd2 ba2.1k sqft203 Flounder Pl, Poinciana, FL 34759For SaleMLS ID #P4938669, Sandra Perry, WATSON REALTY CORP.. Stellar MLS
- $365,0003 bd2 ba1.4k sqft1082 Tequesta Trl, Lake Wales, FL 33898For SaleMLS ID #K4903448, Shannan Mackail, 1513 REALTY LLC. Stellar MLS
- $359,9003 bd2 ba1.6k sqft239 China Berry Cir, Davenport, FL 33837For SaleMLS ID #L4962959, Lorena Alvarez Cordero, CROSBY & ASSOCIATES, INC.. Stellar MLS
- $399,9003 bd2 ba1.9k sqft4111 Island Lakes Dr, Winter Haven, FL 33881For SaleMLS ID #O6411190, Amy Moline, EXP REALTY LLC. Stellar MLS
- $390,0002 bd2 ba1.5k sqft194 S Lake Mariam Dr, Winter Haven, FL 33884For SaleMLS ID #L4959447, Don Jerue, KELLER WILLIAMS REALTY SMART 1. Stellar MLS
- $380,0004 bd2 ba2.2k sqft3501 Beau Chene Dr, Kissimmee, FL 34746For SaleMLS ID #O6416974, Laura Ramos, ALL REAL ESTATE & INVESTMENTS. Stellar MLS
- $249,9002 bd2 ba1.6k sqft3 Maple Run, Haines City, FL 33844For SaleMLS ID #P4937660, Stacey Towns Friend, STACEY TOWNS REALTY LLC. Stellar MLS
- $369,9003 bd2 ba2.2k sqft4360 Ashton Club Dr, Lake Wales, FL 33859For SaleMLS ID #P4937593, Michael Krigelski, A+ REALTY LLC. Stellar MLS
- $369,9994 bd2 ba2.1k sqft3535 Beau Chene Dr, Kissimmee, FL 34746For SaleMLS ID #O6410541, Gunel Aydamirli, OLYMPUS EXECUTIVE REALTY INC. Stellar MLS
- $299,9903 bd2 ba1.5k sqft402 Ohio Way, Poinciana, FL 34759For SaleMLS ID #S5151059, Jose Hooker-Gomez, CHARLES RUTENBERG REALTY ORLANDO. Stellar MLS
