Discover comfort and convenience in this newer 3-bedroom, 2-bath home located within the Ridge at Swan Lake neighborhood in Dundee! Offering 1,401 square feet of thoughtfully designed living space, this home features an open-concept layout great for entertaining and everyday living. The spacious kitchen flows seamlessly into the living and dining areas, creating a bright and welcoming atmosphere. Enjoy the added functionality of a dedicated laundry room that leads directly into the attached two-car garage. Whether you’re a first-time homebuyer, downsizing, or looking for your next investment, this home has everything you need. The home has great potential to be converted into your ideal living space. located near Dundee Ridge Academy and local park. Schedule your private showing today and make this home your next address! The home is being sold in as is condition. All buyers must view the home before submitting an offer.
For sale
Price cut: $10K (8/19)
$203,000
1884 AMBER SWEET CIRCLE, DUNDEE, FL 33838
3beds
1,401sqft
Single Family Residence
Built in 2019
7,741 Square Feet Lot
$-- Zestimate®
$145/sqft
$117/mo HOA
What's special
Attached two-car garageBright and welcoming atmosphereDedicated laundry room
- 157 days
- 505
- 45
Zillow last checked:
Listing updated:
Listed by:
Jesse Carriedo 863-438-6605,
REALTYCITY INC 863-438-6605
Source: Stellar MLS,MLS#: S5149995 Originating MLS: Osceola
Originating MLS: Osceola
Facts & features
Interior
Bedrooms & bathrooms
- Bedrooms: 3
- Bathrooms: 2
- Full bathrooms: 2
Primary bedroom
- Features: Walk-In Closet(s)
- Level: First
Bedroom 2
- Features: Built-in Closet
- Level: First
Bedroom 3
- Features: Built-in Closet
- Level: First
Dining room
- Level: First
Kitchen
- Level: First
Living room
- Level: First
Heating
- Other
Cooling
- Central Air
Appliances
- Included: Dishwasher, Microwave, Range
- Laundry: Laundry Room
Features
- Ceiling Fan(s)
- Flooring: Carpet, Tile
- Has fireplace: No
Interior area
- Total structure area: 1,401
- Total interior livable area: 1,401 sqft
Property
Parking
- Total spaces: 2
- Parking features: Garage - Attached
- Attached garage spaces: 2
Features
- Levels: One
- Stories: 1
- Exterior features: Other
Lot
- Size: 7,741 Square Feet
Details
- Parcel number: 272827835826002220
- Special conditions: Government Owned
Construction
Type & style
- Home type: SingleFamily
- Property subtype: Single Family Residence
Materials
- Stucco
- Foundation: Slab
- Roof: Shingle
Condition
- New construction: No
- Year built: 2019
Utilities & green energy
- Sewer: Public Sewer
- Water: Public
- Utilities for property: Electricity Connected, Sewer Connected, Water Connected
Community & HOA
Community
- Pet fee: $0 monthly
- Subdivision: RIDGE/SWAN LAKE
HOA
- Has HOA: Yes
- HOA fee: $117 monthly
- HOA name: Artemis
- HOA phone: 407-705-2190
Location
- Region: Dundee
Financial & listing details
- Price per square foot: $145/sqft
- Tax assessed value: $206,730
- Annual tax amount: $4,271
- Date on market: 5/15/2026
- Cumulative days on market: 129 days
- Listing terms: Cash,Conventional,FHA,USDA Loan,VA Loan
- Ownership: Fee Simple
- Total actual rent: 0
- Electric utility on property: Yes
- Road surface type: Paved
Estimated market value
Not available
Estimated sales range
Not available
$1,677/mo
Price history
| Date | Event | Price |
|---|---|---|
| 8/19/2026 | Price change | $203,000-4.7%$145/sqft |
Source:  Stellar MLS #S5149995 Report a problem Stellar MLS #S5149995 Report a problem | ||
| 7/31/2026 | Listed for sale | $213,000$152/sqft |
Source: Stellar MLS #S5149995 Report a problem | ||
| 7/2/2026 | Pending sale | $213,000$152/sqft |
Source: Stellar MLS #S5149995 Report a problem | ||
| 5/17/2026 | Listed for sale | $213,000+37.3%$152/sqft |
Source: Stellar MLS #S5149995 Report a problem | ||
| 4/6/2026 | Sold | $155,100+186.7%$111/sqft |
Source: Public Record Report a problem | ||
| 4/22/2025 | Sold | $54,100-72.9%$39/sqft |
Source: Public Record Report a problem | ||
| 5/11/2020 | Sold | $199,900$143/sqft |
Source: Public Record Report a problem | ||
Public tax history
| Year | Property taxes | Tax assessment |
|---|---|---|
| 2025 | $4,136 -3.6% | $206,730 -3.5% |
| 2024 | $4,291 +2% | $214,294 +7.9% |
| 2023 | $4,206 +9.2% | $198,623 +10% |
| 2022 | $3,851 +12.4% | $180,566 +10% |
| 2021 | $3,428 +9.8% | $164,151 +14% |
| 2020 | $3,123 +1114.7% | $143,945 +1099.5% |
| 2019 | $257 -11.8% | $12,000 +66.7% |
| 2018 | $292 +71.6% | $7,200 +4.3% |
| 2017 | $170 +11.1% | $6,900 |
| 2016 | $153 +4.5% | $6,900 +4.5% |
| 2015 | $146 +2.5% | $6,600 +10% |
| 2014 | $143 +4.6% | $6,000 |
| 2013 | $136 -1.2% | $6,000 |
| 2012 | $138 -8.7% | $6,000 -10.4% |
| 2011 | $151 -2.8% | $6,700 -4.3% |
| 2010 | $156 -46.2% | $7,000 -44% |
| 2009 | $289 -41.8% | $12,500 -44.4% |
| 2008 | $497 | $22,500 |
Find assessor info on the county website
Monthly payment
Est. payment
Payment breakdown
Explore the cost of this home by adjusting the details. Changes won't be saved.Climate risks
Neighborhood: 33838
Nearby schools
Schools provided by the listing agent
- Elementary: Sandhill Elem
- Middle: Lake Marion Creek Middle
- High: Haines City Senior High
Source: Stellar MLS. This data may not be complete. We recommend contacting the local school district to confirm school assignments for this home.
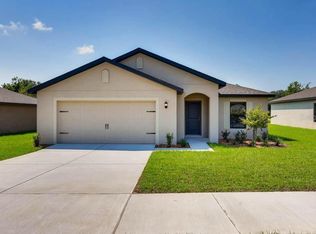
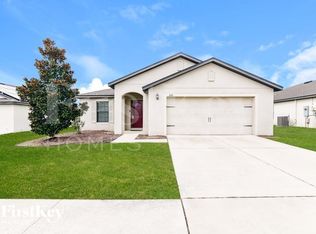
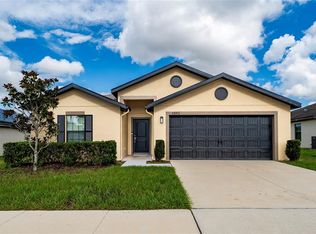
Similar homes
- $255,0003 bd2 ba1.5k sqft1733 CANAAN LOOP, DUNDEE, FL 33838For Sale
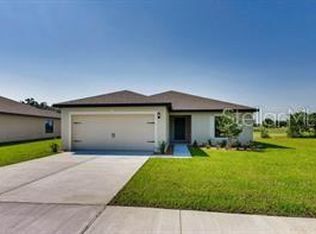
 MLS ID #O6332242, Ernani Sena, ATRIUM REALTY, LLC. Stellar MLS
 - $272,9003 bd2 ba1.2k sqft606 RIDGEWOOD AVENUE, DUNDEE, FL 33838For Sale
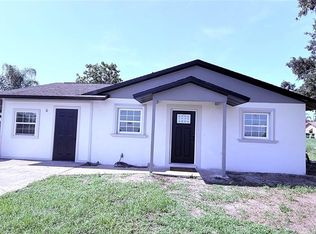 MLS ID #S5155430, Maria Alcala, CHAMPION HOMES. Stellar MLS
 - $190,0003 bd2 ba1.1k sqft2796 WHISPERING TRAILS DRIVE, WINTER HAVEN, FL 33884For Sale
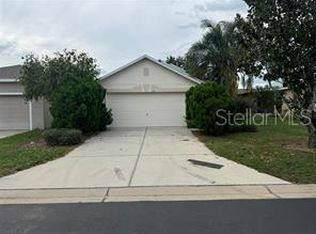 MLS ID #P4939992, Lucy Martinez, KELLER WILLIAMS REALTY SMART 1. Stellar MLS
 - $--4 bd2 ba1.4k sqft618 Honey Bell Rd, Winter Haven, FL 33880Auction
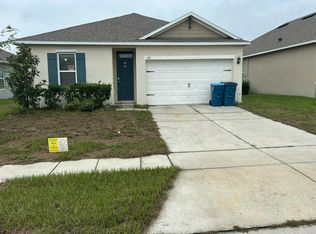 Auction.com 2
 - $229,9003 bd2 ba1.4k sqft618 JAMES COURT, KISSIMMEE, FL 34759For SaleMLS ID #S5157160, Samir Naim, NAIM REAL ESTATE LLC. Stellar MLS
- $270,0003 bd2 ba1.9k sqft2470 SALZBURG LOOP, WINTER HAVEN, FL 33884For SaleMLS ID #O6450814, Terard Datilma, PREMIUM REAL ESTATE SERVICES. Stellar MLS
- $250,0003 bd2 ba1.2k sqft326 DINNER LAKE COURT, LAKE WALES, FL 33859For SaleMLS ID #P4937772, Anthony Medina, KELLER WILLIAMS REALTY SMART 1. Stellar MLS
- $199,0003 bd1 ba960 sqft4310 BRIERWOOD NW CIRCLE NW, AUBURNDALE, FL 33823For SaleMLS ID #TB8553955, Keila Thomas, REAL BROKER, LLC. Stellar MLS
- $254,9003 bd2 ba1.5k sqft100 CIMARRON LANE, POINCIANA, FL 34759For SaleMLS ID #O6448242, Vivian Ortiz, OAK AVENUE REAL ESTATE LLC. Stellar MLS
- $239,0003 bd2 ba1.3k sqft3430 FOX RIDGE STREET, WINTER HAVEN, FL 33884For SaleMLS ID #S5151981, Blanca Armada, REMAX PREMIER PROPERTIES. Stellar MLS
- $239,9003 bd2 ba1.2k sqft350 W ASTER COURT, POINCIANA, FL 34759For SaleMLS ID #P4939440, Lesley Guarino, CITRAVEST MANAGEMENT LLC. Stellar MLS
- $195,0004 bd2 ba1.4k sqft108 EDGEWATER DRIVE, WINTER HAVEN, FL 33881For SaleMLS ID #O6418683, Martineau Dimanche, INTELLIGENCE CHOICE REALTY LLC. Stellar MLS
- $228,0003 bd1 ba1.1k sqft120 B STREET, LAKE WALES, FL 33853For SaleMLS ID #O6423512, Yamil Tapia, LPT REALTY, LLC. Stellar MLS
- $235,0003 bd2 ba1.4k sqft1417 SARASOTA DRIVE, KISSIMMEE, FL 34759For SaleMLS ID #O6397951, Gladys Santana, AVANTI WAY REALTY LLC. Stellar MLS
- $225,0003 bd2 ba1.4k sqft74 ALTERA COURT, KISSIMMEE, FL 34758For SaleMLS ID #S5156230, Jesse Carriedo, REALTYCITY INC. Stellar MLS
- $299,9003 bd2 ba1.7k sqft168 WATERSIDE CIRCLE, WINTER HAVEN, FL 33880For SaleMLS ID #O6450768, Steven Koleno, BEYCOME OF FLORIDA LLC. Stellar MLS
- $169,0003 bd1 ba1k sqft713 EUCLID AVENUE, LAKE WALES, FL 33853For SaleMLS ID #K4903140, Heidi Gravel, WESTLAKE REAL ESTATE CO., INC.. Stellar MLS
- $295,0003 bd2 ba1.5k sqft656 TANARO LANE, HAINES CITY, FL 33844For SaleMLS ID #O6445914, Li Ju Huang, AMERICA REAL ESTATE COMPANY LLC. Stellar MLS
- $250,0003 bd2 ba1.6k sqft2184 DOE RUN DRIVE, DAVENPORT, FL 33837For SaleMLS ID #S5159660, Luz Garcia Marquez, AXEN REALTY LLC. Stellar MLS
- $219,9003 bd2 ba1.2k sqft513 LEMON STREET, AUBURNDALE, FL 33823For SaleMLS ID #O6387447, Connie Schmitt, EXP REALTY LLC. Stellar MLS
