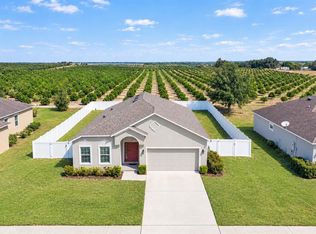
Welcome to 1892 Amber Sweet Circle in Dundee, Florida! Built in 2019, this spacious single-story home offers 5 bedrooms, 3 full bathrooms, and 1,965 square feet of comfortable living space. Freshly painted inside and out, this home features a clean, refreshed appearance and is move in ready! The thoughtfully designed floor plan provides plenty of space for everyday living, entertaining, and accommodating guests. With five bedrooms, there is flexibility to create a home office, guest room, or additional living space to suit your needs. Step outside and enjoy the generously sized backyard, offering plenty of room for outdoor entertaining, weekend barbecues, family gatherings, or simply relaxing in your own outdoor retreat. Conveniently located near shopping, dining, grocery stores, and everyday essentials in Dundee, Haines City, and Winter Haven. Enjoy additional shopping and entertainment options at Posner Park in Davenport. With access to US Highway 27 and connections to Interstate 4 (I-4) and Polk Parkway (Toll Road 570), traveling toward Lakeland, Orlando, Tampa, and surrounding Central Florida destinations is convenient. Enjoy nearby attractions, parks, and recreational activities while living in a comfortable residential setting. Whether you're looking for a spacious primary residence or a newer home with a convenient single story layout, this property offers an excellent combination of space, comfort, and location.
For sale
$328,500
1892 AMBER SWEET CIRCLE, DUNDEE, FL 33838
5beds
1,965sqft
Single Family Residence
Built in 2019
7,741 Square Feet Lot
$325,400 Zestimate®
$167/sqft
$117/mo HOA
What's special
Spacious single-story homeGenerously sized backyardThoughtfully designed floor planClean refreshed appearanceOutdoor retreat
- 9 days
- 70
- 4
Likely to sell faster than
Zillow last checked:
Listing updated:
Listed by:
Renato Torres 321-231-6261,
HOMETRUST REALTY GROUP 813-444-5777
Source: Stellar MLS,MLS#: O6449074 Originating MLS: West Pasco
Facts & features
Interior
Bedrooms & bathrooms
- Bedrooms: 5
- Bathrooms: 3
- Full bathrooms: 3
Primary bedroom
- Features: Walk-In Closet(s)
- Level: First
- Area: 240 Square Feet
- Dimensions: 16x15
Bedroom 2
- Features: Built-in Closet
- Level: First
- Area: 121 Square Feet
- Dimensions: 11x11
Bedroom 3
- Features: Built-in Closet
- Level: First
- Area: 144 Square Feet
- Dimensions: 12x12
Bedroom 4
- Features: Built-in Closet
- Level: First
- Area: 144 Square Feet
- Dimensions: 12x12
Bedroom 5
- Features: Built-in Closet
- Level: First
- Area: 144 Square Feet
- Dimensions: 12x12
Dining room
- Level: First
Dining room
- Features: No Closet
- Level: First
- Area: 120 Square Feet
- Dimensions: 10x12
Kitchen
- Features: Walk-In Closet(s)
- Level: First
- Area: 132 Square Feet
- Dimensions: 11x12
Living room
- Features: No Closet
- Level: First
- Area: 240 Square Feet
- Dimensions: 15x16
Heating
- Central
Cooling
- Central Air
Appliances
- Included: Dishwasher, Disposal, Microwave, Range, Refrigerator
- Laundry: Inside, Laundry Room
Features
- Walk-In Closet(s)
- Flooring: Carpet, Tile
- Has fireplace: No
Interior area
- Total structure area: 2,510
- Total interior livable area: 1,965 sqft
Video & virtual tour
Property
Parking
- Total spaces: 2
- Parking features: Garage - Attached
- Attached garage spaces: 2
Features
- Levels: One
- Stories: 1
- Exterior features: Irrigation System, Sidewalk
Lot
- Size: 7,741 Square Feet
Details
- Parcel number: 272827835826002240
- Special conditions: None
Construction
Type & style
- Home type: SingleFamily
- Property subtype: Single Family Residence
Materials
- Block
- Foundation: Slab
- Roof: Shingle
Condition
- New construction: No
- Year built: 2019
Utilities & green energy
- Sewer: Public Sewer
- Water: Public
- Utilities for property: Public
Community & HOA
Community
- Pet fee: $0 monthly
- Subdivision: RIDGE/SWAN LAKE
HOA
- Has HOA: Yes
- HOA fee: $117 monthly
- HOA name: arrison Property Services/ Brooke Jones
Location
- Region: Dundee
Financial & listing details
- Price per square foot: $167/sqft
- Tax assessed value: $249,549
- Annual tax amount: $3,704
- Date on market: 10/11/2026
- Cumulative days on market: 10 days
- Listing terms: Cash,Conventional,FHA,VA Loan
- Ownership: Fee Simple
- Total actual rent: 0
- Road surface type: Asphalt
Estimated market value
$325,400
$309,000 - $342,000
$2,026/mo
Price history
| Date | Event | Price |
|---|---|---|
| 10/11/2026 | Listed for sale | $328,500+46.1%$167/sqft |
Source:  Stellar MLS #O6449074 Report a problem | ||
| 11/6/2019 | Sold | $224,900$114/sqft |
Source: Public Record Report a problem | ||
Public tax history
| Year | Property taxes | Tax assessment |
|---|---|---|
| 2025 | $3,570 +3.2% | $222,354 +2.9% |
| 2024 | $3,458 +2.8% | $216,087 +3% |
| 2023 | $3,363 +3% | $209,793 +3% |
| 2022 | $3,263 +1% | $203,683 +3% |
| 2021 | $3,231 +1.2% | $197,750 +1.4% |
| 2020 | $3,194 +1142.4% | $195,020 +1525.2% |
| 2019 | $257 -11.8% | $12,000 +66.7% |
| 2018 | $292 +71.6% | $7,200 +4.3% |
| 2017 | $170 +11.1% | $6,900 |
| 2016 | $153 +4.5% | $6,900 +4.5% |
| 2015 | $146 +2.5% | $6,600 +10% |
| 2014 | $143 +4.6% | $6,000 |
| 2013 | $136 -1.2% | $6,000 |
| 2012 | $138 -8.7% | $6,000 -10.4% |
| 2011 | $151 -2.8% | $6,700 -4.3% |
| 2010 | $156 -46.2% | $7,000 -44% |
| 2009 | $289 -41.8% | $12,500 -44.4% |
| 2008 | $497 | $22,500 |
Find assessor info on the county website
Monthly payment
Est. payment
Payment breakdown
Explore the cost of this home by adjusting the details. Changes won't be saved.Climate risks
Neighborhood: 33838
Nearby schools
Schools provided by the listing agent
- Elementary: Sandhill Elem
- Middle: Dundee Ridge Middle
- High: Haines City Senior High
Source: Stellar MLS. This data may not be complete. We recommend contacting the local school district to confirm school assignments for this home.

Similar homes
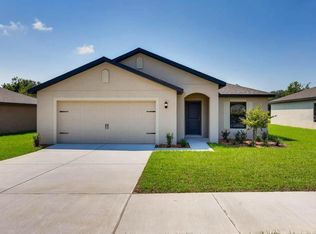
- $314,9005 bd3 ba1.9k sqft2021 AMBER SWEET CIRCLE, DUNDEE, FL 33838For Sale
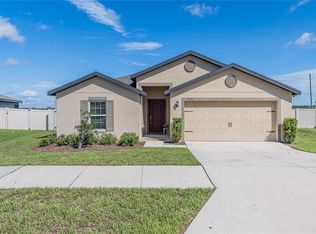
 MLS ID #L4964948, Leslie Parra, LPT REALTY, LLC. Stellar MLS
- $315,0004 bd2 ba1.7k sqft612 CHICAGO WAY, DUNDEE, FL 33838For Sale
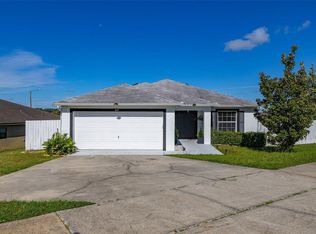 MLS ID #S5158814, Miluska Parot, LPT REALTY, LLC. Stellar MLS
- $349,9905 bd4 ba2.8k sqft604 EDMUND AVENUE, DUNDEE, FL 33838For Sale
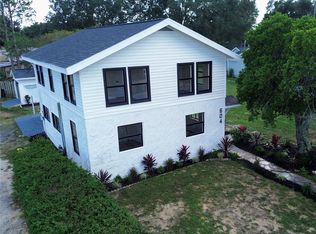 MLS ID #O6450817, Roberta Soares Reis, CHARLES RUTENBERG REALTY ORLANDO. Stellar MLS
- $325,0003 bd4 ba1.6k sqft3588 SPRING CREEK ROAD, DUNDEE, FL 33838For Sale
 MLS ID #S5158590, Santa Santos Gonzalez, EMPIRE NETWORK REALTY. Stellar MLS
- $329,9004 bd2 ba1.8k sqft1408 LEGATTO LOOP, DUNDEE, FL 33838For SaleMLS ID #P4939499, Kathy Alexander, CENTURY 21 WATSON & MYERS REALTY. Stellar MLS
- $273,0003 bd2 ba1.6k sqft1606 STEELY DRIVE, DUNDEE, FL 33838For SaleMLS ID #S5159718, Lisbeth Diaz De Rico, COLDWELL BANKER REALTY. Stellar MLS
- $270,9003 bd2 ba1.6k sqft414 MILES BOULEVARD, DUNDEE, FL 33838For SaleMLS ID #P4940111, Zaday Acosta, CENTURY 21 MYERS REALTY LAKE WALES. Stellar MLS
- $335,0004 bd2 ba1.8k sqft3216 LYNROCK AVENUE, DUNDEE, FL 33838For SaleMLS ID #S5149763, Nelson Jimenez, EXP REALTY LLC. Stellar MLS
- $299,9003 bd2 ba1.7k sqft1000 EDMUND AVENUE, DUNDEE, FL 33838For SaleMLS ID #TB8552778, Whitney Bentley, COASTAL PROPERTIES GROUP INTER. Stellar MLS
- $290,0004 bd3 ba2k sqft1406 VISTA DEL LAGO BOULEVARD, DUNDEE, FL 33838For SaleMLS ID #P4940029, Irene Bryan, COLDWELL BANKER REALTY. Stellar MLS
- $304,0004 bd2 ba1.8k sqft1131 ALLEGRO PLACE, DUNDEE, FL 33838For SaleMLS ID #O6422374, Janet Watson, RADIUS REALTY GROUP LLC. Stellar MLS
- $307,9905 bd3 ba2.4k sqft1227 STETSON AVENUE, DUNDEE, FL 33838New ConstructionStellar MLS
- $362,0004 bd3 ba2k sqft236 HILLCREST DRIVE, DUNDEE, FL 33838For SaleMLS ID #O6418604, Sara Martinez, JF STAR REALTY. Stellar MLS
- $268,0003 bd2 ba1.4k sqft1004 JOAN AVENUE, DUNDEE, FL 33838For SaleMLS ID #P4940193, Michele Elchin, DALTON WADE INC. Stellar MLS
- $294,9004 bd2 ba1.8k sqft1170 LEGATTO LOOP, DUNDEE, FL 33838For SaleMLS ID #P4938302, Cheryl Bossarte, POLK REAL ESTATE LLC. Stellar MLS
- $299,9004 bd2 ba1.7k sqft907 VALENTINA DRIVE, DUNDEE, FL 33838For SaleMLS ID #S5152144, Joel Torres, ZARIA REALTY GROUP LLC. Stellar MLS
- $344,9904 bd2 ba1.8k sqft14 ROELS STREET, HAINES CITY, FL 33844For SaleMLS ID #S5159381, Gustavo Gonzalez, EMPIRE NETWORK REALTY. Stellar MLS
- $314,9003 bd2 ba1.4k sqft602 EDMUND AVENUE, DUNDEE, FL 33838For SaleMLS ID #O6434165, Roberta Soares Reis, CHARLES RUTENBERG REALTY ORLANDO. Stellar MLS
- $360,0004 bd2 ba1.9k sqft125 CRESTVIEW LANE, DUNDEE, FL 33838For SaleMLS ID #P4938823, Michelle Smith, KELLER WILLIAMS REALTY SMART 1. Stellar MLS
