Motivated seller!!! Discover this charming home that offers you everything you need to start creating unforgettable moments. With 3 comfortable bedrooms and 2 full bathrooms, this space is designed to meet your family's needs. The living room, kitchen, and dining room are connected in an open-concept layout, perfect for family gatherings or dinners with friends. The kitchen comes fully equipped with all appliances included, ready for you to prepare your favorite meals from day one. The fenced backyard provides a private space, ideal for family games, for pets to run free, or just for relaxing outdoors. Ceramic flooring in the common areas offers durability and style, while cozy carpeted bedrooms invite you to relax. Additionally, the home comes with two parking spaces, ensuring comfort and plenty of space for your family and guests. This is a home full of warmth and potential, promising to be the environment where you and your family will create beautiful memories. Come see it for yourself, feel how it can become your home! Make this space the beginning of your next great story.
For sale
$273,000
1606 STEELY DRIVE, DUNDEE, FL 33838
3beds
1,619sqft
Single Family Residence
Built in 2017
6,325 Square Feet Lot
$270,300 Zestimate®
$169/sqft
$33/mo HOA
What's special
Cozy carpeted bedrooms
- 6 days
- 47
- 4
Likely to sell faster than
Zillow last checked:
Listing updated:
Listed by:
Lisbeth Diaz De Rico 407-724-7383,
COLDWELL BANKER REALTY 407-352-1040
Source: Stellar MLS,MLS#: S5159718 Originating MLS: Orlando Regional
Facts & features
Interior
Bedrooms & bathrooms
- Bedrooms: 3
- Bathrooms: 2
- Full bathrooms: 2
Primary bedroom
- Features: Walk-In Closet(s)
- Level: First
Bedroom 2
- Features: Built-in Closet
- Level: First
Bedroom 3
- Features: Built-in Closet
- Level: First
Dining room
- Level: First
Kitchen
- Level: First
Laundry
- Level: First
Living room
- Level: First
Heating
- Central, Electric
Cooling
- Central Air
Appliances
- Included: Convection Oven, Dishwasher, Disposal, Dryer, Electric Water Heater, Microwave, Range, Refrigerator, Washer
- Laundry: Laundry Room
Features
- Open Floorplan, Thermostat, Walk-In Closet(s)
- Flooring: Carpet, Ceramic Tile
- Doors: Sliding Doors
- Has fireplace: No
Interior area
- Total structure area: 2,098
- Total interior livable area: 1,619 sqft
Video & virtual tour
Property
Parking
- Parking features: Garage - Attached
- Has attached garage: Yes
Features
- Levels: One
- Stories: 1
- Exterior features: Irrigation System, Lighting, Sidewalk
Lot
- Size: 6,325 Square Feet
Details
- Parcel number: 272827835824001470
- Special conditions: None
Construction
Type & style
- Home type: SingleFamily
- Property subtype: Single Family Residence
Materials
- Block
- Foundation: Slab
- Roof: Shingle
Condition
- New construction: No
- Year built: 2017
Details
- Builder name: LGI HOMES FLORIDA LLC
Utilities & green energy
- Sewer: Public Sewer
- Water: Public
- Utilities for property: Cable Available, Electricity Available, Public, Sewer Available, Sprinkler Meter, Water Available
Community & HOA
Community
- Pet fee: $0 monthly
- Subdivision: RIDGE DUNDEE
HOA
- Has HOA: Yes
- HOA fee: $33 monthly
- HOA name: Garrison Property Service LLC - Tabitha Brincle
- HOA phone: 863-439-6550
Location
- Region: Dundee
Financial & listing details
- Price per square foot: $169/sqft
- Tax assessed value: $218,347
- Annual tax amount: $3,524
- Date on market: 10/17/2026
- Cumulative days on market: 6 days
- Listing terms: Cash,Conventional,FHA,VA Loan
- Ownership: Fee Simple
- Total actual rent: 0
- Electric utility on property: Yes
- Road surface type: Paved
Estimated market value
$270,300
$257,000 - $284,000
$2,041/mo
Price history
| Date | Event | Price |
|---|---|---|
| 10/17/2026 | Listed for sale | $273,000-4%$169/sqft |
Source:  Stellar MLS #S5159718 Report a problem | ||
| 7/9/2025 | Listing removed | $284,500$176/sqft |
Source: Stellar MLS #S5118444 Report a problem | ||
| 1/13/2025 | Listed for sale | $284,500+48.3%$176/sqft |
Source: Stellar MLS #S5118444 Report a problem | ||
| 11/3/2017 | Sold | $191,900-0.5%$119/sqft |
Source: Public Record Report a problem | ||
| 7/20/2017 | Listed for sale | $192,900$119/sqft |
Source: OPENING DOORS REALTY LLC #T2894359 Report a problem | ||
Public tax history
| Year | Property taxes | Tax assessment |
|---|---|---|
| 2025 | $3,390 -5.1% | $218,347 -3.7% |
| 2024 | $3,573 -7.4% | $226,836 -5.3% |
| 2023 | $3,860 +0.1% | $239,439 +33% |
| 2022 | $3,855 +12.8% | $179,969 +10% |
| 2021 | $3,416 +1.4% | $163,608 +1.9% |
| 2020 | $3,370 +3% | $160,487 +5.1% |
| 2019 | $3,271 -1% | $152,686 +1.9% |
| 2018 | $3,305 +1.7% | $149,795 +1946.1% |
| 2017 | $3,250 +1346.8% | $7,321 +10% |
| 2016 | $225 +33.9% | $6,655 +10% |
| 2015 | $168 +27.1% | $6,050 +10% |
| 2014 | $132 +16.1% | $5,500 +10% |
| 2013 | $114 -1.2% | $5,000 |
| 2012 | $115 -21.6% | $5,000 -23.1% |
| 2011 | $147 +1.6% | $6,500 |
| 2010 | $144 -30.6% | $6,500 -27.8% |
| 2009 | $208 -30.2% | $9,000 -33.3% |
| 2008 | $298 | $13,500 |
| 2007 | -- | -- |
| 2006 | $146 | -- |
Find assessor info on the county website
Monthly payment
Est. payment
Payment breakdown
Explore the cost of this home by adjusting the details. Changes won't be saved.Climate risks
Neighborhood: 33838
Nearby schools
Schools provided by the listing agent
- Elementary: Dundee Elem
- Middle: Dundee Ridge Middle
- High: Haines City Senior High
Source: Stellar MLS. This data may not be complete. We recommend contacting the local school district to confirm school assignments for this home.
Similar homes
- $275,0003 bd2 ba1.7k sqft1085 BRENTON MANOR DRIVE, WINTER HAVEN, FL 33881For Sale
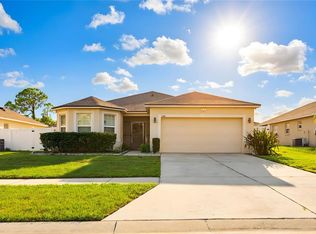
 MLS ID #S5159890, Marcelo Gaitan Estabridis, KELLER WILLIAMS REALTY AT THE LAKES. Stellar MLS
- $275,0003 bd2 ba1.5k sqft350 RUSTIC RAIL DRIVE, LAKE WALES, FL 33859New Construction
 MLS ID #O6443362, Alessio Ceci, RENAISSANCE REALTY NETWORK, IN. Stellar MLS
- $272,0003 bd2 ba1.6k sqft875 FRASER DRIVE, KISSIMMEE, FL 34759For Sale
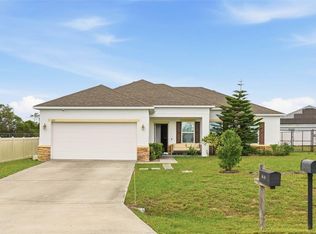 MLS ID #O6356502, Claudia Villarroel, JASON MITCHELL REAL ESTATE FLO. Stellar MLS
- $285,0004 bd2 ba1.7k sqft490 TAFT DRIVE, DAVENPORT, FL 33837For Sale
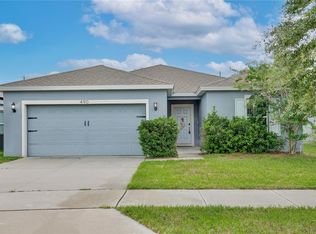 MLS ID #O6327270, Xiomara Pichardo, AXEN REALTY LLC. Stellar MLS
- $295,0003 bd2 ba1.2k sqft1354 HAINES DRIVE, WINTER HAVEN, FL 33881For SaleMLS ID #S5159634, Aizat Tuleeva, LPT REALTY, LLC. Stellar MLS
- $290,0003 bd2 ba1.7k sqft6194 GREY HERON DRIVE, WINTER HAVEN, FL 33881For SaleMLS ID #L4961808, Amalia Lucena, TFP FLORIDA REALTY LLC. Stellar MLS
- $279,9004 bd2 ba1.5k sqft1020 CAMBRIDGE DRIVE, WINTER HAVEN, FL 33881For SaleMLS ID #O6439455, Tatiana Jorge, CAPITAL HOMES INC. Stellar MLS
- $272,0003 bd2 ba1.7k sqft849 SHEEN CIRCLE, HAINES CITY, FL 33844For SaleMLS ID #O6361348, Maria Albarran, SMART MIAMI REALTY, LLC.. Stellar MLS
- $279,0004 bd2 ba1.9k sqft141 FLATFISH COURT, KISSIMMEE, FL 34759For SaleMLS ID #TB8525879, Clarisa Moody, MARZUCCO REAL ESTATE. Stellar MLS
- $269,9004 bd2 ba1.9k sqft151 FLATFISH COURT, POINCIANA, FL 34759For SaleMLS ID #S5158198, Maria Santacruz, KELLER WILLIAMS LEGACY REALTY. Stellar MLS
- $280,0003 bd2 ba1.6k sqft3843 ELOISE ESTATES COURT, WINTER HAVEN, FL 33881For SaleMLS ID #P4936639, Lamanda Jones, CENTURY 21 WATSON & MYERS REALTY. Stellar MLS
- $285,0003 bd2 ba1.4k sqft(Undisclosed Address), POINCIANA, FL 34759For SaleMLS ID #S5155318, William Benitez, AXEN REALTY LLC. Stellar MLS
- $284,9903 bd2 ba1.3k sqft1403 MADISON CIRCLE, HAINES CITY, FL 33844For SaleMLS ID #G5115197, Antoine Hardy, DW&CO. REAL ESTATE, LLC. Stellar MLS
- $260,0003 bd2 ba1.4k sqft328 HIBISCUS DRIVE, POINCIANA, FL 34759For SaleMLS ID #O6374718, Abdias Alexandre, CENTRIC REALTY SERVICES LLC. Stellar MLS
- $260,0004 bd2 ba1.8k sqft428 MCKENNA DRIVE, WINTER HAVEN, FL 33881For SaleMLS ID #S5152912, EJ Jimenez, KELLER WILLIAMS ADVANTAGE III. Stellar MLS
- $283,0004 bd2 ba1.7k sqft954 REVERE AVENUE, HAINES CITY, FL 33844For SaleMLS ID #O6400757, Jenny Wemert, WEMERT GROUP REALTY LLC. Stellar MLS
- $269,9903 bd2 ba1.7k sqft3577 YARIAN DRIVE, HAINES CITY, FL 33844For SaleMLS ID #O6417908, Yasesky Abreu, LPT REALTY, LLC. Stellar MLS
- $275,0003 bd2 ba1.5k sqft464 DANUBE DRIVE, POINCIANA, FL 34759For SaleMLS ID #O6426020, Jumillie Montanez Rivera, KELLER WILLIAMS CLASSIC. Stellar MLS
- $336,0004 bd2 ba1.8k sqft1287 N PLATTE COURT, POINCIANA, FL 34759For SaleMLS ID #O6447804, Donna Bryant, COLDWELL BANKER REALTY. Stellar MLS
- $265,0003 bd2 ba1.4k sqft504 EAGLE COURT, POINCIANA, FL 34759For SaleMLS ID #S5157432, Miguel Elvira, BELLA VERDE REALTY LLC. Stellar MLS
