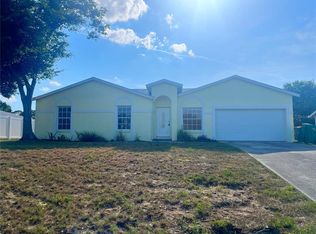
Virtually Staged. Room to live, space to work, and a place for all your toys - this Dundee property brings it all together. Situated on an oversized 0.28-ACRE LOT, this 3-bedroom, 2-bath home offers 1,713 square feet of living space plus TWO substantial detached buildings - with NO HOA or deed restrictions and located outside of high-risk flood zone. The home features a split-bedroom floor plan, bamboo flooring, a functional kitchen, and a spacious primary suite with a jetted tub, separate shower, and CONCEALED VAULT for valuables. Outside, a fully enclosed 30' x 20' STEEL BUILDING with electricity provides covered storage for vehicles, equipment, a boat, or an RV, depending on size. A separate 40' x 26' BLOCK-CONSTRUCTED WORKSHOP includes roll-up doors on both sides, electricity, and water, offering flexibility for hobbies, projects, vehicle storage, or a dedicated workspace. An RV CLEAN OUT in the driveway adds convenience, while the attached two-car garage provides everyday parking and additional storage. Conveniently located in Dundee, the property offers access to surrounding Polk County attractions, including LEGOLAND Florida Resort and downtown Winter Haven’s shops, restaurants, and recreation. Enjoy Downtown Trailhead Park’s playground and splash pad, tennis and pickleball facilities, and walking and biking trails. Lake Summit provides access to Winter Haven’s Chain of Lakes for boating, fishing, and watersports, with kayak and paddleboard rentals and waterfront dining available in the area. From projects at home to adventures on the water, this property offers space to enjoy it all.
For sale
$299,900
1000 EDMUND AVENUE, DUNDEE, FL 33838
3beds
1,713sqft
Single Family Residence
Built in 2000
0.28 Acres Lot
$-- Zestimate®
$175/sqft
$-- HOA
What's special
Attached two-car garageSpacious primary suiteJetted tubConcealed vault for valuablesSplit-bedroom floor planBamboo flooringSeparate shower
- 5 days
- 136
- 20
Likely to sell faster than
Zillow last checked:
Listing updated:
Listed by:
Whitney Bentley 704-614-6759,
COASTAL PROPERTIES GROUP INTER 813-553-6869
Source: Stellar MLS,MLS#: TB8552778 Originating MLS: Suncoast Tampa
Originating MLS: Suncoast Tampa
Facts & features
Interior
Bedrooms & bathrooms
- Bedrooms: 3
- Bathrooms: 2
- Full bathrooms: 2
Primary bedroom
- Features: Bath With Whirlpool, En Suite Bathroom, Garden Bath, Tub with Separate Shower Stall, Walk-In Closet(s)
- Level: First
- Area: 247 Square Feet
- Dimensions: 19x13
Bathroom 2
- Features: Ceiling Fan(s), Built-in Closet
- Level: First
- Area: 144 Square Feet
- Dimensions: 12x12
Bathroom 3
- Features: Ceiling Fan(s), Built-in Closet
- Level: First
- Area: 144 Square Feet
- Dimensions: 12x12
Kitchen
- Features: Breakfast Bar, Pantry, Kitchen Island, Walk-In Closet(s)
- Level: First
- Area: 143 Square Feet
- Dimensions: 13x11
Living room
- Features: Ceiling Fan(s), No Closet
- Level: First
- Area: 323 Square Feet
- Dimensions: 19x17
Heating
- Central
Cooling
- Central Air
Appliances
- Included: Cooktop, Dishwasher, Disposal, Refrigerator
- Laundry: Laundry Room
Features
- Primary Bedroom Main Floor
- Flooring: Carpet, Hardwood
- Has fireplace: No
Interior area
- Total structure area: 2,337
- Total interior livable area: 1,713 sqft
Property
Parking
- Total spaces: 6
- Parking features: Boat, Covered, Driveway, Garage Faces Side, RV Carport, RV Garage, RV Access/Parking, Workshop in Garage
- Attached garage spaces: 6
- Has uncovered spaces: Yes
Features
- Levels: One
- Stories: 1
- Patio & porch: Covered, Rear Porch
- Exterior features: Irrigation System, Private Mailbox, Private Yard, RV Hookup, Storage
- Fencing: Chain Link
Lot
- Size: 0.28 Acres
- Dimensions: 99 x 125
- Residential vegetation: Trees/Landscaped
Details
- Additional structures: RV/Boat Storage, Shed(s), Storage, Workshop
- Parcel number: 272827835821000140
- Special conditions: None
Construction
Type & style
- Home type: SingleFamily
- Architectural style: Florida
- Property subtype: Single Family Residence
Materials
- Block, Stucco
- Foundation: Slab
- Roof: Shingle
Condition
- Completed
- New construction: No
- Year built: 2000
Utilities & green energy
- Electric: Photovoltaics Seller Owned
- Sewer: Septic Tank
- Water: Public
- Utilities for property: Cable Available, Electricity Available, Water Available
Community & HOA
Community
- Security: Security Gate
- Pet fee: $0 monthly
- Subdivision: LANIER HILLS
HOA
- Has HOA: No
Location
- Region: Dundee
Financial & listing details
- Price per square foot: $175/sqft
- Tax assessed value: $241,205
- Annual tax amount: $1,456
- Date on market: 10/8/2026
- Cumulative days on market: 6 days
- Listing terms: Cash,Conventional,FHA,VA Loan
- Ownership: Fee Simple
- Total actual rent: 0
- Electric utility on property: Yes
- Road surface type: Asphalt, Paved
Estimated market value
Not available
Estimated sales range
Not available
Not available
Price history
| Date | Event | Price |
|---|---|---|
| 10/8/2026 | Listed for sale | $299,900+2485.3%$175/sqft |
Source:  Stellar MLS #TB8552778 Report a problem Stellar MLS #TB8552778 Report a problem | ||
| 8/29/2018 | Sold | $11,600-94.8%$7/sqft |
Source: Public Record Report a problem | ||
| 6/30/2006 | Sold | $223,500$130/sqft |
Source: Public Record Report a problem | ||
Public tax history
| Year | Property taxes | Tax assessment |
|---|---|---|
| 2025 | $1,322 +4.2% | $114,976 +2.9% |
| 2024 | $1,268 +4.4% | $111,736 +3% |
| 2023 | $1,215 -3% | $108,482 +3% |
| 2022 | $1,253 +2.2% | $105,322 +3% |
| 2021 | $1,226 +1.7% | $102,254 +1.4% |
| 2020 | $1,206 +2% | $100,842 +2.3% |
| 2019 | $1,182 -2.8% | $98,575 +1.9% |
| 2018 | $1,217 +4% | $96,737 +2.1% |
| 2017 | $1,170 +5.4% | $94,747 +2% |
| 2016 | $1,110 +0.5% | $92,904 +0.7% |
| 2015 | $1,105 -1.5% | $92,258 -1.8% |
| 2014 | $1,122 -7.9% | $93,992 -1.8% |
| 2013 | $1,217 +2.2% | $95,729 +1.7% |
| 2012 | $1,191 -15.5% | $94,129 -9.9% |
| 2011 | $1,411 -4.7% | $104,478 -3.5% |
| 2010 | $1,480 -21.3% | $108,321 -12.4% |
| 2009 | $1,881 -39.9% | $123,657 -32.6% |
| 2008 | $3,128 | $183,572 |
| 2007 | -- | -- |
| 2006 | $2,371 | -- |
| 2005 | -- | -- |
| 2004 | $2,158 +1.3% | -- |
| 2003 | $2,130 -7.4% | $115,010 -4.6% |
| 2002 | $2,300 -12.5% | $120,560 +10.4% |
| 2001 | $2,629 | $109,240 |
Find assessor info on the county website
Monthly payment
Est. payment
Payment breakdown
Explore the cost of this home by adjusting the details. Changes won't be saved.Climate risks
Neighborhood: 33838

Similar homes
- $270,9003 bd2 ba1.6k sqft414 MILES BOULEVARD, DUNDEE, FL 33838For Sale

 MLS ID #P4940111, Zaday Acosta, CENTURY 21 MYERS REALTY LAKE WALES. Stellar MLS
 - $290,0004 bd3 ba2k sqft1406 VISTA DEL LAGO BOULEVARD, DUNDEE, FL 33838For Sale
 MLS ID #P4940029, Irene Bryan, COLDWELL BANKER REALTY. Stellar MLS
 - $325,0003 bd4 ba1.6k sqft3588 SPRING CREEK ROAD, DUNDEE, FL 33838For Sale
 MLS ID #S5158590, Santa Santos Gonzalez, EMPIRE NETWORK REALTY. Stellar MLS
 - $315,0004 bd2 ba1.7k sqft612 CHICAGO WAY, DUNDEE, FL 33838For Sale
 MLS ID #S5158814, Miluska Parot, LPT REALTY, LLC. Stellar MLS
 - $299,9004 bd2 ba1.7k sqft907 VALENTINA DRIVE, DUNDEE, FL 33838For SaleMLS ID #S5152144, Joel Torres, ZARIA REALTY GROUP LLC. Stellar MLS
- $328,5005 bd3 ba1.9k sqft1892 AMBER SWEET CIRCLE, DUNDEE, FL 33838For SaleMLS ID #O6449074, Renato Torres, HOMETRUST REALTY GROUP. Stellar MLS
- $319,9003 bd2 ba1.4k sqft602 EDMUND AVENUE, DUNDEE, FL 33838For SaleMLS ID #O6434165, Roberta Soares Reis, CHARLES RUTENBERG REALTY ORLANDO. Stellar MLS
- $294,9004 bd2 ba1.8k sqft1170 LEGATTO LOOP, DUNDEE, FL 33838For SaleMLS ID #P4938302, Cheryl Bossarte, POLK REAL ESTATE LLC. Stellar MLS
- $304,0004 bd2 ba1.8k sqft1131 ALLEGRO PLACE, DUNDEE, FL 33838For SaleMLS ID #O6422374, Janet Watson, RADIUS REALTY GROUP LLC. Stellar MLS
- $284,9003 bd2 ba1.2k sqft606 RIDGEWOOD AVENUE, DUNDEE, FL 33838For SaleMLS ID #S5155430, Maria Alcala, CHAMPION HOMES. Stellar MLS
- $259,9003 bd2 ba1.3k sqft1552 SWAN LAKE CIRCLE, DUNDEE, FL 33838For SaleMLS ID #S5136240, Irene Santiago Colon, SANTIAGO & VAZQUEZ REAL ESTATE LLC. Stellar MLS
- $314,9005 bd3 ba1.9k sqft2021 AMBER SWEET CIRCLE, DUNDEE, FL 33838For SaleMLS ID #L4964948, Leslie Parra, LPT REALTY, LLC. Stellar MLS
- $270,0003 bd2 ba1.8k sqft1729 CANAAN LOOP, DUNDEE, FL 33838For SaleMLS ID #O6405394, Josue Soto, EXP REALTY LLC. Stellar MLS
- $249,9993 bd2 ba1.6k sqft3548 SPRING CREEK ROAD, DUNDEE, FL 33838For SaleMLS ID #O6444974, Madeline Rivera, INNOVATION GROUP REALTY LLC. Stellar MLS
- $260,0003 bd2 ba1.5k sqft1603 ELLINGTON DRIVE, DUNDEE, FL 33838For SaleMLS ID #S5154996, Cesar Estrada, PA, EXP REALTY LLC. Stellar MLS
- $329,9004 bd2 ba1.8k sqft1408 LEGATTO LOOP, DUNDEE, FL 33838For SaleMLS ID #P4939499, Kathy Alexander, CENTURY 21 WATSON & MYERS REALTY. Stellar MLS
