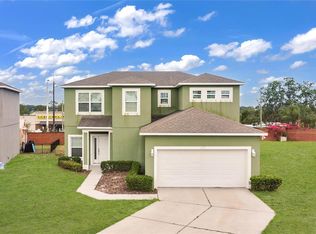
Welcome to The Ridge at Swan Lake, where comfort, space, and convenience come together in this beautifully maintained 5-bedroom, 3-bathroom home offering approximately 1,975 square feet of living space. Designed with an open-concept layout and vinyl flooring throughout, this home provides a modern, low-maintenance setting with plenty of room to live, work, and entertain. The heart of the home is the spacious kitchen, featuring stone countertops, stainless steel appliances, and a large center island that opens seamlessly to the living and dining areas. The generous living room/dining room combination provides a versatile space that can easily accommodate both everyday living and entertaining. The private primary suite offers a relaxing retreat with an ensuite bathroom featuring dual sinks and a separate shower. Three additional bedrooms and two additional bathrooms provide flexibility for family, guests, a home office, or whatever fits your lifestyle. Step outside and enjoy your 0.28-acre lot with a large fenced backyard and no rear neighbors, offering added privacy and plenty of space for outdoor activities, pets, gardening, or future entertaining. Location is another standout feature. Enjoy easy access to popular Central Florida destinations including Bok Tower Gardens, LEGOLAND Florida Resort, Eagle Ridge Mall, and Lake Eva Community Park. Outdoor enthusiasts will appreciate the nearby recreational opportunities at Circle B Bar Reserve, Colt Creek State Park, and Lake Hamilton, providing plenty of options for hiking, boating, fishing, and enjoying Florida's natural beauty. Potential financing opportunity: The existing mortgage may be assumable at an attractive low interest rate, subject to lender approval and buyer qualification. This could provide a significant opportunity for a qualified buyer compared with obtaining a new mortgage at prevailing rates. Come see why this Dundee home could be the perfect place to call home! Schedule your private showing today.
For sale
$314,900
2021 AMBER SWEET CIRCLE, DUNDEE, FL 33838
5beds
1,975sqft
Single Family Residence
Built in 2021
0.28 Acres Lot
$-- Zestimate®
$159/sqft
$117/mo HOA
What's special
Large center islandOpen-concept layoutLarge fenced backyardSpacious kitchenVinyl flooring throughoutStone countertopsLiving and dining areas
- 40 days
- 196
- 28
Zillow last checked:
Listing updated:
Listed by:
Leslie Parra 407-710-7904,
LPT REALTY, LLC 877-366-2213
Source: Stellar MLS,MLS#: L4964948 Originating MLS: Orlando Regional
Facts & features
Interior
Bedrooms & bathrooms
- Bedrooms: 5
- Bathrooms: 3
- Full bathrooms: 3
Primary bedroom
- Features: En Suite Bathroom, Walk-In Closet(s)
- Level: First
Bedroom 2
- Features: Built-in Closet
- Level: First
Bedroom 3
- Features: Built-in Closet
- Level: First
Bedroom 4
- Features: Built-in Closet
- Level: First
Bedroom 5
- Features: Built-in Closet
- Level: First
Primary bathroom
- Features: Dual Sinks, Shower No Tub
- Level: First
Bathroom 2
- Features: Tub With Shower
- Level: First
Bathroom 3
- Features: Tub With Shower
- Level: First
Dining room
- Level: First
Kitchen
- Features: Stone Counters, Pantry
- Level: First
Laundry
- Level: First
Living room
- Features: Ceiling Fan(s)
- Level: First
Heating
- Central
Cooling
- Central Air
Appliances
- Included: Dishwasher, Ice Maker, Microwave, Range, Refrigerator
- Laundry: Laundry Room
Features
- Ceiling Fan(s), Eating Space In Kitchen, Living Room/Dining Room Combo, Open Floorplan, Solid Wood Cabinets, Stone Counters, Thermostat, Walk-In Closet(s)
- Flooring: Luxury Vinyl
- Doors: Sliding Doors
- Has fireplace: No
Interior area
- Total structure area: 2,510
- Total interior livable area: 1,975 sqft
Video & virtual tour
Property
Parking
- Total spaces: 2
- Parking features: Driveway, Garage Door Opener
- Attached garage spaces: 2
- Has uncovered spaces: Yes
Features
- Levels: One
- Stories: 1
- Patio & porch: Covered, Rear Porch
- Exterior features: Lighting, Private Yard, Sidewalk
- Fencing: Fenced,Vinyl
Lot
- Size: 0.28 Acres
Details
- Parcel number: 272827835826001710
- Special conditions: None
Construction
Type & style
- Home type: SingleFamily
- Property subtype: Single Family Residence
Materials
- Stucco
- Foundation: Slab
- Roof: Shingle
Condition
- New construction: No
- Year built: 2021
Utilities & green energy
- Electric: Photovoltaics Seller Owned
- Sewer: Public Sewer
- Water: Public
- Utilities for property: Cable Available, Electricity Connected, Phone Available, Public, Sewer Connected, Water Connected
Green energy
- Energy generation: Solar
Community & HOA
Community
- Features: Deed Restrictions, Sidewalks
- Pet fee: $0 monthly
- Subdivision: RIDGE/SWAN LAKE
HOA
- Has HOA: Yes
- HOA fee: $117 monthly
- HOA name: Garrison Property Services, LLC
- HOA phone: 863-439-6550
Location
- Region: Dundee
Financial & listing details
- Price per square foot: $159/sqft
- Tax assessed value: $257,762
- Annual tax amount: $135
- Date on market: 9/10/2026
- Cumulative days on market: 41 days
- Listing terms: Assumable,Cash,Conventional,FHA,VA Loan
- Ownership: Fee Simple
- Total actual rent: 0
- Electric utility on property: Yes
- Road surface type: Asphalt
Estimated market value
Not available
Estimated sales range
Not available
Not available
Price history
| Date | Event | Price |
|---|---|---|
| 9/10/2026 | Listed for sale | $314,900+16.2%$159/sqft |
Source:  Stellar MLS #L4964948 Report a problem | ||
| 7/15/2024 | Listing removed | -- |
Source: Stellar MLS #L4943581 Report a problem | ||
| 5/7/2024 | Price change | $2,200-15.4%$1/sqft |
Source: Stellar MLS #L4943581 Report a problem | ||
| 4/1/2024 | Listed for rent | $2,600$1/sqft |
Source: Stellar MLS #L4943581 Report a problem | ||
| 6/17/2021 | Sold | $270,900$137/sqft |
Source: Public Record Report a problem | ||
Public tax history
| Year | Property taxes | Tax assessment |
|---|---|---|
| 2025 | -- | $257,762 -3% |
| 2024 | -- | $265,619 -2.8% |
| 2023 | -- | $273,210 +3% |
| 2022 | -- | $265,252 +728.9% |
| 2021 | $668 +218.8% | $32,000 +267.3% |
| 2020 | $210 +3.9% | $8,712 +10% |
| 2019 | $202 -14.6% | $7,920 +10% |
| 2018 | $236 +39% | $7,200 +4.3% |
| 2017 | $170 +11.1% | $6,900 |
| 2016 | $153 +4.5% | $6,900 +4.5% |
| 2015 | $146 +2.5% | $6,600 +10% |
| 2014 | $143 +4.6% | $6,000 |
| 2013 | $136 -1.2% | $6,000 |
| 2012 | $138 -8.7% | $6,000 -10.4% |
| 2011 | $151 -2.8% | $6,700 -4.3% |
| 2010 | $156 -52.8% | $7,000 -50.9% |
| 2009 | $330 -43.1% | $14,250 -45.7% |
| 2008 | $579 | $26,250 |
Find assessor info on the county website
Monthly payment
Est. payment
Payment breakdown
Explore the cost of this home by adjusting the details. Changes won't be saved.Climate risks
Neighborhood: 33838
Nearby schools
Schools provided by the listing agent
- Elementary: Bethune Academy
- Middle: Dundee Ridge Middle
- High: Haines City Senior High
Source: Stellar MLS. This data may not be complete. We recommend contacting the local school district to confirm school assignments for this home.
Similar homes
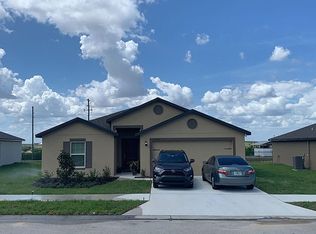
- $265,0003 bd2 ba1.8k sqft1729 CANAAN LOOP, DUNDEE, FL 33838For Sale
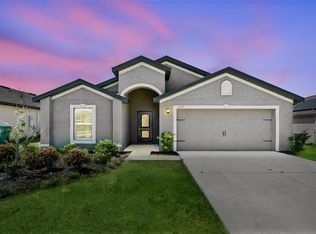
 MLS ID #O6405394, Josue Soto, EXP REALTY LLC. Stellar MLS
- $331,9994 bd3 ba2.4k sqft742 LAKE DELL AVENUE, DUNDEE, FL 33838New Construction
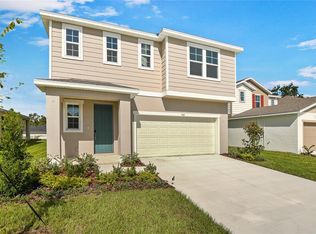 Stellar MLS
- $310,0004 bd2 ba2.1k sqft345 CIMARRON COURT, POINCIANA, FL 34759For Sale
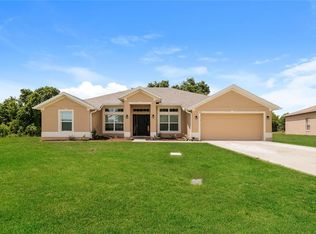 MLS ID #C7529595, William Figueroa, SOVEREIGN REAL ESTATE GROUP. Stellar MLS
- $295,0004 bd3 ba1.8k sqft1370 SALISBURY DRIVE, WINTER HAVEN, FL 33881For Sale
 MLS ID #O6435409, Veronica Li, RATIO REAL ESTATE, LLC. Stellar MLS
- $309,9003 bd2 ba1.9k sqft352 BRIARBROOK LANE, HAINES CITY, FL 33844For SaleMLS ID #O6430674, Karen Sweat, IHOME REALTY FL LLC. Stellar MLS
- $330,0004 bd2 ba1.8k sqft185 CLOVERBROOK TRAIL, DAVENPORT, FL 33837For SaleMLS ID #O6433305, Jean Maldonado Colon LLC, FLORIDA REALTY MARKETPLACE. Stellar MLS
- $350,0005 bd2 ba2.3k sqft1615 MERRIMACK COURT, DAVENPORT, FL 33837For SaleMLS ID #O6439709, Thanh Huynh, MARVIEW INTERNATIONAL REALTY LLC. Stellar MLS
- $275,0005 bd3 ba1.9k sqft123 VIOLET COURT, POINCIANA, FL 34759For SaleMLS ID #O6429572, Todd Schroth, PA, EXP REALTY LLC. Stellar MLS
- $374,0004 bd2 ba2.6k sqft161 CIMARRON LANE, KISSIMMEE, FL 34759For SaleMLS ID #TB8550420, Angela Fowler, ANGELA FOWLER REAL ESTATE, LLC. Stellar MLS
- $319,5004 bd2 ba1.9k sqft2817 WOODACRE DRIVE, HAINES CITY, FL 33844For SaleMLS ID #L4964751, Lori Edwards, COLDWELL BANKER REALTY. Stellar MLS
- $318,0004 bd2 ba1.6k sqft3802 WHITNEY WAY, HAINES CITY, FL 33844For SaleMLS ID #S5143772, Yasmin Paulino, HOME21 REALTY INC. Stellar MLS
- $324,9994 bd2 ba1.8k sqft1362 PALMEROY ROAD, HAINES CITY, FL 33844New ConstructionStellar MLS
- $329,9004 bd2 ba1.6k sqft240 MILES COURT, DAVENPORT, FL 33837For SaleMLS ID #O6440962, Rosybel Arrayago Iriarte, LPT REALTY, LLC. Stellar MLS
- $265,0004 bd2 ba1.5k sqft137 VIOLET CT, KISSIMMEE, FL 34759For SaleMLS ID #C7520696, William Figueroa, SOVEREIGN REAL ESTATE GROUP. Stellar MLS
- $324,9504 bd3 ba2.5k sqft4908 BLUEBELL COURT, HAINES CITY, FL 33844New ConstructionMLS ID #O6424314, Chantae Thomas, KELLER WILLIAMS REALTY AT THE PARKS. Stellar MLS
- $258,9003 bd3 ba1.8k sqft643 POPPY LANE, DUNDEE, FL 33838New ConstructionMLS ID #TB8528138, Gayle Van Wagenen, LGI REALTY- FLORIDA, LLC. Stellar MLS
- $277,5004 bd2 ba1.6k sqft363 ELDERBERRY COURT, POINCIANA, FL 34759For SaleMLS ID #C7529606, William Figueroa, SOVEREIGN REAL ESTATE GROUP. Stellar MLS
- $277,5004 bd2 ba1.5k sqft102 CONCH WAY, POINCIANA, FL 34759For SaleMLS ID #C7528891, Raul Pino, SOVEREIGN REAL ESTATE GROUP. Stellar MLS
- $339,0004 bd2 ba1.9k sqft4022 ALISSA LANE, HAINES CITY, FL 33844For SaleMLS ID #S5151103, Mora Perez, NONA LEGACY POWERED BY LA ROSA. Stellar MLS
- $269,9004 bd2 ba1.9k sqft236 ELM COURT, KISSIMMEE, FL 34759For SaleMLS ID #S5153090, Aline Easterly, META ONE REALTY GROUP LLC. Stellar MLS
