Brand new granite kitchen countertops, appliances, washer and dryer, water heater, light fixtures, window blinds, carpet, vanities, mirrors, and LVP flooring. The property is designed with high ceilings in the living space, formal dining, and living room. It also has an office/den if working from home is your option. There is a 5th bedroom on the first floor, with the option to designate another room as the 6th if desired, offering flexibility for multigenerational living, guests, or a home office. Located in a peaceful, safe, clean neighborhood with friendly people, offering a welcoming environment. Those loving fitness activities can opt for membership access to community pools (Vance Harmon Aquatic Center), a renovated fitness center and indoor gymnasium, ball courts and athletic fields, event/meeting spaces, and multiple neighborhood parks and programs. Recreation options include nearby Poinciana Community Park, which features a paved walking path, dog park, multipurpose fields, pavilions, and league play. If you love the outdoors, Disney Wilderness Preserve in the area offers trails and wildlife viewing.
For sale
$374,000
161 CIMARRON LANE, KISSIMMEE, FL 34759
4beds
2,603sqft
Single Family Residence
Built in 2006
0.42 Acres Lot
$-- Zestimate®
$144/sqft
$95/mo HOA
What's special
Washer and dryerWater heaterLvp flooringGranite kitchen countertopsWindow blindsLight fixtures
- 50 days
- 218
- 25
Zillow last checked:
Listing updated:
Listed by:
Angela Fowler 423-320-4620,
ANGELA FOWLER REAL ESTATE, LLC 423-320-4620
Source: Stellar MLS,MLS#: TB8550420 Originating MLS: Suncoast Tampa
Facts & features
Interior
Bedrooms & bathrooms
- Bedrooms: 4
- Bathrooms: 2
- Full bathrooms: 2
Rooms
- Room types: Bonus Room, Den/Library/Office, Utility Room
Primary bedroom
- Features: Ceiling Fan(s), Split Vanities, Tub with Separate Shower Stall, Built-in Closet
- Level: Second
Bedroom 1
- Features: Ceiling Fan(s), Tub With Shower, Built-in Closet
- Level: Second
Bedroom 2
- Features: Ceiling Fan(s), Tub With Shower, Built-in Closet
- Level: Second
Bedroom 3
- Features: Built-in Closet
- Level: Second
Primary bathroom
- Features: Tub with Separate Shower Stall
- Level: Second
Bathroom 1
- Features: Tub With Shower
- Level: Second
Bathroom 2
- Level: Second
Dining room
- Features: Tall Countertops
- Level: First
Family room
- Features: Bar, Ceiling Fan(s)
- Level: First
Kitchen
- Features: Pantry, Granite Counters
- Level: First
Living room
- Features: Ceiling Fan(s)
- Level: First
Heating
- Central
Cooling
- Central Air
Appliances
- Included: Dishwasher, Disposal, Dryer, Electric Water Heater, Microwave, Range, Refrigerator, Washer
- Laundry: Electric Dryer Hookup, Inside
Features
- Ceiling Fan(s), High Ceilings, Other, Thermostat
- Flooring: Carpet, Luxury Vinyl, Other
- Doors: Sliding Doors
- Has fireplace: No
Interior area
- Total structure area: 3,229
- Total interior livable area: 2,603 sqft
Property
Parking
- Total spaces: 2
- Parking features: Alley Access, Driveway, Garage Door Opener
- Attached garage spaces: 2
- Has uncovered spaces: Yes
Features
- Levels: Two
- Stories: 2
- Exterior features: Other
- Has view: Yes
- View description: City
Lot
- Size: 0.42 Acres
- Features: Landscaped
Details
- Parcel number: 282815935360028110
- Special conditions: None
Construction
Type & style
- Home type: SingleFamily
- Architectural style: Mediterranean
- Property subtype: Single Family Residence
Materials
- Block, Stucco
- Foundation: Slab
- Roof: Other,Shingle
Condition
- New construction: No
- Year built: 2006
Utilities & green energy
- Sewer: Public Sewer
- Water: Public
- Utilities for property: Electricity Connected, Public, Sewer Connected, Water Connected
Community & HOA
Community
- Pet fee: $0 monthly
- Subdivision: POINCIANA NBRHD 06 VILLAGE 07
HOA
- Has HOA: Yes
- HOA fee: $95 monthly
- HOA name: ASSOCIATION OF POINCIANA VILLAGES
- HOA phone: 866-378-1099
Location
- Region: Poinciana
Financial & listing details
- Price per square foot: $144/sqft
- Tax assessed value: $275,605
- Annual tax amount: $4,122
- Date on market: 9/19/2026
- Cumulative days on market: 51 days
- Listing terms: Cash,Conventional,FHA,VA Loan
- Ownership: Fee Simple
- Total actual rent: 0
- Electric utility on property: Yes
- Road surface type: Asphalt
Estimated market value
Not available
Estimated sales range
Not available
$2,282/mo
Price history
| Date | Event | Price |
|---|---|---|
| 9/20/2026 | Listed for sale | $374,000+61.9%$144/sqft |
Source:  Stellar MLS #TB8550420 Report a problem | ||
| 2/24/2026 | Sold | $231,000+24.8%$89/sqft |
Source: Stellar MLS #S5137890 Report a problem | ||
| 10/8/2025 | Sold | $185,100+15.7%$71/sqft |
Source: Public Record Report a problem | ||
| 7/30/2025 | Listed for sale | $160,000-46.7%$61/sqft |
Source:  GAMLS #10574457 Report a problem | ||
| 11/8/2024 | Listing removed | $300,000$115/sqft |
Source: Stellar MLS #S5098229 Report a problem | ||
| 8/28/2024 | Pending sale | $300,000$115/sqft |
Source: Stellar MLS #S5098229 Report a problem | ||
| 1/24/2024 | Listed for sale | $300,000+8.7%$115/sqft |
Source: Stellar MLS #S5098229 Report a problem | ||
| 1/19/2007 | Sold | $276,000+2108%$106/sqft |
Source: Public Record Report a problem | ||
| 12/29/1995 | Sold | $12,500$5/sqft |
Source: Public Record Report a problem | ||
Public tax history
| Year | Property taxes | Tax assessment |
|---|---|---|
| 2025 | $3,383 +4.1% | $251,997 +10% |
| 2024 | $3,249 +3.6% | $229,088 +10% |
| 2023 | $3,137 +10.7% | $208,262 +10% |
| 2022 | $2,833 +13.9% | $189,329 +10% |
| 2021 | $2,487 +7.7% | $172,117 +10% |
| 2020 | $2,308 +7% | $156,470 +10% |
| 2019 | $2,158 -15.7% | $142,245 -4.4% |
| 2018 | $2,561 +7.3% | $148,857 +26.6% |
| 2017 | $2,387 +39.1% | $117,558 +10% |
| 2016 | $1,717 +7.4% | $106,871 +10% |
| 2015 | $1,598 -7% | $97,155 +10% |
| 2014 | $1,719 +29% | $88,323 +10% |
| 2013 | $1,332 +18.6% | $80,294 +10% |
| 2012 | $1,123 -3.7% | $72,995 -2.6% |
| 2011 | $1,166 -11.5% | $74,953 -9.8% |
| 2010 | $1,318 -44.7% | $83,093 -41.2% |
| 2009 | $2,383 -25.4% | $141,280 -30.5% |
| 2008 | $3,194 | $203,422 |
| 2007 | -- | -- |
| 2006 | $352 | -- |
| 2005 | -- | -- |
| 2004 | $100 +50% | -- |
| 2003 | $67 -2.4% | $4,000 |
| 2002 | $68 -21.3% | $4,000 -21.3% |
| 2001 | $87 | $5,080 |
Find assessor info on the county website
Monthly payment
Est. payment
Payment breakdown
Explore the cost of this home by adjusting the details. Changes won't be saved.Climate risks
Neighborhood: 34759
Nearby schools
Schools provided by the listing agent
- Elementary: Sandhill Elem
- Middle: Lake Marion Creek Middle
- High: Haines City Senior High
Source: Stellar MLS. This data may not be complete. We recommend contacting the local school district to confirm school assignments for this home.


Similar homes
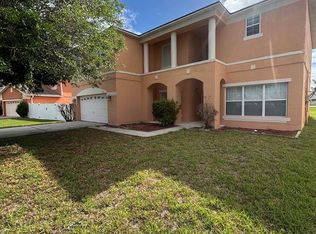
- $300,0004 bd3 ba2.1k sqft196 ATHABASCA DRIVE, POINCIANA, FL 34759For Sale
 MLS ID #S5157730, Steve Pugh, EXP REALTY LLC. Stellar MLS
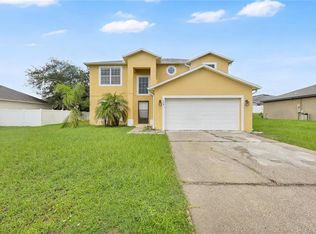
- $399,0006 bd3 ba2.7k sqft133 INCONNU COURT, POINCIANA, FL 34759For Sale
 MLS ID #S5156908, Andrea Baker, WATSON REALTY CORP.. Stellar MLS
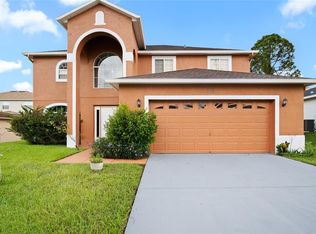
- $399,9004 bd4 ba3.4k sqft1853 SUPERIOR COURT, POINCIANA, FL 34759For Sale
 MLS ID #O6412910, Shaun Rourke, LPT REALTY, LLC. Stellar MLS
- $270,0004 bd2 ba1.8k sqft173 BIG BLACK DRIVE, POINCIANA, FL 34759For Sale
 MLS ID #S5158834, Wendy Torres-Zayas, LPT REALTY, LLC. Stellar MLS
- $299,9004 bd3 ba2k sqft1817 HUDSON DRIVE, POINCIANA, FL 34759For SaleMLS ID #S5156153, Gladys Thayer, PA, REMAX PREMIER PROPERTIES. Stellar MLS
- $339,9004 bd3 ba2.6k sqft404 BAR COURT, KISSIMMEE, FL 34759For SaleMLS ID #O6319991, Jean Chalifour, COLDWELL BANKER REALTY. Stellar MLS
- $285,0004 bd2 ba1.8k sqft215 GOLDENROD LANE, POINCIANA, FL 34759For SaleMLS ID #O6443160, Todd Schroth, PA, EXP REALTY LLC. Stellar MLS
- $249,9903 bd2 ba1.6k sqft213 BIG BLACK DRIVE, KISSIMMEE, FL 34759For SaleMLS ID #S5142262, Christina Laidley, MAKTUB REALTY. Stellar MLS
- $399,0004 bd3 ba2.8k sqft4401 EVERGREEN FOREST LOOP, KISSIMMEE, FL 34758For SaleMLS ID #O6438643, Priscilla Chan, PA, FLORIDA REALTY INVESTMENTS. Stellar MLS
- $425,0004 bd3 ba2.7k sqft151 AURELIA COURT, KISSIMMEE, FL 34758For SaleMLS ID #S5158275, Xachira Calderon Belmonte, BELMONTE REALTY L.L.C. Stellar MLS
- $267,5005 bd3 ba1.9k sqft123 VIOLET COURT, POINCIANA, FL 34759For SaleMLS ID #O6429572, Todd Schroth, PA, EXP REALTY LLC. Stellar MLS
- $270,0003 bd2 ba1.7k sqft842 GILA WAY, KISSIMMEE, FL 34759For SaleMLS ID #O6397336, Nisreen Wahieb, LPT REALTY, LLC. Stellar MLS
- $259,9904 bd2 ba1.4k sqft282 FIG COURT, KISSIMMEE, FL 34759For SaleMLS ID #S5153052, Vivian Pascual, VP REALTY. Stellar MLS
- $262,9003 bd2 ba1.8k sqft1928 MICHIGAN COURT, POINCIANA, FL 34759For SaleMLS ID #S5157740, Jany Perez, PROFESSIONAL REAL ESTATE TEAM. Stellar MLS
- $390,0004 bd3 ba2.8k sqft206 TARANTO WAY, KISSIMMEE, FL 34758For SaleMLS ID #S5146771, Karla Price, COLDWELL BANKER REALTY. Stellar MLS
- $274,9003 bd2 ba2k sqft760 PALAISEAU COURT, KISSIMMEE, FL 34759For SaleMLS ID #O6450429, Shawn Romano, LPT REALTY, LLC. Stellar MLS
- $322,5004 bd3 ba2.3k sqft196 AURELIA COURT, KISSIMMEE, FL 34758For SaleMLS ID #O6439488, Todd Schroth, PA, EXP REALTY LLC. Stellar MLS
- $285,0004 bd2 ba2k sqft955 LOUVRE COURT, KISSIMMEE, FL 34759For SaleMLS ID #O6405460, Alessio Ceci, RENAISSANCE REALTY NETWORK, IN. Stellar MLS
- $359,0004 bd3 ba2.2k sqft215 PAMONA STREET, HAINES CITY, FL 33844For SaleMLS ID #O6438871, John Nguyen, N6 REALTY. Stellar MLS
- $365,0004 bd2 ba2k sqft2317 WALNUT CANYON DRIVE, KISSIMMEE, FL 34758For SaleMLS ID #O6448412, Katrina Anarumo, FLORIDA REALTY MARKETPLACE. Stellar MLS
