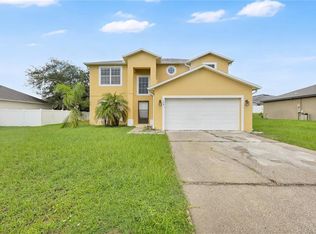
Welcome to 133 Inconnu Court in Poinciana Neighborhood 4! This spacious and versatile home offers plenty of room for the whole family, with thoughtful updates and multiple living spaces. Recent Updates Include: New roof installed in 2019. New A/C installed in 2026. New water heater installed in 2023. As you enter through the front door, you’ll find a welcoming family room with an open staircase leading to the second floor. Just around the corner is the main-floor hallway, providing access to the kitchen, primary bedroom and bathroom, garage, and laundry area. The main-floor kitchen is fully equipped with a microwave, dishwasher, range, and refrigerator. Just beyond the kitchen is an additional room with a built-in closet, offering flexible space for a home office, guest room, playroom, or other needs. A convenient nook near the sliding glass door to the backyard provides the perfect spot for a small home office or study area. Upstairs, the home offers even more living space, including a second primary bedroom with two closets and a private full bathroom featuring a relaxing soaking tub. Three additional bedrooms, each with ceiling fans and carpeting, provide plenty of room for family members or guests. A full bathroom is conveniently located in the hallway. The second floor also features a full kitchen, complete with a range, microwave, and refrigerator, creating a unique and flexible living arrangement with plenty of possibilities. With multiple bedrooms, two kitchens, generous living areas, and recent major updates, this home offers the space and versatility to accommodate a variety of family needs and lifestyles. Come see this gem today!
For sale
$399,000
133 INCONNU COURT, POINCIANA, FL 34759
6beds
2,790sqft
Single Family Residence
Built in 2006
7,048 Square Feet Lot
$388,300 Zestimate®
$143/sqft
$100/mo HOA
What's special
Multiple bedroomsWelcoming family roomTwo kitchens
- 1 day
- 58
- 2
Likely to sell faster than
Zillow last checked:
Listing updated:
Listed by:
Andrea Baker 407-516-9697,
WATSON REALTY CORP. 407-589-1600
Source: Stellar MLS,MLS#: S5156908 Originating MLS: Osceola
Originating MLS: Osceola
Facts & features
Interior
Bedrooms & bathrooms
- Bedrooms: 6
- Bathrooms: 3
- Full bathrooms: 3
Primary bedroom
- Features: Walk-In Closet(s)
- Level: First
Other
- Features: Walk-In Closet(s)
- Level: Second
Other
- Features: Built-in Closet
- Level: Second
Bedroom 3
- Features: Built-in Closet
- Level: First
Bedroom 4
- Features: Built-in Closet
- Level: Second
Bedroom 5
- Features: Built-in Closet
- Level: Second
Great room
- Features: No Closet
- Level: First
Kitchen
- Features: Built-in Closet
- Level: First
Heating
- Heat Pump
Cooling
- Central Air
Appliances
- Included: Dishwasher, Disposal, Dryer, Range, Refrigerator, Washer
- Laundry: In Garage
Features
- Ceiling Fan(s), Living Room/Dining Room Combo, Primary Bedroom Main Floor, PrimaryBedroom Upstairs, Stone Counters, Walk-In Closet(s)
- Flooring: Carpet, Laminate, Tile
- Windows: Window Treatments
- Has fireplace: No
Interior area
- Total structure area: 3,369
- Total interior livable area: 2,790 sqft
Video & virtual tour
Property
Parking
- Total spaces: 2
- Parking features: Driveway
- Attached garage spaces: 2
- Has uncovered spaces: Yes
Features
- Levels: Two
- Stories: 2
- Patio & porch: Patio
- Exterior features: Irrigation System
Lot
- Size: 7,048 Square Feet
- Features: Landscaped
Details
- Parcel number: 282802934710103060
- Special conditions: None
Construction
Type & style
- Home type: SingleFamily
- Architectural style: Florida
- Property subtype: Single Family Residence
Materials
- Stucco
- Foundation: Slab
- Roof: Shingle
Condition
- New construction: No
- Year built: 2006
Utilities & green energy
- Sewer: Public Sewer
- Water: Public
- Utilities for property: BB/HS Internet Available, Electricity Connected, Public, Sewer Connected, Water Connected
Community & HOA
Community
- Pet fee: $0 monthly
- Subdivision: POINCIANA NBRHD 04 VILLAGE 07
HOA
- Has HOA: Yes
- HOA fee: $100 monthly
- HOA name: Association of Poinciana Village - Trish Moore
- HOA phone: 863-427-0900
Location
- Region: Poinciana
Financial & listing details
- Price per square foot: $143/sqft
- Tax assessed value: $291,148
- Annual tax amount: $4,517
- Date on market: 9/3/2026
- Cumulative days on market: 27 days
- Listing terms: Cash,Conventional
- Ownership: Fee Simple
- Total actual rent: 0
- Electric utility on property: Yes
- Road surface type: Paved, Asphalt
Estimated market value
$388,300
$369,000 - $408,000
$2,178/mo
Price history
| Date | Event | Price |
|---|---|---|
| 10/6/2026 | Listed for sale | $399,000$143/sqft |
Source:  Stellar MLS #S5156908 Report a problem Stellar MLS #S5156908 Report a problem | ||
| 9/29/2026 | Listing removed | $399,000$143/sqft |
Source: Stellar MLS #S5156908 Report a problem | ||
| 9/3/2026 | Listed for sale | $399,000-8.4%$143/sqft |
Source: Stellar MLS #S5156908 Report a problem | ||
| 8/17/2026 | Listing removed | $435,444$156/sqft |
Source:  BeachesMLS #B26028912 Report a problem BeachesMLS #B26028912 Report a problem | ||
| 7/31/2026 | Price change | $435,444-9.3%$156/sqft |
Source: BeachesMLS #B26028912 Report a problem | ||
| 5/15/2026 | Listed for sale | $479,999+31.5%$172/sqft |
Source: BeachesMLS #B26028912 Report a problem | ||
| 3/24/2026 | Listing removed | $365,000$131/sqft |
Source: Stellar MLS #S5135320 Report a problem | ||
| 10/7/2025 | Listed for sale | $365,000-8.5%$131/sqft |
Source: Stellar MLS #S5135320 Report a problem | ||
| 9/15/2025 | Listing removed | $399,000$143/sqft |
Source:  MIAMI #A11789282 Report a problem MIAMI #A11789282 Report a problem | ||
| 5/13/2025 | Listed for sale | $399,000+2.6%$143/sqft |
Source: MIAMI #A11789282 Report a problem | ||
| 3/1/2025 | Listing removed | $389,000$139/sqft |
Source: Stellar MLS #T3552849 Report a problem | ||
| 8/30/2024 | Listed for sale | $389,000+6.6%$139/sqft |
Source: Stellar MLS #T3552849 Report a problem | ||
| 7/11/2024 | Listing removed | $365,000$131/sqft |
Source: Stellar MLS #S5097908 Report a problem | ||
| 5/12/2024 | Price change | $365,000-6.4%$131/sqft |
Source: Stellar MLS #S5097908 Report a problem | ||
| 1/18/2024 | Listed for sale | $389,990+5.4%$140/sqft |
Source: Stellar MLS #S5097908 Report a problem | ||
| 1/6/2024 | Listing removed | -- |
Source: Stellar MLS #L4941130 Report a problem | ||
| 12/6/2023 | Listed for sale | $370,000$133/sqft |
Source: Stellar MLS #L4941130 Report a problem | ||
| 11/7/2023 | Listing removed | $370,000-7.3%$133/sqft |
Source: HFMLS #295413 Report a problem | ||
| 8/30/2023 | Price change | $399,000-6.1%$143/sqft |
Source: HFMLS #295413 Report a problem | ||
| 8/8/2023 | Price change | $425,000-7.6%$152/sqft |
Source: HFMLS #295413 Report a problem | ||
| 7/16/2023 | Price change | $459,900-4.2%$165/sqft |
Source: HFMLS #295413 Report a problem | ||
| 7/6/2023 | Listed for sale | $480,000+41.2%$172/sqft |
Source: HFMLS #295413 Report a problem | ||
| 4/20/2023 | Sold | $340,000-7.1%$122/sqft |
Source: Public Record Report a problem | ||
| 3/22/2023 | Pending sale | $365,900$131/sqft |
Source: Stellar MLS #O6089785 Report a problem | ||
| 3/15/2023 | Listed for sale | $365,900+128.7%$131/sqft |
Source: Stellar MLS #O6089785 Report a problem | ||
| 6/8/2015 | Sold | $160,000+52.2%$57/sqft |
Source: Stellar MLS #O5348143 Report a problem | ||
| 2/5/2015 | Sold | $105,100-10.1%$38/sqft |
Source: Public Record Report a problem | ||
| 9/3/2014 | Sold | $116,900-58.2%$42/sqft |
Source: Public Record Report a problem | ||
| 4/27/2006 | Sold | $279,900+27.7%$100/sqft |
Source: Public Record Report a problem | ||
| 3/2/2006 | Sold | $219,100$79/sqft |
Source: Public Record Report a problem | ||
Public tax history
| Year | Property taxes | Tax assessment |
|---|---|---|
| 2025 | $3,778 -2.7% | $291,148 -2.6% |
| 2024 | $3,882 +14.1% | $299,054 +29.6% |
| 2023 | $3,404 +13.5% | $230,726 +10% |
| 2022 | $2,998 +13.5% | $209,751 +10% |
| 2021 | $2,642 -5.4% | $190,683 -4.6% |
| 2020 | $2,794 +6.8% | $199,916 +10% |
| 2019 | $2,616 -13.3% | $181,742 +9.8% |
| 2018 | $3,019 +8.1% | $165,497 +7.9% |
| 2017 | $2,792 +35.5% | $153,377 +10% |
| 2016 | $2,061 +3.4% | $139,434 +6% |
| 2015 | $1,993 +3.7% | $131,492 +18.9% |
| 2014 | $1,922 +217.6% | $110,573 +44% |
| 2013 | $605 +4.3% | $76,769 +1.7% |
| 2012 | $580 +2% | $75,486 +3% |
| 2011 | $569 -3% | $73,287 -1.2% |
| 2010 | $586 -66.1% | $74,188 -47.3% |
| 2009 | $1,728 -49.6% | $140,889 -35.2% |
| 2008 | $3,426 | $217,445 |
| 2007 | -- | -- |
| 2006 | $708 | -- |
| 2005 | -- | -- |
| 2004 | $100 +50% | -- |
| 2003 | $67 -2.4% | $4,000 |
| 2002 | $69 -21.3% | $4,000 -21.3% |
| 2001 | $87 | $5,080 |
Find assessor info on the county website
Monthly payment
Est. payment
Payment breakdown
Explore the cost of this home by adjusting the details. Changes won't be saved.Climate risks
Neighborhood: 34759
Nearby schools
Schools provided by the listing agent
- Elementary: Laurel Elementary
- Middle: Lake Marion Creek Middle
- High: Haines City Senior High
Source: Stellar MLS. This data may not be complete. We recommend contacting the local school district to confirm school assignments for this home.

Similar homes
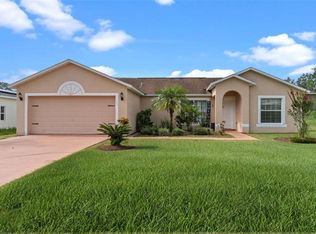
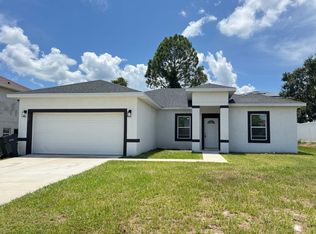
- $345,9004 bd2 ba2.1k sqft203 FLOUNDER PLACE, POINCIANA, FL 34759For Sale
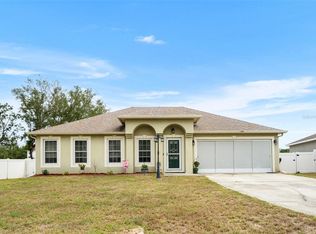
 MLS ID #P4938669, Sandra Perry, WATSON REALTY CORP.. Stellar MLS
 - $315,0003 bd2 ba1.5k sqft335 ERIE COURT, KISSIMMEE, FL 34759For Sale
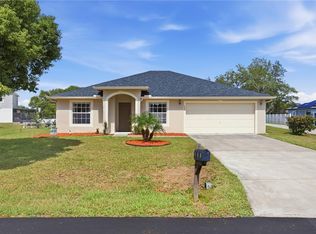 MLS ID #O6438582, Jose Amoroso, 8888 FILAM REALTY LLC. Stellar MLS
 - $300,0004 bd3 ba2.1k sqft196 ATHABASCA DRIVE, POINCIANA, FL 34759For Sale
 MLS ID #S5157730, Steve Pugh, EXP REALTY LLC. Stellar MLS
 - $385,0004 bd3 ba2.5k sqft525 VICEROY COURT, KISSIMMEE, FL 34758For Sale
 MLS ID #S5154913, Martha L Camargo, LPT REALTY, LLC. Stellar MLS
 - $335,0005 bd3 ba2.1k sqft1142 NORMANDY DRIVE, KISSIMMEE, FL 34759For SaleMLS ID #O6394701, Ingrid Chimer LLC, THE C SMITH REAL ESTATE GROUP LLC. Stellar MLS
- $339,9004 bd3 ba2.6k sqft404 BAR COURT, KISSIMMEE, FL 34759For SaleMLS ID #O6319991, Jean Chalifour, COLDWELL BANKER REALTY. Stellar MLS
- $410,0003 bd2 ba2.3k sqft1258 LEXINGTON AVENUE, DAVENPORT, FL 33837For SaleMLS ID #S5158994, Khrista Gonzalez Rosales, ORANGE SLICE PROPERTIES. Stellar MLS
- $289,9903 bd2 ba1.5k sqft402 OHIO WAY, KISSIMMEE, FL 34759For SaleMLS ID #S5151059, Jose Hooker-Gomez, CHARLES RUTENBERG REALTY ORLANDO. Stellar MLS
- $399,0005 bd4 ba2.8k sqft2750 BIG TIMBER DRIVE, KISSIMMEE, FL 34758For SaleMLS ID #O6441456, Lina Abi Hanna De El Bonney, MY REALTY GROUP, LLC.. Stellar MLS
- $265,0003 bd2 ba1.4k sqft504 EAGLE COURT, POINCIANA, FL 34759For SaleMLS ID #S5157432, Miguel Elvira, BELLA VERDE REALTY LLC. Stellar MLS
- $449,9994 bd2 ba2.4k sqft4612 HURON BAY CIRCLE, KISSIMMEE, FL 34759For SaleMLS ID #S5149478, Gabe Porfilio, MELENTREE REALTY LLC. Stellar MLS
- $329,0004 bd2 ba2.2k sqft672 BASINGSTOKE COURT, KISSIMMEE, FL 34758For SaleMLS ID #O6439925, Tony Scott, FRE ASSOCIATES LLC. Stellar MLS
- $399,9995 bd4 ba2.9k sqft4162 ROBERTA DRIVE, WINTER HAVEN, FL 33881For SaleMLS ID #O6435392, Marlon Persaud, REAL BROKER, LLC. Stellar MLS
- $299,9993 bd2 ba1.5k sqft1055 HARBOR RIDGE DRIVE, KISSIMMEE, FL 34759For SaleMLS ID #S5155290, Stan Wilson, PELLEGO, LLC. Stellar MLS
- $275,0003 bd2 ba1.5k sqft464 DANUBE DRIVE, POINCIANA, FL 34759For SaleMLS ID #O6426020, Jumillie Montanez Rivera, KELLER WILLIAMS CLASSIC. Stellar MLS
- $395,0004 bd4 ba2.9k sqft2121 BLACKSTONE LANDING DRIVE, KISSIMMEE, FL 34758For SaleMLS ID #S5153093, Florimhar Ruiz Useche, AGENT TRUST REALTY CORPORATION. Stellar MLS
- $449,9904 bd3 ba2.5k sqft3048 BOATING BOULEVARD, KISSIMMEE, FL 34746For SaleMLS ID #S5158699, Jesus Contreras, LA ROSA REALTY KISSIMMEE. Stellar MLS
- $390,0005 bd3 ba2.6k sqft519 OAKHURST WAY, LAKE ALFRED, FL 33850For SaleMLS ID #O6387899, Ivette Rico, PLL, RE/MAX SELECT GROUP. Stellar MLS
- $264,0003 bd2 ba1.5k sqft712 BEAR WAY, POINCIANA, FL 34759For SaleMLS ID #O6428126, Ryan Solberg, MAXLIFE REALTY LLC. Stellar MLS
- $249,9903 bd2 ba1.6k sqft213 BIG BLACK DRIVE, KISSIMMEE, FL 34759For SaleMLS ID #S5142262, Christina Laidley, LA ROSA REALTY KISSIMMEE. Stellar MLS
