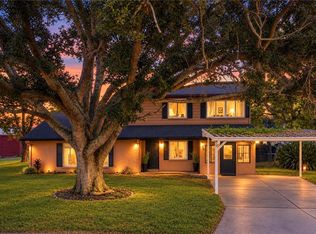
LAKE VIEWS, GREAT UPGRADES & FLORIDA CHARM! NO HOA!! Welcome home to this inviting Dundee, FL property offering comfort, character, and plenty of reasons to fall in love! Enjoy beautiful lake views from the front of the home, a spacious living area with 3 Bedrooms and 2 Bathrooms, an office area, a welcoming dining room, and a functional kitchen featuring stainless steel appliances, attractive countertops, and light cabinetry. A dedicated office space provides flexibility for working from home, hobbies, or additional everyday needs. Recent improvements include a roof approximately 4 years old, new gutters, new attic insulation, an alarm system, and many additional upgrades. Leased solar panels offer an alternative energy source, subject to lease terms and transfer requirements. Outside, enjoy a spacious lawn, mature trees, and a covered front entry perfect for relaxing and enjoying the Florida lifestyle. Love the furnishings? Select furniture may be available for purchase separately. Conveniently located in Dundee with access to nearby shopping, dining, and recreation. This charming home offers the perfect opportunity to make your next move! Schedule your private showing today!
For sale
$268,000
1004 JOAN AVENUE, DUNDEE, FL 33838
3beds
1,490sqft
Single Family Residence
Built in 1983
9,374 Square Feet Lot
$260,600 Zestimate®
$180/sqft
$-- HOA
What's special
- 4 days
- 69
- 2
Likely to sell faster than
Zillow last checked:
Listing updated:
Listed by:
Michele Elchin 863-514-6880,
DALTON WADE INC 888-668-8283
Source: Stellar MLS,MLS#: P4940193 Originating MLS: Suncoast Tampa
Facts & features
Interior
Bedrooms & bathrooms
- Bedrooms: 3
- Bathrooms: 2
- Full bathrooms: 2
Rooms
- Room types: Den/Library/Office, Dining Room, Utility Room
Primary bedroom
- Features: Ceiling Fan(s), Built-in Closet
- Level: First
- Area: 168 Square Feet
- Dimensions: 12x14
Bedroom 2
- Features: Ceiling Fan(s), Built-in Closet
- Level: First
- Area: 110 Square Feet
- Dimensions: 10x11
Bedroom 3
- Features: Ceiling Fan(s), Built-in Closet
- Level: First
- Area: 110 Square Feet
- Dimensions: 10x11
Dining room
- Features: Ceiling Fan(s)
- Level: First
- Area: 323 Square Feet
- Dimensions: 17x19
Kitchen
- Features: Ceiling Fan(s)
- Level: First
- Area: 90 Square Feet
- Dimensions: 10x9
Living room
- Features: Ceiling Fan(s)
- Level: First
- Area: 165 Square Feet
- Dimensions: 11x15
Heating
- Central
Cooling
- Central Air
Appliances
- Included: Dishwasher, Range, Refrigerator
- Laundry: In Garage
Features
- Ceiling Fan(s)
- Flooring: Carpet, Luxury Vinyl
- Has fireplace: No
Interior area
- Total structure area: 1,962
- Total interior livable area: 1,490 sqft
Video & virtual tour
Property
Parking
- Parking features: Driveway
- Has attached garage: Yes
- Has uncovered spaces: Yes
Features
- Levels: One
- Stories: 1
- Exterior features: Private Mailbox, Rain Gutters
- Has view: Yes
- View description: Water, Lake
- Has water view: Yes
- Water view: Water,Lake
Lot
- Size: 9,374 Square Feet
- Dimensions: 75 x 125
- Features: Cleared
Details
- Additional structures: Shed(s)
- Parcel number: 272827835710000370
- Zoning: R-1A
- Special conditions: None
Construction
Type & style
- Home type: SingleFamily
- Property subtype: Single Family Residence
Materials
- Block, Stucco
- Foundation: Slab
- Roof: Shingle
Condition
- New construction: No
- Year built: 1983
Utilities & green energy
- Sewer: Septic Tank
- Water: Public
- Utilities for property: Electricity Connected, Solar
Community & HOA
Community
- Security: Security System
- Pet fee: $0 monthly
- Subdivision: LAKE MARIE HTS-ADDITION 01
HOA
- Has HOA: No
Location
- Region: Dundee
Financial & listing details
- Price per square foot: $180/sqft
- Tax assessed value: $185,722
- Annual tax amount: $707
- Date on market: 10/16/2026
- Cumulative days on market: 5 days
- Listing terms: Cash,Conventional,FHA,USDA Loan,VA Loan
- Ownership: Fee Simple
- Total actual rent: 0
- Electric utility on property: Yes
- Road surface type: Paved
Estimated market value
$260,600
$248,000 - $274,000
$1,780/mo
Price history
| Date | Event | Price |
|---|---|---|
| 10/16/2026 | Listed for sale | $268,000+335.8%$180/sqft |
Source:  Stellar MLS #P4940193 Report a problem | ||
| 3/9/1998 | Sold | $61,500$41/sqft |
Source: Public Record Report a problem | ||
Public tax history
| Year | Property taxes | Tax assessment |
|---|---|---|
| 2025 | $573 +1.6% | $63,764 +2.9% |
| 2024 | $564 +0.7% | $61,967 +3% |
| 2023 | $560 +0.9% | $60,162 +3% |
| 2022 | $555 -1.1% | $58,410 +3% |
| 2021 | $561 +0.2% | $56,709 +1.4% |
| 2020 | $560 -0.7% | $55,926 +2.3% |
| 2019 | $564 -5.8% | $54,669 +1.9% |
| 2018 | $598 +3.7% | $53,650 +2.1% |
| 2017 | $577 +2.3% | $52,547 +2.1% |
| 2016 | $564 +0.3% | $51,466 +0.7% |
| 2015 | $562 -1.8% | $51,108 -3.7% |
| 2014 | $572 -3.5% | $53,071 -0.3% |
| 2013 | $593 +0% | $53,220 +1.7% |
| 2012 | $593 -7.4% | $52,330 -12.6% |
| 2011 | $640 -10.6% | $59,896 -15.1% |
| 2010 | $716 -0.6% | $70,582 +2.7% |
| 2009 | $720 +3.7% | $68,726 +0.1% |
| 2008 | $694 | $68,657 |
| 2007 | -- | -- |
| 2006 | $955 | -- |
| 2005 | -- | -- |
| 2004 | $859 +3.3% | -- |
| 2003 | $832 +2.4% | $60,155 +2.4% |
| 2002 | $812 +2.8% | $58,745 +1.6% |
| 2001 | $790 | $57,820 |
Find assessor info on the county website
Monthly payment
Est. payment
Payment breakdown
Explore the cost of this home by adjusting the details. Changes won't be saved.Climate risks
Neighborhood: 33838
Nearby schools
Schools provided by the listing agent
- Elementary: Dundee Elem
- Middle: Dundee Ridge Middle
- High: Haines City Senior High
Source: Stellar MLS. This data may not be complete. We recommend contacting the local school district to confirm school assignments for this home.
Similar homes
- $273,0003 bd2 ba1.6k sqft1606 STEELY DRIVE, DUNDEE, FL 33838For Sale

 MLS ID #S5159718, Lisbeth Diaz De Rico, COLDWELL BANKER REALTY. Stellar MLS
- $270,9003 bd2 ba1.6k sqft414 MILES BOULEVARD, DUNDEE, FL 33838For Sale
 MLS ID #P4940111, Zaday Acosta, CENTURY 21 MYERS REALTY LAKE WALES. Stellar MLS
- $299,9003 bd2 ba1.7k sqft1000 EDMUND AVENUE, DUNDEE, FL 33838For Sale
 MLS ID #TB8552778, Whitney Bentley, COASTAL PROPERTIES GROUP INTER. Stellar MLS
- $249,0003 bd2 ba1.8k sqft709 HIGHLANDS AVENUE, DUNDEE, FL 33838For Sale
 MLS ID #P4939896, Debbie Bradbury, REAL ESTATE BROKERS USA, INC.. Stellar MLS
- $180,0003 bd2 ba1.7k sqft103 FLORIDA AVENUE, DUNDEE, FL 33838For SaleMLS ID #TB8559762, Crystal Littlefield, FLORIDIAN SHORES REALTY LLC. Stellar MLS
- $259,9003 bd2 ba1.3k sqft1552 SWAN LAKE CIRCLE, DUNDEE, FL 33838For SaleMLS ID #S5136240, Irene Santiago Colon, SANTIAGO & VAZQUEZ REAL ESTATE LLC. Stellar MLS
- $272,9003 bd2 ba1.2k sqft606 RIDGEWOOD AVENUE, DUNDEE, FL 33838For SaleMLS ID #S5155430, Maria Alcala, CHAMPION HOMES. Stellar MLS
- $299,9004 bd2 ba1.7k sqft907 VALENTINA DRIVE, DUNDEE, FL 33838For SaleMLS ID #S5152144, Joel Torres, ZARIA REALTY GROUP LLC. Stellar MLS
- $260,0003 bd2 ba1.5k sqft1603 ELLINGTON DRIVE, DUNDEE, FL 33838For SaleMLS ID #S5154996, Cesar Estrada, PA, EXP REALTY LLC. Stellar MLS
- $265,0003 bd2 ba1.8k sqft1729 CANAAN LOOP, DUNDEE, FL 33838For SaleMLS ID #O6405394, Josue Soto, EXP REALTY LLC. Stellar MLS
- $290,0004 bd3 ba2k sqft1406 VISTA DEL LAGO BOULEVARD, DUNDEE, FL 33838For SaleMLS ID #P4940029, Irene Bryan, COLDWELL BANKER REALTY. Stellar MLS
- $250,0003 bd2 ba1.5k sqft1741 CANAAN LOOP, DUNDEE, FL 33838For SaleMLS ID #S5153893, Manny Quiros, RE/MAX HERITAGE PROFESSIONALS. Stellar MLS
- $315,0004 bd2 ba1.7k sqft612 CHICAGO WAY, DUNDEE, FL 33838For SaleMLS ID #S5158814, Miluska Parot, LPT REALTY, LLC. Stellar MLS
- $314,9003 bd2 ba1.4k sqft602 EDMUND AVENUE, DUNDEE, FL 33838For SaleMLS ID #O6434165, Roberta Soares Reis, CHARLES RUTENBERG REALTY ORLANDO. Stellar MLS
- $244,9003 bd2 ba1.6k sqft3548 SPRING CREEK ROAD, DUNDEE, FL 33838For SaleMLS ID #O6444974, Madeline Rivera, INNOVATION GROUP REALTY LLC. Stellar MLS
- $249,9003 bd2 ba1.5k sqft152 HATCHINEHA ROAD, HAINES CITY, FL 33844For SaleMLS ID #P4940174, Gina Lawson, TFP FLORIDA REALTY LLC. Stellar MLS
- $255,0003 bd2 ba1.5k sqft1733 CANAAN LOOP, DUNDEE, FL 33838For SaleMLS ID #O6332242, Ernani Sena, ATRIUM REALTY, LLC. Stellar MLS
- $325,0003 bd4 ba1.6k sqft3588 SPRING CREEK ROAD, DUNDEE, FL 33838For SaleMLS ID #S5158590, Santa Santos Gonzalez, EMPIRE NETWORK REALTY. Stellar MLS
- $304,0004 bd2 ba1.8k sqft1131 ALLEGRO PLACE, DUNDEE, FL 33838For SaleMLS ID #O6422374, Janet Watson, RADIUS REALTY GROUP LLC. Stellar MLS
