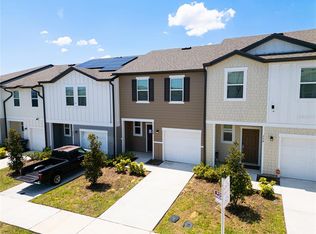

Welcome to this beautifully upgraded townhome in the desirable Madison Place community! Featuring 3 bedrooms, 2.5 bathrooms, and a spacious open-concept layout, this home offers modern comfort and style throughout. The first floor boasts durable laminate flooring with no carpet, creating a sleek and low-maintenance living space. The well-appointed kitchen overlooks the living and dining areas and features upgraded cabinetry, granite countertops, stainless steel appliances, and ample storage. Sliding glass doors lead to a private patio, perfect for relaxing or entertaining. Upstairs, you'll find a generously sized primary suite complete with a large walk-in closet and an en-suite bathroom. Two additional bedrooms and a full bathroom provide plenty of space for family, guests, or a home office. Residents enjoy access to exceptional community amenities, including a resort-style pool, clubhouse, playground, dog park, and scenic walking trails. Lawn maintenance is included for added convenience. Ideally located near shopping, dining, major highways, and local attractions, this move-in-ready townhome offers the perfect blend of comfort, convenience, and community living. Schedule your showing today and make this wonderful property your next home!
Townhouse for rent
Accepts Zillow applications
$1,850/moFees may apply
125 Mandovi St, Davenport, FL 33837
3beds
1,480sqft
Price may not include required fees and charges. Learn more|
Townhouse
Available now
Cats, dogs OK
Air conditioner, central air
In unit laundry
Central, electric
What's special
Private patioEn-suite bathroomGranite countertopsAmple storageGenerously sized primary suiteSpacious open-concept layoutWell-appointed kitchen
- 15 days |
- -- |
- -- |
Zillow last checked:
Listing updated:
Travel times
Facts & features
Interior
Bedrooms & bathrooms
- Bedrooms: 3
- Bathrooms: 3
- Full bathrooms: 2
- 1/2 bathrooms: 1
Heating
- Central, Electric
Cooling
- Air Conditioner, Central Air
Appliances
- Included: Dishwasher, Dryer, Electric Water Heater, Microwave Oven, Range, Refrigerator, Washer
- Laundry: In Unit, Laundry Closet
Features
- Open Floorplan, PrimaryBedroom Upstairs, Walk In Closet, Walk-In Closet(s)
Interior area
- Total interior livable area: 1,480 sqft
Video & virtual tour
Property
Parking
- Details: Contact manager
Features
- Stories: 2
- Exterior features: Irrigation System, PrimaryBedroom Upstairs, Walk In Closet, Walk-In Closet(s)
- Pool features: Pool
Details
- Parcel number: 272629707043000060
Construction
Type & style
- Home type: Townhouse
- Property subtype: Townhouse
Condition
- Year built: 2023
Building
Management
- Pets allowed: Yes
Community & HOA
Community
- Features: Clubhouse, Pool
HOA
- Amenities included: Clubhouse, Laundry, Pool
Location
- Region: Davenport
Financial & listing details
- Lease term: Contact For Details
Nearby apartments for rent



Price history
| Date | Event | Price |
|---|---|---|
| 8/8/2026 | Price change | $1,850-10.8%$1/sqft |
Source: Stellar MLS #O6417645 Report a problem | ||
| 6/17/2026 | Listed for rent | $2,075$1/sqft |
Source: Stellar MLS #O6417645 Report a problem | ||
| 9/11/2025 | Listing removed | $297,000$201/sqft |
Source:  Stellar MLS #O6291006 Report a problem Stellar MLS #O6291006 Report a problem | ||
| 6/26/2025 | Price change | $297,000-1%$201/sqft |
Source: Stellar MLS #O6291006 Report a problem | ||
| 5/20/2025 | Price change | $300,000-1.6%$203/sqft |
Source: Stellar MLS #O6291006 Report a problem | ||
| 4/26/2025 | Price change | $305,000-1.6%$206/sqft |
Source: Stellar MLS #O6291006 Report a problem | ||
| 3/24/2025 | Listed for sale | $310,000+8.8%$209/sqft |
Source: Stellar MLS #O6291006 Report a problem | ||
| 3/27/2023 | Sold | $284,990$193/sqft |
Source: Public Record Report a problem | ||
| 10/31/2022 | Listing removed | -- |
Source:  Starlight Homes Report a problem Starlight Homes Report a problem | ||
| 10/29/2022 | Price change | $284,990-5.5%$193/sqft |
Source: Starlight Homes Report a problem | ||
| 10/22/2022 | Price change | $301,500+0.5%$204/sqft |
Source: Starlight Homes Report a problem | ||
| 10/15/2022 | Price change | $300,000-1%$203/sqft |
Source: Starlight Homes Report a problem | ||
| 10/11/2022 | Price change | $302,990-90%$205/sqft |
Source: Starlight Homes Report a problem | ||
| 10/8/2022 | Listed for sale | $3,015,000$2,037/sqft |
Source: Starlight Homes Report a problem | ||
Neighborhood: 33837
Nearby schools
GreatSchools rating
- 2/10Horizons Elementary SchoolGrades: PK-5Distance: 1.5 mi
- 3/10Shelley S. Boone Middle SchoolGrades: 6-8Distance: 6.1 mi
- 2/10Ridge Community High SchoolGrades: 9-12Distance: 2.6 mi