Short Sale. "SHORT SALE!! SHORT SALE!! Approved Price! Seller accepting CASH and Conventional financing ONLY!! Needs TLC. Bankruptcy short sale will take about 120 days to get response from lien holders. Nearly new 3-bedroom, 2.5-bath townhome offering comfort, convenience, and thoughtful design. All bedrooms and the upstairs laundry are conveniently located on the second floor, while a half bath downstairs is perfect for guests. The main level features a bright and open great room seamlessly connected to the open kitchen, ideal for everyday living and entertaining. This home is one of the few units in the community with a fenced-in yard, providing rare outdoor space for pets, play, or relaxing. Additional highlights include a one-car attached garage and a highly desirable location close to shopping, medical offices, and everyday amenities. Enjoy easy access to I-4, making commuting simple and putting theme parks and major attractions just minutes away.
For sale
$217,000
186 MANDOVI STREET, DAVENPORT, FL 33837
3beds
1,480sqft
Townhouse
Built in 2023
2,095 Square Feet Lot
$216,500 Zestimate®
$147/sqft
$233/mo HOA
What's special
One-car attached garage
- 240 days |
- 392 |
- 10 |
Zillow last checked:
Listing updated:
Listed by:
Kelly Hansell 863-557-1784,
COLDWELL BANKER REALTY 863-294-7541,
Naji Hassan 904-425-8280,
7 STAR REALTY INC
Source: Stellar MLS,MLS#: L4958026 Originating MLS: East Polk
Originating MLS: East Polk
Facts & features
Interior
Bedrooms & bathrooms
- Bedrooms: 3
- Bathrooms: 3
- Full bathrooms: 2
- 1/2 bathrooms: 1
Primary bedroom
- Features: Walk-In Closet(s)
- Level: Second
- Area: 144 Square Feet
- Dimensions: 12x12
Bedroom 2
- Features: Built-in Closet
- Level: Second
- Area: 120 Square Feet
- Dimensions: 10x12
Bedroom 3
- Features: Built-in Closet
- Level: Second
- Area: 120 Square Feet
- Dimensions: 10x12
Great room
- Level: First
- Area: 240 Square Feet
- Dimensions: 12x20
Kitchen
- Level: First
- Area: 48 Square Feet
- Dimensions: 8x6
Heating
- Central
Cooling
- Central Air
Appliances
- Included: Dishwasher, Disposal, Electric Water Heater, Microwave, Range, Refrigerator
- Laundry: Laundry Closet, Upper Level
Features
- Kitchen/Family Room Combo, Open Floorplan, PrimaryBedroom Upstairs
- Flooring: Carpet, Laminate
- Doors: Sliding Doors
- Has fireplace: No
Interior area
- Total structure area: 1,760
- Total interior livable area: 1,480 sqft
Property
Parking
- Total spaces: 1
- Parking features: Garage - Attached
- Attached garage spaces: 1
Features
- Levels: Two
- Stories: 2
- Exterior features: Lighting, Private Yard
Lot
- Size: 2,095 Square Feet
Details
- Parcel number: 272629707043000500
- Special conditions: Short Sale
Construction
Type & style
- Home type: Townhouse
- Property subtype: Townhouse
Materials
- Wood Frame
- Foundation: Slab
- Roof: Shingle
Condition
- New construction: No
- Year built: 2023
Utilities & green energy
- Sewer: Public Sewer
- Water: Public
- Utilities for property: BB/HS Internet Available, Cable Available, Electricity Available
Community & HOA
Community
- Features: Playground, Pool
- Pet fee: $0 monthly
- Subdivision: MADISON PLACE PH 3
HOA
- Has HOA: Yes
- Services included: Common Area Taxes
- HOA fee: $233 monthly
- HOA name: Pending- Cassidy Homes
Location
- Region: Davenport
Financial & listing details
- Price per square foot: $147/sqft
- Tax assessed value: $227,500
- Annual tax amount: $3,712
- Date on market: 12/19/2025
- Cumulative days on market: 72 days
- Listing terms: Cash,Conventional
- Ownership: Fee Simple
- Total actual rent: 0
- Electric utility on property: Yes
- Road surface type: Asphalt
Estimated market value
$216,500
$206,000 - $227,000
$1,885/mo
Price history
| Date | Event | Price |
|---|---|---|
| 5/13/2026 | Price change | $217,000+35.6%$147/sqft |
Source:  Stellar MLS #L4958026 Report a problem Stellar MLS #L4958026 Report a problem | ||
| 1/15/2026 | Pending sale | $160,000$108/sqft |
Source: Stellar MLS #L4958026 Report a problem | ||
| 12/19/2025 | Listed for sale | $160,000-43.9%$108/sqft |
Source: Stellar MLS #L4958026 Report a problem | ||
| 6/1/2023 | Sold | $284,990$193/sqft |
Source: Public Record Report a problem | ||
Public tax history
| Year | Property taxes | Tax assessment |
|---|---|---|
| 2025 | $2,941 -4.9% | $227,500 -4.8% |
| 2024 | $3,093 +512.9% | $239,000 +539% |
| 2023 | $505 +11.7% | $37,400 +10% |
| 2022 | $452 | $34,000 |
| 2021 | -- | -- |
Find assessor info on the county website
Monthly payment
Est. payment
Payment breakdown
Explore the cost of this home by adjusting the details. Changes won't be saved.Climate risks
Neighborhood: 33837
Nearby schools
GreatSchools rating
- 2/10Horizons Elementary SchoolGrades: PK-5Distance: 1.5 mi
- 3/10Shelley S. Boone Middle SchoolGrades: 6-8Distance: 6.1 mi
- 2/10Ridge Community High SchoolGrades: 9-12Distance: 2.6 mi
- $266,7003 bd2 ba1.4k sqft182 Mandovi St, Davenport, FL 33837Off Market

- $278,6003 bd2 ba1.4k sqft194 Mandovi St, Davenport, FL 33837Off Market
- $268,0003 bd3 ba1.4k sqft189 Mandovi St, Davenport, FL 33837Off Market
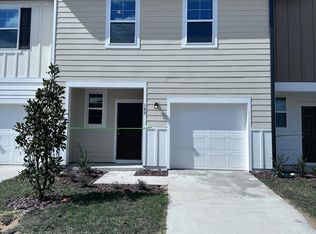
- $1,7503 bd2 ba1.4k sqft130 Mandovi St, Davenport, FL 33837For Rent

- $288,6003 bd2 ba1.4k sqft242 Mandovi St, Davenport, FL 33837Off Market
- $264,1003 bd2 ba1.4k sqft258 Mandovi St, Davenport, FL 33837Off Market
- $250,0003 bd3 ba1.4k sqft161 Mandovi St, Davenport, FL 33837For Sale
- $278,7003 bd2 ba1.4k sqft319 Madison Dr, Davenport, FL 33837Off Market
A local agent can set up tours, give advice and negotiate with sellers.
Similar homes
- $199,9003 bd3 ba1.4k sqft665 MADISON DRIVE, DAVENPORT, FL 33837For Sale

 MLS ID #L4957526, Casandra Vann, KELLER WILLIAMS REALTY. Stellar MLS
 - $255,0003 bd2 ba1.4k sqft(Undisclosed Address), DAVENPORT, FL 33837For Sale
 MLS ID #S5151500, Christian Cruz Garayua, CENTURY 21 NEXT LEVEL REALTY. Stellar MLS
 - $215,0003 bd3 ba1.6k sqft1198 SAND TORCH CIRCLE, DAVENPORT, FL 33837For Sale
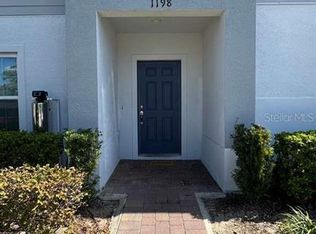 MLS ID #A4683261, Massimiliano Marra, REALTY ONE GROUP MVP. Stellar MLS
 - $319,0003 bd3 ba1.6k sqft401 FELTRIM RESERVE BOULEVARD, DAVENPORT, FL 33837For Sale
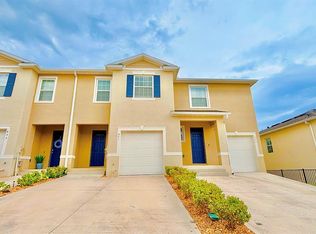 MLS ID #S5147922, Yadira Olivo, OLIVO REALTY GROUP, LLC. Stellar MLS
 - $239,1503 bd3 ba1.4k sqft3164 GOOSE ROAD, DAVENPORT, FL 33837For SaleMLS ID #O6353942, Laurence Samuels, EPOCH HOMES. Stellar MLS
- $245,0003 bd3 ba1.4k sqft2906 CANARY AVENUE, DAVENPORT, FL 33837For SaleMLS ID #S5143457, Milvia Wever, MY REALTY GROUP, LLC.. Stellar MLS
- $300,0003 bd3 ba1.8k sqft3133 LAURENT LOOP, DAVENPORT, FL 33837For SaleMLS ID #O6429499, Ashley Porto, GLASSTONE GROUP INC. Stellar MLS
- from $296,9903 bd3 ba1.4k sqftPearson B Plan, Atria at Ridgewood Lakes, Davenport, FL 33837New ConstructionDR Horton
- $320,0003 bd3 ba1.6k sqft1542 DISCOVERY STREET, DAVENPORT, FL 33896For SaleMLS ID #O6397625, Guanhua Zhang, KN PREMIER REALTY, INC. Stellar MLS
- from $309,9903 bd3 ba1.4k sqftPearson A Plan, Atria at Ridgewood Lakes, Davenport, FL 33837New ConstructionDR Horton
- $255,0002 bd2 ba1.3k sqft519 CADIZ DRIVE, DAVENPORT, FL 33837SoldMLS ID #O6231370, Devin Greene, RCI REAL ESTATE INC.. Stellar MLS
- $278,9903 bd3 ba1.6k sqft1229 PINEYWOOD FIELD DRIVE, DAVENPORT, FL 33837New ConstructionStellar MLS
- $276,9903 bd3 ba1.6k sqft1235 PINEYWOOD FIELD DRIVE, DAVENPORT, FL 33837New ConstructionStellar MLS
- $310,0003 bd3 ba1.6k sqft1182 SAND TORCH CIRCLE, DAVENPORT, FL 33837For SaleMLS ID #S5149884, Douglas Pernia Duque, LLC, LPT REALTY, LLC. Stellar MLS
- $310,0003 bd2 ba1.4k sqft2002 PUNCH BOWL AVENUE, DAVENPORT, FL 33837For SaleMLS ID #O6404477, Joanna Oliveira, WRA BUSINESS & REAL ESTATE. Stellar MLS
- $279,9903 bd3 ba1.6k sqft1247 PINEYWOOD FIELD DRIVE, DAVENPORT, FL 33837New ConstructionMLS ID #W7885332, Bill Maltbie, MALTBIE REALTY GROUP. Stellar MLS
- $225,0002 bd3 ba1.2k sqft244 CHELSEA DRIVE, DAVENPORT, FL 33897For SaleMLS ID #G5112330, Daniel Brady, HIGH COUNTRY REALTY LLC. Stellar MLS
- $245,0003 bd3 ba1.8k sqft129 KENNY BOULEVARD, HAINES CITY, FL 33844For SaleMLS ID #L4961487, Casandra Vann, KELLER WILLIAMS REALTY. Stellar MLS
- $285,0003 bd2 ba1.4k sqft2307 BURNEY FALLS LANE, DAVENPORT, FL 33837For SaleMLS ID #O6412703, Karen Albright, OPENDOOR BROKERAGE LLC. Stellar MLS
- $300,0003 bd3 ba1.8k sqft3243 LAURENT LOOP, DAVENPORT, FL 33837For SaleMLS ID #S5150144, Barbara Cunha De Freitas, NEWKEY REAL ESTATE LLC. Stellar MLS
