Under Construction. Quick Move-in! Interest Rate Specials! Cash to Close Seller Incentives! Welcome home to Pine Pointe at Astonia, a new low-maintenance townhome community with easy access to major highways, everyday conveniences, and resort-style amenities. Enjoy low-maintenance living at a great value near Champions Gate and I-4. Resort-style pool, cabana, tot lot, dog park, and open green space. Included paver patio and privacy fence between neighbors. HOA includes internet, cable, lawn and exterior maintenance, & roof replacement. Enjoy comfort and convenience inside The Mayshore. Enter this one-car garage attached home through the covered front porch. The welcoming foyer leads your eye to the spacious living area. Gather in the great room with friends and family before enjoying a home cooked meal prepared in your charming kitchen and served on the large island. Upstairs, two bedrooms and a full bath offer privacy for guests. A conveniently placed second floor washer and dryer make laundry easy. Your luxury owner’s suite includes two large walk-in closets and a spa-like dual vanity bath. The Mayshore is a must-see. All Ryan Homes now include WIFI-enabled garage opener and Ecobee thermostat. **Closing cost assistance is available with use of Builder’s affiliated lender**. DISCLAIMER: Prices, financing, promotion, and offers subject to change without notice. Offer valid on new sales only. See Community Sales and Marketing Representative for details. Promotions cannot be combined with any other offer. Actual home may differ from photos.
Pending
Price increase: $7K (7/31)
$285,990
1229 PINEYWOOD FIELD DRIVE, DAVENPORT, FL 33837
3beds
1,674sqft
Townhouse
Built in 2026
2,200 Square Feet Lot
$285,300 Zestimate®
$171/sqft
$150/mo HOA
What's special
Resort-style poolLarge islandTot lotWifi-enabled garage openerGreat roomCovered front porchPrivacy fence between neighbors
- 125 days
- 138
- 8
Zillow last checked:
Listing updated:
Listed by:
Bill Maltbie 813-819-5255,
MALTBIE REALTY GROUP 813-819-5255
Source: Stellar MLS,MLS#: W7885337 Originating MLS: West Pasco
Originating MLS: West Pasco
Facts & features
Interior
Bedrooms & bathrooms
- Bedrooms: 3
- Bathrooms: 3
- Full bathrooms: 2
- 1/2 bathrooms: 1
Rooms
- Room types: Utility Room
Primary bedroom
- Features: Walk-In Closet(s)
- Level: Second
- Area: 191.8 Square Feet
- Dimensions: 13.7x14
Bedroom 2
- Features: Built-in Closet
- Level: Second
- Area: 102.3 Square Feet
- Dimensions: 9.3x11
Bedroom 3
- Features: Built-in Closet
- Level: Second
- Area: 122.88 Square Feet
- Dimensions: 9.6x12.8
Primary bathroom
- Features: Dual Sinks, Shower No Tub
- Level: Second
- Area: 75 Square Feet
- Dimensions: 5x15
Dinette
- Level: First
- Area: 122.82 Square Feet
- Dimensions: 8.9x13.8
Great room
- Level: First
- Area: 212.67 Square Feet
- Dimensions: 15.3x13.9
Kitchen
- Features: Breakfast Bar, Granite Counters, Kitchen Island
- Level: First
- Area: 128.38 Square Feet
- Dimensions: 9.8x13.1
Laundry
- Level: Second
- Area: 36 Square Feet
- Dimensions: 6x6
Heating
- Central
Cooling
- Central Air
Appliances
- Included: Dishwasher, Disposal, Microwave, Range
- Laundry: Inside, Upper Level
Features
- Eating Space In Kitchen, High Ceilings, Kitchen/Family Room Combo, Living Room/Dining Room Combo, PrimaryBedroom Upstairs, Solid Surface Counters, Stone Counters, Thermostat, Walk-In Closet(s)
- Flooring: Carpet, Ceramic Tile
- Doors: Sliding Doors
- Has fireplace: No
Interior area
- Total structure area: 1,905
- Total interior livable area: 1,674 sqft
Property
Parking
- Total spaces: 1
- Parking features: Garage Door Opener
- Attached garage spaces: 1
- Details: Garage Dimensions: 10x21
Features
- Levels: Two
- Stories: 2
- Patio & porch: Patio
- Pool features: Gunite, In Ground
Lot
- Size: 2,200 Square Feet
- Dimensions: 20 x 110
- Features: Sidewalk, Above Flood Plain
Details
- Parcel number: 272616704300000480
- Zoning: X
- Special conditions: None
Construction
Type & style
- Home type: Townhouse
- Property subtype: Townhouse
- Attached to another structure: Yes
Materials
- Block, Stucco, Wood Frame
- Foundation: Slab
- Roof: Shingle
Condition
- Under Construction
- New construction: Yes
- Year built: 2026
Details
- Builder model: MAYSHORE
- Builder name: RYAN HOMES
- Warranty included: Yes
Utilities & green energy
- Sewer: Public Sewer
- Water: Public
- Utilities for property: Electricity Available, Public
Green energy
- Energy efficient items: Appliances, HVAC, Lighting, Thermostat, Windows
- Indoor air quality: HVAC Filter MERV 8+, No/Low VOC Flooring, No/Low VOC Paint/Finish, Ventilation
- Water conservation: Drip Irrigation, Irrigation-Reclaimed Water, Low-Flow Fixtures, Fl. Friendly/Native Landscape
Community & HOA
Community
- Features: Park, Playground
- Security: Smoke Detector(s), Fire/Smoke Detection Integration
- Pet fee: $0 monthly
- Subdivision: PINE POINTE
HOA
- Has HOA: Yes
- Amenities included: Park, Playground
- Services included: Cable TV, Internet, Maintenance Grounds
- HOA fee: $150 monthly
- HOA name: RYAN HOMES
Location
- Region: Davenport
Financial & listing details
- Price per square foot: $171/sqft
- Tax assessed value: $45,000
- Annual tax amount: $582
- Date on market: 4/29/2026
- Cumulative days on market: 121 days
- Listing terms: Cash,Conventional,FHA,VA Loan
- Ownership: Fee Simple
- Total actual rent: 0
- Electric utility on property: Yes
- Road surface type: Paved
Estimated market value
$285,300
$271,000 - $300,000
$2,079/mo
Price history
| Date | Event | Price |
|---|---|---|
| 8/21/2026 | Pending sale | $285,990$171/sqft |
Source:  Stellar MLS #W7885337 Report a problem Stellar MLS #W7885337 Report a problem | ||
| 7/31/2026 | Price change | $285,990+2.5%$171/sqft |
Source:  Ryan Homes Report a problem Ryan Homes Report a problem | ||
| 6/17/2026 | Price change | $278,990-6.7%$167/sqft |
Source: Stellar MLS #W7885337 Report a problem | ||
| 4/29/2026 | Listed for sale | $298,990$179/sqft |
Source: Stellar MLS #W7885337 Report a problem | ||
Public tax history
| Year | Property taxes | Tax assessment |
|---|---|---|
| 2025 | $582 | $45,000 |
Find assessor info on the county website
Monthly payment
Est. payment
Payment breakdown
Explore the cost of this home by adjusting the details. Changes won't be saved.Climate risks
Neighborhood: 33837
Nearby schools
Schools provided by the listing agent
- Elementary: Loughman Oaks Elem
- Middle: Citrus Ridge
- High: Davenport High School
Source: Stellar MLS. This data may not be complete. We recommend contacting the local school district to confirm school assignments for this home.
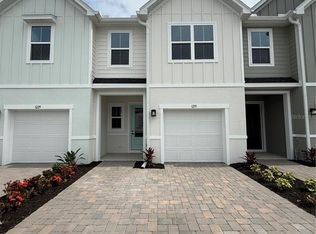
- $276,9903 bd3 ba1.6k sqft1235 Pineywood Field Dr, Davenport, FL 33837Pending
- $338,5703 bd3 ba1.5k sqft1223 Pineywood Field Dr, Davenport, FL 33837Sold

- $300,9903 bd3 ba1.6k sqft1241 Pineywood Field Dr, Davenport, FL 33837New Construction
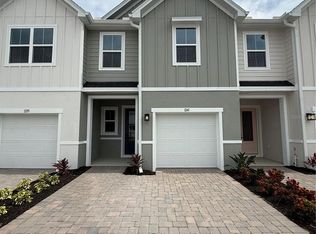
- $285,5893 bd3 ba1.6k sqft1247 Pineywood Field Dr, Davenport, FL 33837Pending

Similar homes
- $300,9903 bd3 ba1.6k sqft1241 PINEYWOOD FIELD DRIVE, DAVENPORT, FL 33837New Construction
 Stellar MLS
 - $316,9903 bd3 ba1.6k sqft1253 PINEYWOOD FIELD DRIVE, DAVENPORT, FL 33837New Construction
 MLS ID #W7885330, Bill Maltbie, MALTBIE REALTY GROUP. Stellar MLS
 - $289,9003 bd3 ba1.6k sqft1370 YELLOW FINCH DRIVE, DAVENPORT, FL 33837For Sale
 MLS ID #O6433063, Anabella Pezet Batiz, MRI REALTY GROUP. Stellar MLS
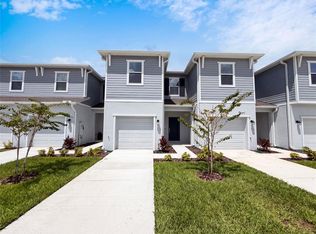
 - $280,0003 bd3 ba1.7k sqft3110 KURTZ TERRACE, DAVENPORT, FL 33837For Sale
 MLS ID #O6434254, Karen Albright, OPENDOOR BROKERAGE LLC. Stellar MLS
 - $300,0003 bd3 ba1.8k sqft3102 KURTZ TERRACE, DAVENPORT, FL 33837For SaleMLS ID #O6434250, Karen Albright, OPENDOOR BROKERAGE LLC. Stellar MLS
- $315,0003 bd2 ba1.5k sqft263 BRAVE ROAD, DAVENPORT, FL 33837For SaleMLS ID #S5156106, Veronica Gomez Gomez, LLC, EXP REALTY LLC. Stellar MLS
- $300,0003 bd3 ba1.8k sqft3133 LAURENT LOOP, DAVENPORT, FL 33837For SaleMLS ID #O6429499, Ashley Porto, GLASSTONE GROUP INC. Stellar MLS
- $309,9003 bd3 ba1.8k sqft3010 CHANTILLY DRIVE, DAVENPORT, FL 33837For SaleMLS ID #O6427297, LEYDER Salamanca, FLORIDA REALTY INVESTMENTS. Stellar MLS
- $319,0003 bd3 ba1.6k sqft401 FELTRIM RESERVE BOULEVARD, DAVENPORT, FL 33837For SaleMLS ID #S5147922, Yadira Olivo, OLIVO REALTY GROUP, LLC. Stellar MLS
- $315,0003 bd2 ba1.5k sqft780 DARING DRIVE, DAVENPORT, FL 33837For SaleMLS ID #O6417847, Cheryl Rozanski, JC FLORIDA REALTY LLC. Stellar MLS
- $299,9003 bd3 ba1.6k sqft1542 DISCOVERY STREET, DAVENPORT, FL 33896For SaleMLS ID #O6397625, Guanhua Zhang, KN PREMIER REALTY, INC. Stellar MLS
- $379,9003 bd2 ba1.7k sqft878 BENJAMIN TRAIL, DAVENPORT, FL 33837For SaleMLS ID #O6436567, Betsy Breton-Garcia, PA, KELLER WILLIAMS WINTER PARK. Stellar MLS
- $244,9003 bd2 ba1.4k sqft558 JETT LANE, DAVENPORT, FL 33837For SaleMLS ID #TB8539048, Trish Carter, CARTER COMPANY REALTORS. Stellar MLS
- $278,7003 bd2 ba1.6k sqft1657 ROSYDALE CIRCLE, DAVENPORT, FL 33837For SaleMLS ID #S5118991, Alex Macherione, LA ROSA REALTY LLC. Stellar MLS
- $349,0003 bd2 ba1.5k sqft1528 EUCALYPTUS WAY, DAVENPORT, FL 33837For SaleMLS ID #S5154176, Maricelys Ruz, FN REALTY GROUP LLC. Stellar MLS
- $390,0004 bd3 ba2k sqftAstonia, Davenport, FL 33837For Sale
 MLS ID #A12076982, Rhansel Acevedo Rodriguez, EXP Realty LLC. MIAMI
 - $239,1503 bd3 ba1.4k sqft3164 GOOSE ROAD, DAVENPORT, FL 33837For SaleMLS ID #O6353942, Laurence Samuels, EPOCH HOMES. Stellar MLS
- $347,9994 bd3 ba2k sqft2847 BIG SUR ROAD, DAVENPORT, FL 33837For SaleMLS ID #TB8540673, Rae Ramkissoon, FATHOM REALTY FL LLC. Stellar MLS
- $365,0003 bd3 ba1.6k sqft2803 STUNNING AVENUE, DAVENPORT, FL 33896For SaleMLS ID #O6381260, Lucas DeSouza, DELUCA REAL ESTATE SERVICES CORP. Stellar MLS
- $389,9004 bd3 ba2.3k sqft1365 YORKDALE ROAD, DAVENPORT, FL 33837For SaleMLS ID #O6437253, Yukey Hoo, U KEY REALTY. Stellar MLS
