Short Sale. Welcome to 129 Kenny Blvd. located in the highly sought after gated community of Balmoral Estates in Haines City, a resort style community offering incredible flexibility for homeowners, vacationers, and investors alike! Whether you’re searching for a primary residence, second home, vacation getaway, or income producing short term rental property, this home offers endless possibilities in one of Central Florida’s premier resort communities. Balmoral Estates is known for its outstanding resort amenities designed for relaxation and entertainment, including a luxurious clubhouse, resort style pool, interactive water park and splash playground, fitness center, arcade/game room, beautifully maintained parks and walking areas, and the popular Balmoral Bar & Grill with poolside dining and entertainment. The gated community also offers tranquil lakes, scenic landscaping, and a true vacation style atmosphere year round. Perfectly positioned in the heart of Central Florida, the community is conveniently located near Orlando attractions, Disney, LEGOLAND, shopping, dining, golf courses, and major highways, making it ideal for both personal enjoyment and vacation rental guests. Homes in Balmoral are highly desirable for short term rental opportunities thanks to the resort amenities, flexible rental options, and prime location near Florida’s top destinations. Enjoy the best of Florida living with the comfort of a private home and the benefits of a luxury resort community all in one exceptional property!
For sale
$245,000
129 KENNY BOULEVARD, HAINES CITY, FL 33844
3beds
1,802sqft
Townhouse
Built in 2016
4,957 Square Feet Lot
$241,100 Zestimate®
$136/sqft
$715/mo HOA
What's special
Resort style poolTranquil lakesFitness centerScenic landscapingLuxurious clubhouse
- 103 days |
- 262 |
- 16 |
Zillow last checked:
Listing updated:
Listed by:
Casandra Vann 863-546-5446,
KELLER WILLIAMS REALTY 863-577-1234
Source: Stellar MLS,MLS#: L4961487 Originating MLS: Lakeland
Originating MLS: Lakeland
Facts & features
Interior
Bedrooms & bathrooms
- Bedrooms: 3
- Bathrooms: 3
- Full bathrooms: 2
- 1/2 bathrooms: 1
Primary bedroom
- Features: Built-in Closet
- Level: Second
- Area: 208 Square Feet
- Dimensions: 16x13
Bedroom 1
- Features: Built-in Closet
- Level: Second
- Area: 110 Square Feet
- Dimensions: 11x10
Bedroom 2
- Features: Built-in Closet
- Level: Second
- Area: 130 Square Feet
- Dimensions: 10x13
Kitchen
- Level: First
- Area: 169 Square Feet
- Dimensions: 13x13
Living room
- Level: First
- Area: 330 Square Feet
- Dimensions: 22x15
Heating
- Central
Cooling
- Central Air
Appliances
- Included: Dishwasher, Microwave, Range, Refrigerator
- Laundry: Other
Features
- Eating Space In Kitchen, Living Room/Dining Room Combo, Thermostat
- Flooring: Carpet, Tile
- Doors: Sliding Doors
- Has fireplace: No
Interior area
- Total structure area: 2,276
- Total interior livable area: 1,802 sqft
Video & virtual tour
Property
Parking
- Total spaces: 2
- Parking features: Garage - Attached
- Attached garage spaces: 2
- Details: Garage Dimensions: 18x21
Features
- Levels: Two
- Stories: 2
- Patio & porch: Patio
- Exterior features: Lighting, Sidewalk
Lot
- Size: 4,957 Square Feet
- Features: Landscaped, Level, Sidewalk
- Residential vegetation: Trees/Landscaped
Details
- Parcel number: 272732804507000130
- Special conditions: Short Sale
Construction
Type & style
- Home type: Townhouse
- Property subtype: Townhouse
Materials
- Stucco
- Foundation: Slab
- Roof: Tile
Condition
- New construction: No
- Year built: 2016
Utilities & green energy
- Sewer: Public Sewer
- Water: Public
- Utilities for property: BB/HS Internet Available, Cable Available, Electricity Available
Community & HOA
Community
- Features: Deed Restrictions, Fitness Center, Pool, Sidewalks
- Pet fee: $0 monthly
- Subdivision: BALMORAL ESTATES
HOA
- Has HOA: Yes
- Amenities included: Clubhouse, Gated, Maintenance, Pool
- Services included: Community Pool, Maintenance Grounds, Recreational Facilities
- HOA fee: $715 monthly
- HOA name: BALMORAL TOWNHOME ASSOCIATION
Location
- Region: Haines City
Financial & listing details
- Price per square foot: $136/sqft
- Tax assessed value: $201,000
- Annual tax amount: $3,530
- Date on market: 5/6/2026
- Cumulative days on market: 8 days
- Listing terms: Cash,Conventional
- Ownership: Fee Simple
- Total actual rent: 0
- Electric utility on property: Yes
- Road surface type: Paved
Foreclosure details
Estimated market value
$241,100
$229,000 - $253,000
$1,963/mo
Price history
| Date | Event | Price |
|---|---|---|
| 5/6/2026 | Listed for sale | $245,000+16.7%$136/sqft |
Source:  Stellar MLS #L4961487 Report a problem Stellar MLS #L4961487 Report a problem | ||
| 8/17/2024 | Listing removed | $210,000-18.7%$117/sqft |
Source: Stellar MLS #O5921810 Report a problem | ||
| 10/26/2022 | Sold | $258,400+1.4%$143/sqft |
Source: Public Record Report a problem | ||
| 9/8/2022 | Pending sale | $254,900$141/sqft |
Source: Stellar MLS #L4932576 Report a problem | ||
| 9/1/2022 | Listed for sale | $254,900+21.4%$141/sqft |
Source: Stellar MLS #L4932576 Report a problem | ||
| 8/28/2022 | Listing removed | -- |
Source: Zillow Rental Manager Report a problem | ||
| 8/24/2022 | Listed for rent | $2,000-4.8%$1/sqft |
Source: Zillow Rental Manager Report a problem | ||
| 6/27/2022 | Listing removed | -- |
Source: Zillow Rental Manager Report a problem | ||
| 6/21/2022 | Listed for rent | $2,100$1/sqft |
Source: Zillow Rental Manager Report a problem | ||
| 8/16/2021 | Sold | $210,000$117/sqft |
Source: Stellar MLS #O5921810 Report a problem | ||
| 7/14/2021 | Pending sale | $210,000$117/sqft |
Source: Stellar MLS #O5921810 Report a problem | ||
| 7/9/2021 | Listed for sale | $210,000$117/sqft |
Source: Stellar MLS #O5921810 Report a problem | ||
| 5/13/2021 | Pending sale | $210,000$117/sqft |
Source: Stellar MLS #O5921810 Report a problem | ||
| 2/10/2021 | Listed for sale | $210,000+0%$117/sqft |
Source: Stellar MLS #O5921810 Report a problem | ||
| 4/1/2020 | Sold | $209,950$117/sqft |
Source: Public Record Report a problem | ||
| 2/29/2020 | Pending sale | $209,950$117/sqft |
Source: EXIT REALTY CHAMPIONS #O5839352 Report a problem | ||
| 1/7/2020 | Price change | $209,950-8.5%$117/sqft |
Source: ORLANDO 4 VILLAS REALTY LLC #O5832522 Report a problem | ||
| 12/19/2019 | Listed for sale | $229,500+14.8%$127/sqft |
Source: ORLANDO 4 VILLAS REALTY LLC #O5832522 Report a problem | ||
| 1/6/2017 | Sold | $199,900$111/sqft |
Source: Public Record Report a problem | ||
Public tax history
| Year | Property taxes | Tax assessment |
|---|---|---|
| 2025 | $3,059 -7.8% | $201,000 -5% |
| 2024 | $3,316 +1.8% | $211,500 +2.2% |
| 2023 | $3,257 -12.1% | $207,000 +11.9% |
| 2022 | $3,705 -10.8% | $185,000 -8.4% |
| 2021 | $4,155 +2.5% | $202,000 +3.1% |
| 2020 | $4,055 +1.9% | $196,000 +4% |
| 2019 | $3,980 -9.4% | $188,500 +5.6% |
| 2018 | $4,394 +4.5% | $178,500 +5% |
| 2017 | $4,206 +5234.8% | $170,000 +4535.9% |
| 2016 | $79 | $3,667 |
Find assessor info on the county website
Monthly payment
Est. payment
Payment breakdown
Explore the cost of this home by adjusting the details. Changes won't be saved.Climate risks
Neighborhood: 33844
Nearby schools
GreatSchools rating
- 2/10Alta Vista Elementary SchoolGrades: PK-5Distance: 1.6 mi
- 3/10Shelley S. Boone Middle SchoolGrades: 6-8Distance: 1.9 mi
- 3/10Haines City Senior High SchoolGrades: PK,9-12Distance: 2.1 mi
Schools provided by the listing agent
- Elementary: Alta Vista Elem
- Middle: Boone Middle
- High: Haines City Senior High
Source: Stellar MLS. This data may not be complete. We recommend contacting the local school district to confirm school assignments for this home.
- $222,0002 bd2 ba1.4k sqft131 Kenny Blvd, Haines City, FL 33844Sold

- $254,0003 bd3 ba1.8k sqft127 Kenny Blvd, Haines City, FL 33844For Sale

- $197,6002 bd2 ba1.4k sqft133 Kenny Blvd, Haines City, FL 33844Off Market
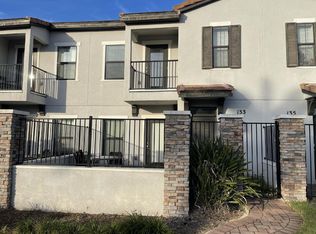
- $206,2002 bd2 ba1.4k sqft125 Kenny Blvd, Haines City, FL 33844Off Market
- $209,6002 bd2 ba1.9k sqft135 Kenny Blvd, Haines City, FL 33844Off Market
- $235,4002 bd2 ba1.4k sqft123 Kenny Blvd, Haines City, FL 33844Off Market
- $235,0002 bd2 ba1.4k sqft137 Kenny Blvd, Haines City, FL 33844Sold
- $225,0002 bd2 ba1.4k sqft121 Kenny Blvd, Haines City, FL 33844For Sale
A local agent can set up tours, give advice and negotiate with sellers.
Similar homes
- $285,0004 bd2 ba1.7k sqft813 SHEEN CIRCLE, HAINES CITY, FL 33844For Sale

 MLS ID #L4963992, Casandra Vann, KELLER WILLIAMS REALTY. Stellar MLS
 - $274,9993 bd2 ba1.4k sqft1038 SUFFRAGETTE CIRCLE, HAINES CITY, FL 33844For Sale
 MLS ID #O6363173, Jeavanna Lanza PA, EXP REALTY LLC. Stellar MLS
 - $285,0003 bd2 ba1.5k sqft229 SANDESTIN DR, HAINES CITY, FL 33844For Sale
 MLS ID #G5116002, Terri Kuebbeler, TRINITY REAL ESTATE SALES LLC. Stellar MLS
 - $290,0003 bd2 ba1.7k sqft3577 YARIAN DRIVE, HAINES CITY, FL 33844For Sale
 MLS ID #O6417908, Yasesky Abreu, LPT REALTY, LLC. Stellar MLS
 - $279,9003 bd2 ba1.3k sqft1109 CATSKILL DRIVE, HAINES CITY, FL 33844For SaleMLS ID #G5090824, Jamie Freeman, DENIZ REALTY PARTNERS LLC. Stellar MLS
- $268,0003 bd2 ba1.5k sqft1125 BELFAST PLACE, HAINES CITY, FL 33844For SaleMLS ID #O6422556, Anastasiia Zbihla, KELLER WILLIAMS REALTY AT THE LAKES. Stellar MLS
- $295,0003 bd2 ba1.4k sqft391 BOARDWALK AVENUE, HAINES CITY, FL 33844For SaleMLS ID #O6398667, Nivia Baijnath, REALTY OF AMERICA. Stellar MLS
- $248,5003 bd3 ba1.6k sqft8213 ROSEVILLE BOULEVARD, DAVENPORT, FL 33896For SaleMLS ID #O6424447, Danae Pitcher, FLORIDA RESORT REALTY LLC. Stellar MLS
- $270,0004 bd2 ba1.8k sqft428 MCKENNA DRIVE, WINTER HAVEN, FL 33881For SaleMLS ID #S5152912, EJ Jimenez, KELLER WILLIAMS ADVANTAGE III. Stellar MLS
- $306,9004 bd2 ba1.8k sqft284 CITRUS POINTE DRIVE, HAINES CITY, FL 33844For SaleMLS ID #O6425707, Sean McCartney, PRISTINE FLORIDA PROPERTIES LLC. Stellar MLS
- $303,0003 bd2 ba1.3k sqft125 TANAGER STREET, HAINES CITY, FL 33844For SaleMLS ID #O6422480, Maribell Cruz, LPT REALTY, LLC. Stellar MLS
- $284,0003 bd2 ba1.5k sqft417 SAPPHIRE DRIVE, DAVENPORT, FL 33837For SaleMLS ID #O6427794, Gilberto Figueroa, KELLER WILLIAMS ADVANTAGE III. Stellar MLS
- $240,0004 bd3 ba1.4k sqft245 CAMBRIA AVENUE, DAVENPORT, FL 33897For SaleMLS ID #O6429966, Lindsay Vaseloff, REAL BROKER, LLC. Stellar MLS
- $245,0002 bd3 ba1.2k sqft2060 VIEWFINDER STREET, KISSIMMEE, FL 34758For SaleMLS ID #S5150191, Keishla Vega Nieves, LA ROSA REALTY LLC. Stellar MLS
- $260,0003 bd3 ba1.4k sqft1280 S BEACH CIRCLE, KISSIMMEE, FL 34746For SaleMLS ID #O6424976, Carlos German, EXP REALTY LLC. Stellar MLS
- $280,0003 bd2 ba1.6k sqft3843 ELOISE ESTATES COURT, WINTER HAVEN, FL 33881For SaleMLS ID #P4936639, Lamanda Jones, CENTURY 21 WATSON & MYERS REALTY. Stellar MLS
- $259,0004 bd3 ba1.4k sqft226 BERGAMO DRIVE, DAVENPORT, FL 33897For SaleMLS ID #S5151759, Judy Colon, THE FIRM RE. Stellar MLS
- $260,0004 bd2 ba1.8k sqft2852 TANZANITE TERRACE, KISSIMMEE, FL 34758For SaleMLS ID #R4911613, Larry Ditoro, FLIPHUB LLC. Stellar MLS
- $269,0004 bd4 ba1.9k sqft2616 BELLA VISTA DRIVE, DAVENPORT, FL 33897For SaleMLS ID #S5141665, Daniel Teran, AGENT TRUST REALTY CORPORATION. Stellar MLS
- $350,0003 bd3 ba2k sqft1054 HEIRLOOM DRIVE, HAINES CITY, FL 33844For SaleMLS ID #O6389004, Miguel Marchan, AGENT TRUST REALTY CORPORATION. Stellar MLS
