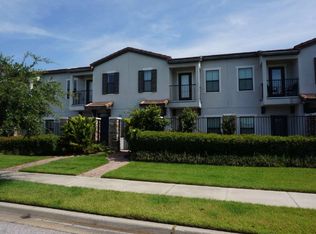
Welcome to 127 Kenny Blvd, Haines City, a charming 3-bedroom, 2.5-bath Townhome at Balmoral Resort. As you step inside, you'll discover an inviting open-plan living space with a dining area that flows seamlessly into the kitchen, featuring beautiful quartz countertops and stainless-steel appliances. The primary bedroom is on the second floor, offering plenty of space, an en-suite shower, and a walk-in closet. The second and third bedrooms are also upstairs and share a cozy bathroom. There's a two-car garage, and the townhome is perfectly situated directly across from Balmoral Bar & Grill and the clubhouse, where you'll also find the Water Park. This lovely townhouse comes part-furnished, as the current owners have used it as a second home. Whether you're interested in short-term rentals, long-term living, or making it your primary residence, this community offers great flexibility. Did I also tell you that if golf is your passion, you'll find the Southern Dunes Golf and Country Club within a mile of this community townhome, on your doorstep! Don't wait—call today to schedule a showing!
For sale
$254,000
127 KENNY BOULEVARD, HAINES CITY, FL 33844
3beds
1,802sqft
Townhouse
Built in 2016
4,905 Square Feet Lot
$250,000 Zestimate®
$141/sqft
$718/mo HOA
What's special
Two-car garageCozy bathroomBeautiful quartz countertopsInviting open-plan living spaceEn-suite showerStainless-steel appliancesWalk-in closet
- 160 days |
- 174 |
- 18 |
Zillow last checked:
Listing updated:
Listed by:
Susan Cook 407-575-2788,
CENTURY 21 CARIOTI 407-566-0555
Source: Stellar MLS,MLS#: S5145879 Originating MLS: Osceola
Originating MLS: Osceola
Facts & features
Interior
Bedrooms & bathrooms
- Bedrooms: 3
- Bathrooms: 3
- Full bathrooms: 2
- 1/2 bathrooms: 1
Primary bedroom
- Features: Walk-In Closet(s)
- Level: Second
- Area: 240 Square Feet
- Dimensions: 16x15
Bedroom 2
- Features: Built-in Closet
- Level: Second
- Area: 130 Square Feet
- Dimensions: 13x10
Bedroom 3
- Features: Built-in Closet
- Level: Second
- Area: 132 Square Feet
- Dimensions: 12x11
Kitchen
- Level: First
- Area: 208 Square Feet
- Dimensions: 16x13
Laundry
- Level: Second
- Area: 56 Square Feet
- Dimensions: 8x7
Living room
- Level: First
- Area: 330 Square Feet
- Dimensions: 22x15
Heating
- Central
Cooling
- Central Air
Appliances
- Included: Dishwasher, Dryer, Range, Refrigerator, Washer
- Laundry: Laundry Room
Features
- Ceiling Fan(s), PrimaryBedroom Upstairs
- Flooring: Carpet, Ceramic Tile
- Doors: Sliding Doors
- Has fireplace: No
- Furnished: Yes
Interior area
- Total structure area: 4,904
- Total interior livable area: 1,802 sqft
Video & virtual tour
Property
Parking
- Total spaces: 2
- Parking features: Garage - Attached
- Attached garage spaces: 2
Features
- Levels: Two
- Stories: 2
- Patio & porch: Side Porch
Lot
- Size: 4,905 Square Feet
Details
- Parcel number: 272732804507000120
- Zoning: RES-NEC
- Special conditions: None
Construction
Type & style
- Home type: Townhouse
- Property subtype: Townhouse
Materials
- Stucco, Wood Frame
- Foundation: Concrete Perimeter
- Roof: Tile
Condition
- New construction: No
- Year built: 2016
Utilities & green energy
- Sewer: Public Sewer
- Water: Public
- Utilities for property: Electricity Connected, Water Connected
Community & HOA
Community
- Features: Clubhouse, Community Mailbox, Gated Community - No Guard, Pool
- Pet fee: $0 monthly
- Subdivision: BALMORAL ESTATES
HOA
- Has HOA: Yes
- Services included: Community Pool, Maintenance Grounds, Trash
- HOA fee: $718 monthly
- HOA name: TASHA TORRES
- HOA phone: 407-705-2190
Location
- Region: Haines City
Financial & listing details
- Price per square foot: $141/sqft
- Tax assessed value: $201,000
- Annual tax amount: $4,380
- Date on market: 3/17/2026
- Cumulative days on market: 98 days
- Listing terms: Cash,Conventional
- Ownership: Fee Simple
- Total actual rent: 0
- Electric utility on property: Yes
- Road surface type: Asphalt
Estimated market value
$250,000
$238,000 - $263,000
$1,941/mo
Price history
| Date | Event | Price |
|---|---|---|
| 3/17/2026 | Listed for sale | $254,000+10.4%$141/sqft |
Source:  Stellar MLS #S5145879 Report a problem Stellar MLS #S5145879 Report a problem | ||
| 1/8/2025 | Listing removed | $230,000-9.8%$128/sqft |
Source: Stellar MLS #S5052441 Report a problem | ||
| 1/8/2024 | Listing removed | -- |
Source: Stellar MLS #S5052441 Report a problem | ||
| 4/21/2023 | Sold | $255,000-1.9%$142/sqft |
Source: Public Record Report a problem | ||
| 3/16/2023 | Pending sale | $259,900$144/sqft |
Source: Stellar MLS #S5075298 Report a problem | ||
| 2/28/2023 | Price change | $259,900-6.8%$144/sqft |
Source: Stellar MLS #S5075298 Report a problem | ||
| 12/30/2022 | Price change | $278,800-0.1%$155/sqft |
Source: Stellar MLS #S5075298 Report a problem | ||
| 11/7/2022 | Listed for sale | $279,000$155/sqft |
Source: Stellar MLS #S5075298 Report a problem | ||
| 10/27/2022 | Pending sale | $279,000$155/sqft |
Source: Stellar MLS #S5075298 Report a problem | ||
| 10/12/2022 | Listed for sale | $279,000+24%$155/sqft |
Source: Stellar MLS #S5075298 Report a problem | ||
| 1/20/2022 | Sold | $225,000-2.2%$125/sqft |
Source: Public Record Report a problem | ||
| 11/27/2021 | Pending sale | $230,000+15.1%$128/sqft |
Source: Stellar MLS #S5052441 Report a problem | ||
| 12/21/2016 | Sold | $199,900$111/sqft |
Source: Public Record Report a problem | ||
Public tax history
| Year | Property taxes | Tax assessment |
|---|---|---|
| 2025 | $3,909 -6.2% | $201,000 -5% |
| 2024 | $4,169 +2.5% | $211,500 +3.9% |
| 2023 | $4,066 +9.7% | $203,500 +10% |
| 2022 | $3,705 -10.8% | $185,000 -8.4% |
| 2021 | $4,155 +2.5% | $202,000 +3.1% |
| 2020 | $4,055 +1.9% | $196,000 +4% |
| 2019 | $3,980 -9.4% | $188,500 +5.6% |
| 2018 | $4,394 +4.5% | $178,500 +5% |
| 2017 | $4,206 +5234.9% | $170,000 +4535.9% |
| 2016 | $79 | $3,667 |
Find assessor info on the county website
Monthly payment
Est. payment
Payment breakdown
Explore the cost of this home by adjusting the details. Changes won't be saved.Climate risks
Neighborhood: 33844
Nearby schools
GreatSchools rating
- 2/10Alta Vista Elementary SchoolGrades: PK-5Distance: 1.6 mi
- 3/10Shelley S. Boone Middle SchoolGrades: 6-8Distance: 1.9 mi
- 3/10Haines City Senior High SchoolGrades: PK,9-12Distance: 2.1 mi
Schools provided by the listing agent
- Elementary: Alta Vista Elem
- Middle: Boone Middle
- High: Haines City Senior High
Source: Stellar MLS. This data may not be complete. We recommend contacting the local school district to confirm school assignments for this home.
- $206,2002 bd2 ba1.4k sqft125 Kenny Blvd, Haines City, FL 33844Off Market
- $245,0003 bd3 ba1.8k sqft129 Kenny Blvd, Haines City, FL 33844For Sale

- $236,2002 bd2 ba1.4k sqft123 Kenny Blvd, Haines City, FL 33844Off Market
- $222,0002 bd2 ba1.4k sqft131 Kenny Blvd, Haines City, FL 33844Sold

- $225,0002 bd2 ba1.4k sqft121 Kenny Blvd, Haines City, FL 33844For Sale
- $196,9002 bd2 ba1.4k sqft133 Kenny Blvd, Haines City, FL 33844Off Market
- $179,0002 bd2 ba1.4k sqft119 Kenny Blvd, Haines City, FL 33844Off Market
- $209,6002 bd2 ba1.9k sqft135 Kenny Blvd, Haines City, FL 33844Off Market
A local agent can set up tours, give advice and negotiate with sellers.
Similar homes
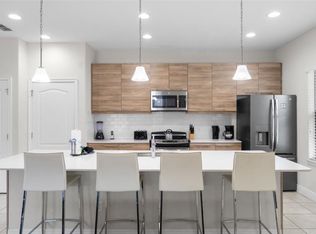
- $305,0004 bd3 ba1.4k sqft194 AIDANS LANDING, HAINES CITY, FL 33844For Sale
 MLS ID #S5147375, Santiago Brito, LPT REALTY, LLC. Stellar MLS
 - $290,0003 bd2 ba1.7k sqft3577 YARIAN DRIVE, HAINES CITY, FL 33844For Sale
 MLS ID #O6417908, Yasesky Abreu, LPT REALTY, LLC. Stellar MLS
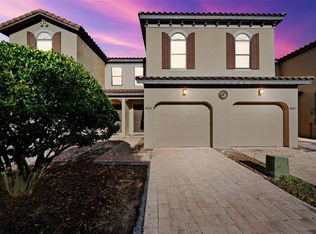
 - $249,0003 bd3 ba1.6k sqft8091 BROOKSVILLE DRIVE, DAVENPORT, FL 33896For Sale
 MLS ID #O6420145, Sonia Jenkins, ORANGE REALTY PROFESSIONALS LLC. Stellar MLS
 - $290,0003 bd2 ba1.4k sqft2019 KINGSMEN COURT, HAINES CITY, FL 33844For Sale
 MLS ID #TB8523154, CARLOS DIEZ CORDOVA, MARK SPAIN REAL ESTATE. Stellar MLS
 - $330,0003 bd2 ba1.7k sqft3224 WEITZEL DRIVE, HAINES CITY, FL 33844For SaleMLS ID #S5146872, Carol Valentino, LLC, GLASSTONE GROUP INC. Stellar MLS
- $280,0004 bd2 ba1.6k sqft425 SILVER PALM DRIVE, HAINES CITY, FL 33844For SaleMLS ID #S5146625, Nicole Ruiz, CORCORAN CONNECT LLC. Stellar MLS
- $295,9903 bd2 ba1.5k sqft1559 GARDINER STREET, HAINES CITY, FL 33844For SaleMLS ID #O6418168, Patrycja Turska, EXP REALTY LLC. Stellar MLS
- $335,0004 bd2 ba1.8k sqft(Undisclosed Address), HAINES CITY, FL 33844For SaleMLS ID #O6396269, Ivanna Mendoza Heredia, PAK HOME REALTY. Stellar MLS
- $290,0003 bd2 ba1.7k sqft6194 GREY HERON DRIVE, WINTER HAVEN, FL 33881For SaleMLS ID #L4961808, Amalia Lucena, TRUE FLORIDA REALTY LLC. Stellar MLS
- $275,0003 bd3 ba1.5k sqft1717 RETREAT CIRCLE, CLERMONT, FL 34714For SaleMLS ID #O6432348, Joel Garay, LOKATION. Stellar MLS
- $322,2104 bd2 ba1.8k sqft1710 FLAG STREET, HAINES CITY, FL 33844New ConstructionMLS ID #O6428031, Jason Walzer, SM FLORIDA BROKERAGE LLC. Stellar MLS
- $269,9003 bd3 ba1.2k sqft123 POMPANO BEACH DRIVE, KISSIMMEE, FL 34746For SaleMLS ID #O6433933, Rodrigo Marsal, LIFESTYLE INTERNATIONAL REALTY. Stellar MLS
- $300,0004 bd2 ba1.8k sqft125 ANDREAS STREET, WINTER HAVEN, FL 33881For SaleMLS ID #O6405543, Patricia Schraiber, DENIZ REALTY PARTNERS LLC. Stellar MLS
- $345,0004 bd3 ba2.2k sqft1141 LEXINGTON LANE, HAINES CITY, FL 33844For SaleMLS ID #P4939447, Mathias Jenniges, JR, IAD REAL ESTATE. Stellar MLS
- $259,9003 bd3 ba1.2k sqft1115 PARK RIDGE CIRCLE, KISSIMMEE, FL 34746For SaleMLS ID #O6425222, Norkis Fernandez-Valdez, NORKIS & CO REALTY. Stellar MLS
- $229,9003 bd2 ba1.8k sqft8311 FOSTER DRIVE, DAVENPORT, FL 33896For SaleMLS ID #O6412780, Alexis McKenzie, REAL BROKER, LLC. Stellar MLS
- $330,0003 bd2 ba1.6k sqft991 CONCH ROAD, DAVENPORT, FL 33896For SaleMLS ID #O6434466, Diana Adams, CENTURY 21 CARIOTI. Stellar MLS
- $280,0003 bd3 ba1.7k sqft4827 CORAL CASTLE DRIVE, KISSIMMEE, FL 34746For SaleMLS ID #O6396952, Chris Creegan, CREEGAN GROUP. Stellar MLS
- $280,0003 bd2 ba1.2k sqft8404 Crystal Cove Loop, Kissimmee, FL 34747For Sale By Owner
- $289,9903 bd2 ba1.4k sqft440 BURNHAM CIRCLE, AUBURNDALE, FL 33823For SaleMLS ID #O6344511, Conny Vassallo-Llontop, NONA LEGACY POWERED BY LA ROSA. Stellar MLS
