Under contract-accepting backup offers. Fully furnished luxury townhome located in the highly sought-after Balmoral at Waters Edge Resort, offering a rare 2-bedroom, 2-bath dual primary suite layout ideal for full-time living, a vacation home, or short-term rental use.From the moment you arrive, you’re welcomed by a private gated patio, perfect for outdoor relaxation. The first level features a spacious bedroom suite, a full-size laundry room, and a two-car garage, providing both comfort and functionality. Upstairs, the home opens into a bright and inviting main living area designed for gathering and entertaining, along with the oversized primary suite and access to a private balcony—ideal for enjoying Florida mornings or evening breezes.One of the home’s standout features is its prime location just steps from the clubhouse, placing world-class resort amenities right outside your door. Balmoral Resort delivers an unmatched lifestyle experience, featuring a water park with multiple slides, kids’ water playground, splash pad, expansive resort-style pool, private cabanas, poolside bar and grill, fitness center, arcade, and event spaces—all designed to create a true vacation-at-home atmosphere.Centrally located, the community offers convenient access to Walt Disney World, LEGOLAND Florida, shopping, dining, and major Central Florida attractions, making this an exceptional option for owners and guests alike.Turnkey, stylish, and surrounded by resort amenities—this townhome delivers vacation living at its finest. Schedule your private showing today.
Accepting backups
$225,000
121 KENNY BLVD, HAINES CITY, FL 33844
2beds
1,436sqft
Townhouse
Built in 2016
2,579 Square Feet Lot
$219,000 Zestimate®
$157/sqft
$686/mo HOA
What's special
Turnkey stylishPrivate balconyTwo-car garageSpacious bedroom suiteFull-size laundry roomOversized primary suitePrivate gated patio
- 174 days |
- 25 |
- 2 |
Zillow last checked:
Listing updated:
Listed by:
Corey Smallman 407-744-2765,
MARKET CONNECT REALTY LLC 407-250-4708
Source: Stellar MLS,MLS#: O6377149 Originating MLS: Orlando Regional
Originating MLS: Orlando Regional
Facts & features
Interior
Bedrooms & bathrooms
- Bedrooms: 2
- Bathrooms: 2
- Full bathrooms: 2
Primary bedroom
- Description: Room1
- Features: Walk-In Closet(s)
- Level: Second
- Area: 144 Square Feet
- Dimensions: 12x12
Bedroom 2
- Description: Room2
- Features: Built-in Closet
- Level: First
- Area: 144 Square Feet
- Dimensions: 12x12
Dining room
- Description: Room5
- Level: Second
- Area: 60 Square Feet
- Dimensions: 10x6
Kitchen
- Description: Room4
- Level: Second
- Area: 120 Square Feet
- Dimensions: 15x8
Laundry
- Description: Room6
- Level: First
- Area: 48 Square Feet
- Dimensions: 8x6
Living room
- Description: Room3
- Level: Second
- Area: 210 Square Feet
- Dimensions: 15x14
Heating
- Central, Electric
Cooling
- Central Air
Appliances
- Included: Dishwasher, Dryer, Electric Water Heater, Microwave, Range, Refrigerator
- Laundry: Laundry Room
Features
- Ceiling Fan(s), Kitchen/Family Room Combo, Thermostat
- Flooring: Carpet, Tile
- Windows: Window Treatments
- Has fireplace: No
- Furnished: Yes
Interior area
- Total structure area: 1,932
- Total interior livable area: 1,436 sqft
Video & virtual tour
Property
Parking
- Total spaces: 2
- Parking features: Garage - Attached
- Attached garage spaces: 2
Features
- Levels: Two
- Stories: 2
- Exterior features: Balcony, Courtyard
Lot
- Size: 2,579 Square Feet
Details
- Parcel number: 27 27 32 804507 000090
- Zoning: 0140
- Special conditions: None
Construction
Type & style
- Home type: Townhouse
- Property subtype: Townhouse
Materials
- Block, Stucco
- Foundation: Slab
- Roof: Tile
Condition
- New construction: No
- Year built: 2016
Utilities & green energy
- Sewer: Public Sewer
- Water: Public
- Utilities for property: BB/HS Internet Available, Cable Available, Electricity Connected, Sewer Connected, Water Connected
Community & HOA
Community
- Features: Clubhouse, Fitness Center, Park, Playground, Pool, Restaurant, Sidewalks
- Pet fee: $0 monthly
- Subdivision: BALMORAL ESTATES PHASE 1
HOA
- Has HOA: Yes
- Services included: Cable TV, Community Pool, Maintenance Grounds, Pest Control, Recreational Facilities
- HOA fee: $686 monthly
- HOA name: Artemis Lifestyles
- HOA phone: 407-705-2190
Location
- Region: Haines City
Financial & listing details
- Price per square foot: $157/sqft
- Tax assessed value: $179,000
- Annual tax amount: $3,931
- Date on market: 2/22/2026
- Cumulative days on market: 87 days
- Listing terms: Cash,Conventional
- Ownership: Fee Simple
- Total actual rent: 0
- Electric utility on property: Yes
- Road surface type: Asphalt, Paved
Estimated market value
$219,000
$208,000 - $230,000
$1,605/mo
Price history
| Date | Event | Price |
|---|---|---|
| 8/11/2026 | Listed for sale | $225,000$157/sqft |
Source:  Stellar MLS #O6377149 Report a problem Stellar MLS #O6377149 Report a problem | ||
| 7/8/2026 | Contingent | $225,000$157/sqft |
Source: Stellar MLS #O6377149 Report a problem | ||
| 5/15/2026 | Pending sale | $225,000$157/sqft |
Source: Stellar MLS #O6377149 Report a problem | ||
| 2/22/2026 | Listed for sale | $225,000$157/sqft |
Source: Stellar MLS #O6377149 Report a problem | ||
| 11/1/2025 | Listing removed | $225,000$157/sqft |
Source: Stellar MLS #S5104722 Report a problem | ||
| 7/22/2025 | Listed for sale | $225,000$157/sqft |
Source: Stellar MLS #S5104722 Report a problem | ||
| 7/1/2025 | Pending sale | $225,000$157/sqft |
Source: Stellar MLS #S5104722 Report a problem | ||
| 7/1/2025 | Listing removed | $225,000$157/sqft |
Source: Stellar MLS #S5104722 Report a problem | ||
| 2/10/2025 | Price change | $225,000-4.3%$157/sqft |
Source: Stellar MLS #S5104722 Report a problem | ||
| 5/10/2024 | Listed for sale | $235,000+7.6%$164/sqft |
Source: Stellar MLS #S5104722 Report a problem | ||
| 10/5/2022 | Sold | $218,500-0.6%$152/sqft |
Source: Public Record Report a problem | ||
| 9/5/2022 | Pending sale | $219,900$153/sqft |
Source: Stellar MLS #S5072799 Report a problem | ||
| 8/18/2022 | Listed for sale | $219,900+29.4%$153/sqft |
Source: Stellar MLS #S5072799 Report a problem | ||
| 12/21/2016 | Sold | $169,900$118/sqft |
Source: Public Record Report a problem | ||
Public tax history
| Year | Property taxes | Tax assessment |
|---|---|---|
| 2025 | $3,481 -6.1% | $179,000 -4.8% |
| 2024 | $3,706 +6.2% | $188,000 +7.1% |
| 2023 | $3,490 +11% | $175,500 +11.8% |
| 2022 | $3,144 -9.8% | $157,000 -7.4% |
| 2021 | $3,487 +2.4% | $169,500 +3% |
| 2020 | $3,404 +1.7% | $164,500 +3.8% |
| 2019 | $3,346 -10.4% | $158,500 +5.7% |
| 2018 | $3,736 +4.3% | $150,000 +3.8% |
| 2017 | $3,582 +4446.1% | $144,500 +3842.7% |
| 2016 | $79 | $3,665 |
Find assessor info on the county website
Monthly payment
Est. payment
Payment breakdown
Explore the cost of this home by adjusting the details. Changes won't be saved.Climate risks
Neighborhood: 33844
Nearby schools
GreatSchools rating
- 2/10Alta Vista Elementary SchoolGrades: PK-5Distance: 1.6 mi
- 3/10Shelley S. Boone Middle SchoolGrades: 6-8Distance: 2 mi
- 3/10Haines City Senior High SchoolGrades: PK,9-12Distance: 2.1 mi
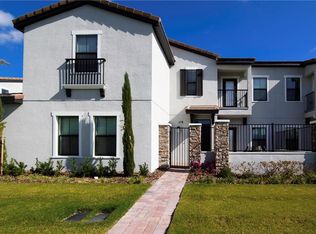
- $179,0002 bd2 ba1.4k sqft119 Kenny Blvd, Haines City, FL 33844Off Market
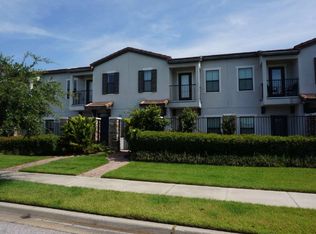
- $236,2002 bd2 ba1.4k sqft123 Kenny Blvd, Haines City, FL 33844Off Market
- $208,1002 bd2 ba1.4k sqft125 Kenny Blvd, Haines City, FL 33844Off Market
- $254,0003 bd3 ba1.8k sqft127 Kenny Blvd, Haines City, FL 33844For Sale

- $219,3003 bd3 ba1.8k sqft115 Kenny Blvd, Haines City, FL 33844Off Market
- $211,9002 bd2 ba1.9k sqft113 Kenny Blvd, Haines City, FL 33844Off Market
- $245,0003 bd3 ba1.8k sqft129 Kenny Blvd, Haines City, FL 33844For Sale
- $222,0002 bd2 ba1.4k sqft131 Kenny Blvd, Haines City, FL 33844Sold
A local agent can set up tours, give advice and negotiate with sellers.
Similar homes
- $254,0003 bd3 ba1.8k sqft127 KENNY BOULEVARD, HAINES CITY, FL 33844For Sale
 MLS ID #S5145879, Susan Cook, CENTURY 21 CARIOTI. Stellar MLS
 - $305,0004 bd3 ba1.4k sqft194 AIDANS LANDING, HAINES CITY, FL 33844For Sale
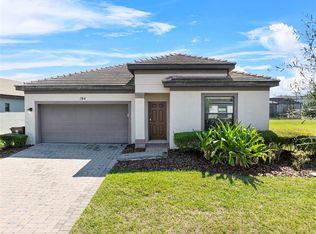 MLS ID #S5147375, Santiago Brito, LPT REALTY, LLC. Stellar MLS
 - $290,0003 bd2 ba1.7k sqft3577 YARIAN DRIVE, HAINES CITY, FL 33844For Sale
 MLS ID #O6417908, Yasesky Abreu, LPT REALTY, LLC. Stellar MLS
 - $289,9003 bd2 ba1.4k sqft5479 MADDIE DRIVE, HAINES CITY, FL 33844For Sale
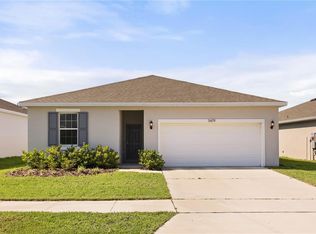 MLS ID #O6421701, Jessica Polanco, MAINFRAME REAL ESTATE. Stellar MLS
 - $249,0003 bd3 ba1.6k sqft8091 BROOKSVILLE DRIVE, DAVENPORT, FL 33896For SaleMLS ID #O6420145, Sonia Jenkins, ORANGE REALTY PROFESSIONALS LLC. Stellar MLS
- $248,5003 bd3 ba1.6k sqft8213 ROSEVILLE BOULEVARD, DAVENPORT, FL 33896For SaleMLS ID #O6424447, Danae Pitcher, FLORIDA RESORT REALTY LLC. Stellar MLS
- $230,0002 bd2 ba1.5k sqft1256 ROMANI AVENUE, DAVENPORT, FL 33896For SaleMLS ID #S5145469, Kylie Palazzo, HOMES OF AMERICA REALTY GROUP,. Stellar MLS
- $330,0003 bd2 ba1.7k sqft3224 WEITZEL DRIVE, HAINES CITY, FL 33844For SaleMLS ID #S5146872, Carol Valentino, LLC, GLASSTONE GROUP INC. Stellar MLS
- $320,0003 bd2 ba1.7k sqft236 DENALI STREET, HAINES CITY, FL 33844For SaleMLS ID #O6428177, Ryan Solberg, MAXLIFE REALTY LLC. Stellar MLS
- $324,9993 bd2 ba1.7k sqft891 BLUE CREEK DRIVE, HAINES CITY, FL 33844For SaleMLS ID #O6393764, Marlon Persaud, REAL BROKER, LLC. Stellar MLS
- $335,0004 bd2 ba1.8k sqft(Undisclosed Address), HAINES CITY, FL 33844For SaleMLS ID #O6396269, Ivanna Mendoza Heredia, PAK HOME REALTY. Stellar MLS
- $275,0003 bd3 ba1.5k sqft1717 RETREAT CIRCLE, CLERMONT, FL 34714For SaleMLS ID #O6432348, Joel Garay, LOKATION. Stellar MLS
- $250,0002 bd3 ba1.1k sqft3003 BIRD OF PARADISE LANE, KISSIMMEE, FL 34747For SaleMLS ID #O6416279, Nadia Eggers, FUTURE HOME REALTY INC. Stellar MLS
- $299,9004 bd2 ba1.8k sqft840 TETON STREET, HAINES CITY, FL 33844For SaleMLS ID #O6320731, Carmen Aridas, RE/MAX PRIME PROPERTIES. Stellar MLS
- $322,2104 bd2 ba1.8k sqft1710 FLAG STREET, HAINES CITY, FL 33844New ConstructionStellar MLS
- $235,0003 bd2 ba1.2k sqft8000 TUSCANY WAY #4405, DAVENPORT, FL 33896For SaleMLS ID #O6334472, Silvia Kinkela, PA, SERHANT. Stellar MLS
- $210,0002 bd2 ba1.1k sqft8010 TUSCANY WAY #5206, DAVENPORT, FL 33896For SaleMLS ID #O6334540, Silvia Kinkela, PA, SERHANT. Stellar MLS
- $200,0003 bd2 ba1.2k sqft1351 TUSCAN TERRACE #8101, DAVENPORT, FL 33896For SaleMLS ID #O6425769, Andrea Hernandez, ATLIS REALTY GROUP LLC. Stellar MLS
- $249,9992 bd3 ba1.3k sqft2617 BUGATTI COURT, KISSIMMEE, FL 34746For SaleMLS ID #S5151918, James Donovan, TEAM DONOVAN. Stellar MLS
- $245,5003 bd3 ba1.2k sqft8419 CRYSTAL COVE LOOP, KISSIMMEE, FL 34747For SaleMLS ID #O6366303, Kaylian Ocasio, REALTY OF AMERICA. Stellar MLS
