Great opportunity to own a like-new 3-bedroom, 2.5-bath townhome with a 1-car garage, already tenant-occupied and generating income. This carpet-free home features tile flooring on the first floor, wood laminate on stairs and second level, and an open-concept layout ideal for modern living. The kitchen and bathrooms offer quartz countertops and stainless steel appliances, combining style with durability. Structural warranties are still in place, and a 1-year home warranty is included for added peace of mind. Located in a growing Davenport area near major highways, shopping, and dining. Ideal for investors or buyers seeking a low-maintenance property with immediate rental income.
For sale
Price cut: $12.5K (7/14)
$245,000
2906 CANARY AVENUE, DAVENPORT, FL 33837
3beds
1,407sqft
:
Get pre-qualified$1,894/mo
Townhouse
Built in 2024
1,886 Square Feet Lot
$242,900 Zestimate®
$174/sqft
$256/mo HOA
What's special
Carpet-free homeStainless steel appliances
- 181 days |
- 184 |
- 16 |
Zillow last checked:
Listing updated:
Listed by:
Milvia Wever 321-440-4334,
MY REALTY GROUP, LLC. 786-847-7421
Source: Stellar MLS,MLS#: S5143457 Originating MLS: Osceola
Originating MLS: Osceola
Facts & features
Interior
Bedrooms & bathrooms
- Bedrooms: 3
- Bathrooms: 3
- Full bathrooms: 2
- 1/2 bathrooms: 1
Primary bedroom
- Features: Walk-In Closet(s)
- Level: Second
- Area: 195 Square Feet
- Dimensions: 13x15
Bedroom 2
- Features: Built-in Closet
- Level: Second
- Area: 99 Square Feet
- Dimensions: 9x11
Bedroom 3
- Features: Built-in Closet
- Level: First
Bedroom 3
- Features: Built-in Closet
- Level: Second
- Area: 99 Square Feet
- Dimensions: 9x11
Bathroom 1
- Level: Second
Bathroom 2
- Level: Second
Dining room
- Level: First
- Area: 80 Square Feet
- Dimensions: 8x10
Great room
- Level: First
Kitchen
- Level: First
- Area: 90 Square Feet
- Dimensions: 10x9
Laundry
- Level: Second
Living room
- Level: First
- Area: 234 Square Feet
- Dimensions: 18x13
Heating
- Central
Cooling
- Central Air
Appliances
- Included: Dishwasher, Disposal, Dryer, Microwave, Range, Refrigerator
- Laundry: Inside, Laundry Closet
Features
- Open Floorplan
- Flooring: Ceramic Tile, Laminate
- Has fireplace: No
Interior area
- Total structure area: 1,663
- Total interior livable area: 1,407 sqft
Video & virtual tour
Property
Parking
- Total spaces: 1
- Parking features: Garage - Attached
- Attached garage spaces: 1
Features
- Levels: Two
- Stories: 2
- Exterior features: Garden
Lot
- Size: 1,886 Square Feet
Details
- Parcel number: 272702713010002740
- Special conditions: None
Construction
Type & style
- Home type: Townhouse
- Property subtype: Townhouse
Materials
- Wood Siding
- Foundation: Block
- Roof: Shingle
Condition
- New construction: No
- Year built: 2024
Utilities & green energy
- Sewer: Public Sewer
- Water: Public
- Utilities for property: BB/HS Internet Available, Cable Available
Community & HOA
Community
- Features: Dog Park, Playground, Pool
- Pet fee: $0 monthly
- Subdivision: BELLA VITA PH 3
HOA
- Has HOA: Yes
- Services included: Community Pool, Maintenance Grounds, Recreational Facilities
- HOA fee: $256 monthly
- HOA name: Horse Creek HOA
- Second HOA name: Horse creek
Location
- Region: Davenport
Financial & listing details
- Price per square foot: $174/sqft
- Tax assessed value: $217,000
- Annual tax amount: $5,929
- Date on market: 2/8/2026
- Cumulative days on market: 182 days
- Ownership: Fee Simple
- Total actual rent: 24600
- Road surface type: Asphalt
Estimated market value
$242,900
$231,000 - $255,000
$1,869/mo
Price history
| Date | Event | Price |
|---|---|---|
| 7/14/2026 | Price change | $245,000-4.9%$174/sqft |
Source:  Stellar MLS #S5143457 Report a problem Stellar MLS #S5143457 Report a problem | ||
| 3/21/2026 | Listing removed | $1,950$1/sqft |
Source: Zillow Rentals Report a problem | ||
| 3/12/2026 | Listed for rent | $1,950+2.6%$1/sqft |
Source: Zillow Rentals Report a problem | ||
| 3/11/2026 | Listing removed | $1,900$1/sqft |
Source: Zillow Rentals Report a problem | ||
| 2/15/2026 | Listed for rent | $1,900-7.3%$1/sqft |
Source: Zillow Rentals Report a problem | ||
| 2/9/2026 | Listed for sale | $257,500+3%$183/sqft |
Source: Stellar MLS #S5143457 Report a problem | ||
| 12/12/2025 | Listing removed | $2,050$1/sqft |
Source: Zillow Rentals Report a problem | ||
| 12/5/2025 | Listed for rent | $2,050+2.6%$1/sqft |
Source: Zillow Rentals Report a problem | ||
| 12/5/2025 | Listing removed | $1,999$1/sqft |
Source: Stellar MLS #S5137310 Report a problem | ||
| 10/24/2025 | Listed for rent | $1,999-2.5%$1/sqft |
Source: Stellar MLS #S5137310 Report a problem | ||
| 10/24/2025 | Listing removed | $2,050$1/sqft |
Source: Zillow Rentals Report a problem | ||
| 10/12/2025 | Listed for rent | $2,050+2.5%$1/sqft |
Source: Zillow Rentals Report a problem | ||
| 6/25/2025 | Listing removed | $2,000$1/sqft |
Source: Stellar MLS #S5125480 Report a problem | ||
| 5/16/2025 | Price change | $2,000-9.1%$1/sqft |
Source: Stellar MLS #S5125480 Report a problem | ||
| 4/23/2025 | Listed for rent | $2,200$2/sqft |
Source: Stellar MLS #S5125480 Report a problem | ||
| 11/21/2024 | Sold | $250,000-9.7%$178/sqft |
Source: Stellar MLS #O6244368 Report a problem | ||
| 9/30/2024 | Pending sale | $277,000$197/sqft |
Source: Stellar MLS #O6244368 Report a problem | ||
| 9/26/2024 | Price change | $277,000+2.6%$197/sqft |
Source: Stellar MLS #O6244368 Report a problem | ||
| 9/24/2024 | Listed for sale | $269,999$192/sqft |
Source: Stellar MLS #O6244368 Report a problem | ||
Public tax history
| Year | Property taxes | Tax assessment |
|---|---|---|
| 2025 | $4,201 +456% | $217,000 +456.4% |
| 2024 | $756 +853.1% | $39,000 +861.8% |
| 2023 | $79 | $4,055 |
Find assessor info on the county website
Monthly payment
Est. payment
Payment breakdown
Explore the cost of this home by adjusting the details. Changes won't be saved.Climate risks
Neighborhood: 33837
Nearby schools
GreatSchools rating
- 3/10DAVENPORT ELEMENTARY-0925Grades: PK-5Distance: 1.2 mi
- 3/10Shelley S. Boone Middle SchoolGrades: 6-8Distance: 4.7 mi
- 2/10Ridge Community High SchoolGrades: 9-12Distance: 2.9 mi
- $270,0003 bd3 ba1.3k sqft2910 Canary Ave, Davenport, FL 33837Sold

- $294,0003 bd2 ba1.5k sqft2902 Canary Ave, Davenport, FL 33837Sold
- $250,0003 bd3 ba1.3k sqft2914 Canary Ave, Davenport, FL 33837Sold
- $269,9993 bd3 ba1.3k sqft2918 Canary Ave, Davenport, FL 33837Sold
- $250,0003 bd3 ba1.3k sqft2922 Canary Ave, Davenport, FL 33837Sold
- $277,0003 bd3 ba1.3k sqft2719 Puffin Pl, Davenport, FL 33837Sold
- $269,9953 bd3 ba1.3k sqft2707 Puffin Pl, Davenport, FL 33837Sold
- $280,0003 bd2 ba1.5k sqft2703 Puffin Pl, Davenport, FL 33837Sold
A local agent can set up tours, give advice and negotiate with sellers.
Similar homes
- $235,0003 bd3 ba1.2k sqft418 MONROE CIRCLE, DAVENPORT, FL 33896For Sale
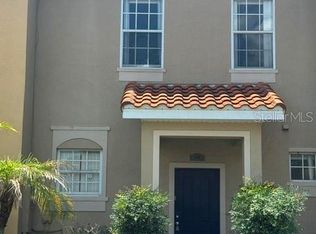
 MLS ID #O6419223, Barbara Schafer Holland, CLASSIC INTERNATIONAL REALTY LLC. Stellar MLS
 - $225,0003 bd3 ba1.6k sqft1198 SAND TORCH CIRCLE, DAVENPORT, FL 33837For Sale
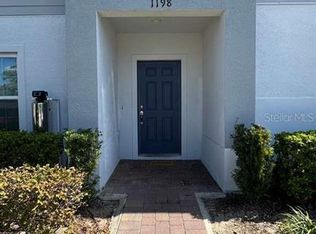 MLS ID #A4683261, Massimiliano Marra, REALTY ONE GROUP MVP. Stellar MLS
 - $255,0003 bd2 ba1.4k sqft(Undisclosed Address), DAVENPORT, FL 33837For Sale
 MLS ID #S5151500, Christian Cruz Garayua, CENTURY 21 NEXT LEVEL REALTY. Stellar MLS
 - $300,0003 bd3 ba1.8k sqft3133 LAURENT LOOP, DAVENPORT, FL 33837For Sale
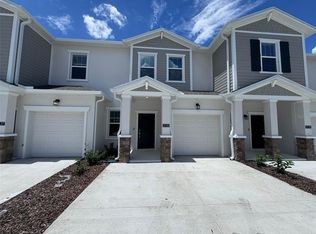 MLS ID #O6429499, Ashley Porto, GLASSTONE GROUP INC. Stellar MLS
 - $264,0004 bd3 ba1.6k sqft1062 SAND TORCH CIRCLE, DAVENPORT, FL 33837AuctionMLS ID #S5151741, David Hartigan, JASON MITCHELL REAL ESTATE FLO. Stellar MLS
- $310,0003 bd2 ba1.6k sqft1396 BERRY LANE, DAVENPORT, FL 33837For SaleMLS ID #S5136280, Oscar Allende Melendez, MY REALTY GROUP, LLC.. Stellar MLS
- $310,0003 bd2 ba1.6k sqft414 COOL SUMMER LANE, DAVENPORT, FL 33837For SaleMLS ID #S5147759, Rickler Lopez, MY REALTY GROUP, LLC.. Stellar MLS
- $310,0003 bd3 ba1.6k sqft1182 SAND TORCH CIRCLE, DAVENPORT, FL 33837For SaleMLS ID #S5149884, Douglas Pernia Duque, LLC, LPT REALTY, LLC. Stellar MLS
- $317,0003 bd2 ba1.6k sqft1360 BERRY LANE, DAVENPORT, FL 33837For SaleMLS ID #S5149178, Rick Morales, POPULAR REAL ESTATE. Stellar MLS
- $299,9503 bd2 ba1.6k sqft360 BUCHANNAN DRIVE, DAVENPORT, FL 33837For SaleMLS ID #TB8486818, Dustin Nunnelley, REAL BROKER, LLC. Stellar MLS
- $319,0003 bd3 ba1.6k sqft401 FELTRIM RESERVE BOULEVARD, DAVENPORT, FL 33837For SaleMLS ID #S5147922, Yadira Olivo, OLIVO REALTY GROUP, LLC. Stellar MLS
- $249,0003 bd3 ba1.4k sqft3606 MAYFAIR STREET, KISSIMMEE, FL 34758For SaleMLS ID #O6393215, Sonia Reyes, PA, INVESTOR'S HOME REALTY. Stellar MLS
- $331,9003 bd3 ba1.8k sqft1141 BLUE JAY DRIVE, DAVENPORT, FL 33837For SaleMLS ID #S5143972, Israel Torres, FLORIDA PROPERTY HOMES. Stellar MLS
- $309,0003 bd2 ba1.7k sqft619 MAYAN PLACE, KISSIMMEE, FL 34758For SaleMLS ID #TB8535977, Noemi Fuentes, HOME EXPRESS REALTY INC. Stellar MLS
- $249,0004 bd3 ba1.7k sqft225 MANGO DRIVE, DAVENPORT, FL 33897For SaleMLS ID #G5108797, Michael Huculak, PREFERRED RE BROKERS III. Stellar MLS
- $310,0003 bd2 ba1.4k sqft2002 PUNCH BOWL AVENUE, DAVENPORT, FL 33837For SaleMLS ID #O6404477, Joanna Oliveira, WRA BUSINESS & REAL ESTATE. Stellar MLS
- $300,0003 bd3 ba1.7k sqft403 ARBOR LAKES DRIVE, DAVENPORT, FL 33896For SaleMLS ID #S5128941, Jose Serrano, PA, VS INTERNATIONAL PROPERTIES. Stellar MLS
- $239,0003 bd2 ba1.4k sqft3301 WHITESTONE CIRCLE #205, KISSIMMEE, FL 34741For SaleMLS ID #S5149024, Martha Espinel, ORIGINAL REALTY LLC. Stellar MLS
- $270,0002 bd3 ba988 sqft1162 CHELSEA DRIVE, DAVENPORT, FL 33897For SaleMLS ID #O6424004, Eric Ortiz, P.A, RE/MAX DOWNTOWN. Stellar MLS
- $309,0004 bd2 ba2k sqft135 VERVAIN AVENUE, DAVENPORT, FL 33837For SaleMLS ID #O6411371, Isabel Romero, STANDARD REALTY GROUP LLC. Stellar MLS
